Skip main navigation
Off market
  • $229,900

    667 Kenwood Ct, Dekalb, IL 60115

    2beds
    1,743sqft
    Townhouse
    Built in 2004
    2,711 Square Feet Lot
    $229,900 Zestimate®
    $132/sqft
    $2,150 Estimated rent

    Home value

    $229,900

    $218,000 - $241,000

    $2,150/mo

    Zestimate® history
    Loading
    Loading...

    Owner options

    List your home for rent

    $2,150/mo

    Rent Zestimate®

    Find your next renter with Zillow Rental Manager. Plus, with online applications, you can quickly screen prospective tenants – for free.

    Learn more

    $2,150/mo

    Rent Zestimate®

    Refinance and save

    $1,941/mo

    Est. payment

    Refinancing to a lower rate could help reduce your monthly payments and save thousands over the life of the loan.

    See today's rates

    $1,941/mo

    Est. payment

    Explore your selling options

    Work with a Zillow partner agent

    Leverage their expertise and Zillow's premium Showcase listings to get your home seen by more buyers.

    Get started

    List with your own agent

    Get your home in front of millions of buyers by listing it on Zillow.

    Learn how to do it

    Sell it yourself

    Take full control of how buyers see your home on Zillow by listing For Sale by Owner (FSBO).

    List your home

    What's special

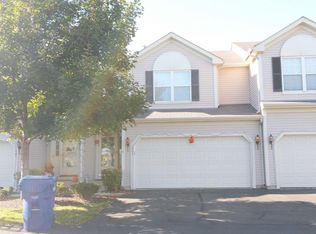
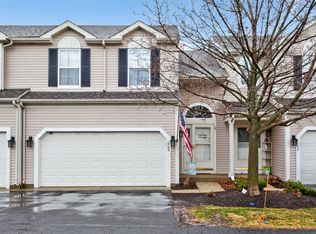
    MORE NEW UPDATES! 1,810 sq.ft. of inside living space including a large semi-basement fully finished! This is a must see! November of 2019...New luxury vinyl plank flooring in the kitchen/dining area, foyer, half bath, and master bath as well as a new backsplash in the kitchen! Welcome to life without the worry of snow removal and lawn care allowing you more time to enjoy your life! This beautiful END UNIT has an absolutely large wrap-around lawn space to enjoy. This move-in ready and well cared for 2 bedroom, 2.5 bath home is located in a great location with close proximity to I-88, schools, nearby park/dog park, fishing pond, forest preserve, and Northern Illinois University. It features a two-car garage, bright large spacious living room with volume ceiling, a gas log fireplace with beautiful mantel and surround that can be seen and enjoyed from the kitchen and dining area as well! A breakfast bar, large walk-in pantry, plenty of Solid Oak cabinetry, all appliances, and a laundry area perfect for the ability to conveniently multitask as well! To add on, another half bath offered on this level too! The upper level will bring you to the private master suite with a spacious bedroom, walk-in closet, and even a separate hallway linen closet. Yes, there is more! The lower level features lookout windows, a MASSIVE family room, full bathroom, and additional bedroom and walk-in closet. It can be a family room, exercise room, game room...your choice! Extra storage below the stairs in the lower level with an active radon mitigation system already installed. Abundant windows throughout home for taking in the views and sunshine! Well maintained and pride of ownership noticed throughout. New water heater (2016), large kitchen sink (2016), dryer (2017), washer (2018), master bedroom carpet (2017), and new driveway and front walk way (2019). New luxury vinyl plank flooring in kitchen/dining area, foyer, half bath, and master bath (2019). Ready for the new owners!

    This property is off market, which means it's not currently listed for sale or rent on Zillow. This may be different from what's available on other websites or public sources.

    Facts & features

    Interior

    Bedrooms & bathrooms
    • Bedrooms: 2
    • Bathrooms: 2.5
    • Full bathrooms: 2
    • 1/2 bathrooms: 1
    Heating
    • Forced air, Gas
    Cooling
    • Central
    Appliances
    • Included: Dishwasher, Dryer, Microwave, Range / Oven, Refrigerator, Washer
    Features
    • Flooring: Carpet, Linoleum / Vinyl
    • Basement: Finished
    • Has fireplace: Yes
    Interior area
    • Total interior livable area: 1,743 sqft

    Property

    Parking
    • Total spaces: 2
    • Parking features: Garage - Attached
    Features
    • Exterior features: Vinyl
    • Has view: Yes
    • View description: None
    Lot
    • Size: 2,711 Square Feet
    Details
    • Parcel number: 0803451009

    Construction

    Type & style
    • Home type: Townhouse
    Materials
    • Roof: Composition
    Condition
    • Year built: 2004

    Community & HOA

    HOA
    • Has HOA: Yes
    • HOA fee: $150 monthly
    Location
    • Region: Dekalb

    Financial & listing details

    • Price per square foot: $132/sqft
    • Tax assessed value: $162,483
    • Annual tax amount: $3,837

    Price history

    DateEventPrice
    1/31/2020Sold$135,000-1.8%$77/sqft
    Source: MRED as distributed by MLS GRID #10568217 Report a problem
    11/20/2019Pending sale$137,500$79/sqft
    Source: Coldwell Banker Real Estate Group #10568217 Report a problem
    10/10/2019Price change$137,500-1.8%$79/sqft
    Source: Coldwell Banker The Real Estate Group #10538973 Report a problem
    10/4/2019Listed for sale$140,000+20.7%$80/sqft
    Source: Coldwell Banker The Real Estate Group - Sycamore #10538973 Report a problem
    2/10/2016Sold$116,000-33.7%$67/sqft
    Source: Public Record Report a problem
    5/18/2009Listing removed$174,900$100/sqft
    Source: Century 21 #07136976 Report a problem
    2/18/2009Price change$174,900-3.4%$100/sqft
    Source: Century 21 #07136976 Report a problem
    8/1/2008Price change$181,000+1.1%$104/sqft
    Source: Century 21 #07136976 Report a problem
    10/4/2007Price change$179,000-3.2%$103/sqft
    Source: Century 21 #07136976 Report a problem
    7/10/2007Listed for sale$184,900$106/sqft
    Source: Century 21 #07136976 Report a problem

    Public tax history

    YearProperty taxesTax assessment
    2024$3,837 -1.1%$54,161 +14.7%
    2023$3,880 +7.4%$47,224 +13.1%
    2022$3,613 -1.5%$41,755 +6.6%
    2021$3,670 -1.9%$39,162 +1.6%
    2020$3,742 +2.8%$38,538 +4.1%
    2019$3,641 +3.1%$37,024 +3.5%
    2018$3,531 -0.1%$35,768 +4%
    2017$3,535 -16.5%$34,382 +2.6%
    2016$4,235 $33,514 +5.5%
    2015-- $31,755 -12.5%
    2014-- $36,305 -4.8%
    2013-- $38,135 -8.9%
    2012-- $41,874 -9%
    2011-- $46,000 -11.4%
    2010-- $51,929 -6.1%
    2009-- $55,291 -5.3%
    2008-- $58,402 +3.1%
    2007-- $56,635 -6.3%
    2006-- $60,435
    Find assessor info on the county website

    Neighborhood: 60115

    Nearby schools

    GreatSchools rating
    Schools provided by the listing agent
    • Elementary: Brooks Elementary
    • Middle: Clinton Rosette
    • High: DeKalb
    • District: DeKalb

    Source: The MLS. This data may not be complete. We recommend contacting the local school district to confirm school assignments for this home.

    Get pre-qualified for a loan
    At Zillow Home Loans, we can pre-qualify you in as little as 5 minutes with no impact to your credit score.

    An equal housing lender. NMLS #10287.