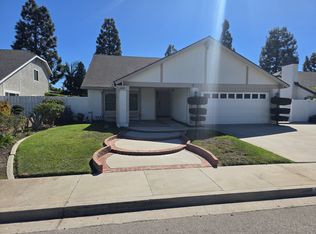
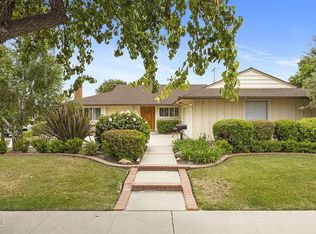
Welcome to The Prestige on Pedro! Perfectly positioned in Camarillo's highly desirable Springville neighborhood, this spacious three-story townhome offers 2,024sf of style, comfort, and thoughtful design. Built in 2018, this 3-bedroom, 2.5-bath home combines modern amenities with functional living across every level. Opening the home, you're welcomed by durably beautiful vinyl plank flooring that spans the first and second levels. Head upstairs to the heart of the home: a bright and open living area where the kitchen, dining, powder room, pantry, and living room flow effortlessly together. The living room features an inset wall designed for a sleek entertainment center with a concealed cord space. Just off the living area, a private patio deck invites you to relax with views of the neighborhood greenbelt. The kitchen sparkles with a large center island anchoring the space, complemented by white cabinetry, granite countertops, and custom pendant lighting. The high-end Samsung Bespoke 4-Door Refrigerator, stainless inset sink, and reverse osmosis water system round out the chef-inspired setup. Up on the third floor are all three bedrooms, including a serene and spacious primary suite. This retreat boasts an oversized ensuite with dual sinks, a soaking tub, large walk-in shower, and a privacy door for the toilet. Two well-proportioned guest bedrooms share a full guest bathroom. The laundry closet with stacked washer & dryer is conveniently services all bedrooms on this level too. The attached two-car garage offers generous storage with several metal racks included as well. The home is complete with energy-efficient features like Energy Star appliances, a Nest Thermostat, and a Ring Doorbell. Living in Springville means enjoying one of Camarillo's newest, most popular neighborhoods. The community offers a resort-style pool and is ideally located near The Las Posas Plaza for your everyday shopping, plus the beloved Mel Vincent Park is nearby for outdoor fun. Don't miss your chance to call The Prestige on Pedro home! **APPLICATION DETAILS: Must view in-person or virtually with agent prior to applying. RentSpree online application fee of $49.99 per person to process reports will be waived and other application portal fees will be credited on move-in costs.**
Townhouse for rent
Townhouse
Available now
Cats, small dogs OK
In unit laundry
1 Attached garage space parking
What's special
White cabinetryRing doorbellNest thermostatReverse osmosis water systemCustom pendant lightingLarge walk-in showerStainless inset sink
- 20 days |
- -- |
- -- |
Zillow last checked:
Listing updated:
Travel times
Facts & features
Interior
Bedrooms & bathrooms
- Bedrooms: 3
- Bathrooms: 3
- Full bathrooms: 2
- 1/2 bathrooms: 1
Rooms
- Room types: Bedroom, Bonus Room, Kitchen, Living Room, Pantry, Primary Bathroom, Primary Bedroom
Appliances
- Included: Dishwasher, Dryer, Energy Star Qualified Appliances, Gas Oven, Gas Range, Ice Maker, Microwave Oven, Refrigerator, Tankless Water Heater, Washer, Water Purifier, Water Softener, Water To Refrigerator
- Laundry: In Unit, Inside, Laundry Closet
Features
- All Bedrooms Up, Pantry, Primary Suite, Walk-In Closet(s), Walk-In Pantry
Interior area
- Total interior livable area: 2,024 sqft
Video & virtual tour
Property
Parking
- Total spaces: 1
- Parking features: Attached, Garage
- Has attached garage: Yes
- Details: Contact manager
Features
- Stories: 3
- Exterior features: All Bedrooms Up, Biking, Gutter(s), Primary Suite
- Pool features: Community, In Ground, Pool
- Has spa: Yes
- Spa features: Spa
- Has view: Yes
- View description: City Lights, Neighborhood
Details
- Additional structures: Garage(s)
- Parcel number: 1570250415
Construction
Type & style
- Home type: Townhouse
- Property subtype: Townhouse
Condition
- Year built: 2018
Building
Management
- Pets allowed: Yes
Community & HOA
Community
- Features: Curbs, Park, Pool, Sidewalks, Street Lights, Suburban
HOA
- Amenities included: Dog Park
Location
- Region: Camarillo
Financial & listing details
- Lease term: 12 Months
Nearby apartments for rent

Price history
| Date | Event | Price |
|---|---|---|
| 9/21/2026 | Price change | $4,150-3.5%$2/sqft |
Source: CRMLS #V1-37866 Report a problem | ||
| 9/2/2026 | Price change | $4,2990%$2/sqft |
Source: CRMLS #V1-37866 Report a problem | ||
| 8/12/2026 | Price change | $4,300-2.3%$2/sqft |
Source: CRMLS #V1-37866 Report a problem | ||
| 7/29/2026 | Listed for rent | $4,400+2.3%$2/sqft |
Source: CRMLS #V1-37866 Report a problem | ||
| 6/25/2025 | Sold | $4,300-99.3%$2/sqft |
Source: Agent Provided Report a problem | ||
| 6/8/2025 | Listing removed | $4,300$2/sqft |
Source: CRMLS #V1-30025 Report a problem | ||
| 5/27/2025 | Price change | $4,300-4.4%$2/sqft |
Source: CRMLS #V1-30025 Report a problem | ||
| 5/18/2025 | Listed for rent | $4,500$2/sqft |
Source: CRMLS #V1-30025 Report a problem | ||
| 1/5/2021 | Sold | $630,000+1.8%$311/sqft |
Source: CRISNet / SRAR #SR20244982 Report a problem | ||
| 12/30/2020 | Pending sale | $619,000$306/sqft |
Source: CRISNet / SRAR #SR20244982 Report a problem | ||
| 12/28/2020 | Contingent | $619,000$306/sqft |
Source: CRISNet / SRAR #SR20244982 Report a problem | ||
| 11/23/2020 | Listed for sale | $619,000$306/sqft |
Source: eXp Realty of California Inc #SR20244982 Report a problem | ||