Escape to your own private retreat with this breathtaking 187+/- acre property featuring a stocked pond, incredible hunting opportunities, & endless possibilities for recreation, farming, or peaceful country living. The beautiful cabin offers 2 bedrooms & 1.5 bathrooms with custom maple cabinetry, stunning red & white oak flooring, & a spacious back porch with scenic views overlooking the land. The property is loaded with improvements including a fenced area, open pavilion, barn, & 12x18 storage building. Five open fields provide ideal space for gardens, livestock, or additional recreational use. A 230-foot drilled well services the property, & a natural spring is also located on-site. Adding to the charm & history, the property features an 1800s settler cabin with the original chimney still standing. Outdoor enthusiasts will appreciate the hunting setup including 6 shooting houses, 4 tripods, 4 ladder stands, & a professionally designed 300-yard shooting range. Vacation at home here!
For sale
Price cut: $50K (7/28)
$1,050,000
667 Peppers Ln, Horton, AL 35980
2beds
1,008sqft
:
Get pre-qualified$6,032/mo
Single Family Residence
Built in 2016
187 Acres Lot
$-- Zestimate®
$1,042/sqft
$-- HOA
What's special
Beautiful cabinFenced areaStocked pondOpen pavilionCustom maple cabinetry
- 73 days |
- 485 |
- 20 |
Zillow last checked:
Listing updated:
Listed by:
Shannon Longshore CELL:(205)790-0024,
EXP Realty LLC,
Nancy Malcolm 205-353-8054,
EXP Realty LLC
Source: GALMLS,MLS#: 21453365
Facts & features
Interior
Bedrooms & bathrooms
- Bedrooms: 2
- Bathrooms: 2
- Full bathrooms: 1
- 1/2 bathrooms: 1
Rooms
- Room types: Bedroom, Den/Family (ROOM), Bathroom, Half Bath (ROOM), Master Bedroom
Primary bedroom
- Level: First
Bedroom 1
- Level: First
Bathroom 1
- Level: First
Family room
- Level: First
Basement
- Area: 0
Heating
- Central
Cooling
- Central Air
Appliances
- Included: Electric Cooktop, Dishwasher, Electric Oven, Refrigerator, Electric Water Heater
- Laundry: Electric Dryer Hookup, Washer Hookup, Main Level, Laundry Room, Yes
Features
- Recessed Lighting, Cathedral/Vaulted, High Ceilings, Linen Closet, Tub/Shower Combo, Walk-In Closet(s)
- Flooring: Hardwood
- Doors: French Doors
- Basement: Crawl Space
- Attic: Other,Yes
- Number of fireplaces: 1
- Fireplace features: Gas Starter, Den, Gas
Interior area
- Total interior livable area: 1,008 sqft
- Finished area above ground: 1,008
- Finished area below ground: 0
Video & virtual tour
Property
Parking
- Parking features: Driveway
- Has uncovered spaces: Yes
Features
- Levels: One
- Stories: 1
- Patio & porch: Covered, Patio, Porch, Covered (DECK), Deck
- Pool features: None
- Has view: Yes
- View description: Mountain(s)
- Waterfront features: No
Lot
- Size: 187 Acres
Details
- Additional structures: Barn(s), Workshop
- Parcel number: 0502090000001.000
- Special conditions: N/A
Construction
Type & style
- Home type: SingleFamily
- Architectural style: Log Home
- Property subtype: Single Family Residence
Materials
- Wood
Condition
- Year built: 2016
Utilities & green energy
- Sewer: Septic Tank
- Water: Public
Community & HOA
Community
- Subdivision: Horton
Location
- Region: Horton
Financial & listing details
- Price per square foot: $1,042/sqft
- Tax assessed value: $308,200
- Annual tax amount: $410
- Price range: $1.1M - $1.1M
- Date on market: 5/18/2026
Estimated market value
Not available
Estimated sales range
Not available
Not available
Price history
| Date | Event | Price |
|---|---|---|
| 7/28/2026 | Price change | $1,050,000-4.5%$1,042/sqft |
Source:  GALMLS #21453365 Report a problem GALMLS #21453365 Report a problem | ||
| 7/21/2026 | Price change | $1,100,000-4.3%$1,091/sqft |
Source: GALMLS #21453365 Report a problem | ||
| 6/23/2026 | Price change | $1,150,000-4.2%$1,141/sqft |
Source: GALMLS #21453365 Report a problem | ||
| 5/18/2026 | Listed for sale | $1,200,000$1,190/sqft |
Source: GALMLS #21453365 Report a problem | ||
Public tax history
| Year | Property taxes | Tax assessment |
|---|---|---|
| 2024 | $410 | $14,140 |
| 2023 | $410 +12.7% | $14,140 +11.2% |
| 2022 | $363 +25.3% | $12,720 +21.6% |
| 2021 | $290 -0.4% | $10,460 -0.4% |
| 2020 | $291 +4.9% | $10,500 +4.2% |
| 2019 | $278 +0.2% | $10,080 +0.2% |
| 2018 | $277 | $10,060 +0.2% |
| 2017 | $277 +72.3% | $10,040 +120.2% |
| 2015 | $161 | $4,560 +1.3% |
| 2014 | -- | $4,500 |
Find assessor info on the county website
Monthly payment
Est. payment
Payment breakdown
Explore the cost of this home by adjusting the details. Changes won't be saved.Climate risks
Neighborhood: 35980
Nearby schools
GreatSchools rating
- 8/10Susan Moore Elementary SchoolGrades: PK-6Distance: 6.4 mi
- 2/10Susan Moore High SchoolGrades: 7-12Distance: 6.5 mi
Schools provided by the listing agent
- Elementary: Susan Moore
- Middle: Susan Moore
- High: Susan Moore
Source: GALMLS. This data may not be complete. We recommend contacting the local school district to confirm school assignments for this home.
- $158,500-- bd-- ba1.7k sqft212 Peppers Ln, Horton, AL 35980Off Market
- $188,300-- bd-- ba2k sqft144 Peppers Ln, Horton, AL 35980Off Market
- $83,360-- bd-- ba864 sqft3545 Bright Star Rd, Horton, AL 35980Off Market
- $28,6002.7 Acres30 Peppers Ln, Horton, AL 35980Off Market
- $7,7000.5 Acres3505 Bright Star Rd, Horton, AL 35980Off Market
- $32,500-- bd-- ba1.2k sqft3491 Bright Star Rd, Horton, AL 35980Off Market
- $304,300-- bd1 ba970 sqft3703 Bright Star Rd, Horton, AL 35980Off Market
- $37,900-- bd-- ba-- sqft3287 Bright Star Rd, Horton, AL 35980Off Market
A local agent can set up tours, give advice and negotiate with sellers.
A local lender can help you make sure your offer is ready when you are.
Similar homes
- $599,9003 bd2 ba1.4k sqft3188 S Broad St, Albertville, AL 35950For Sale
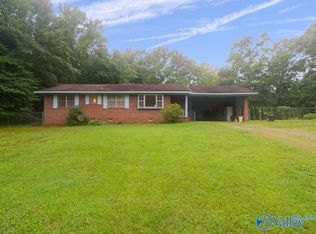 MLS ID #21924642, Tania DiPrima. ValleyMLS
 - $549,9003 bd2 ba1.3k sqft295 County Road 1834, Arab, AL 35016For Sale
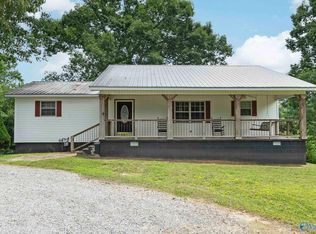 MLS ID #21920839, Ivan Croes. ValleyMLS
 - $650,0001 bd1 ba640 sqft1129 Sloan Dr, Blountsville, AL 35031For Sale
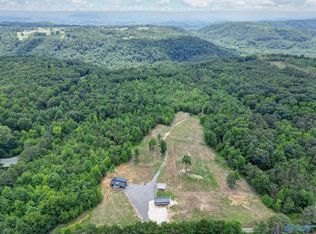 MLS ID #21920041, Maximus Brandon. ValleyMLS
 - $599,0002 bd3 ba1.4k sqftLOT 69 Val Monte Dr, Guntersville, AL 35976For Sale
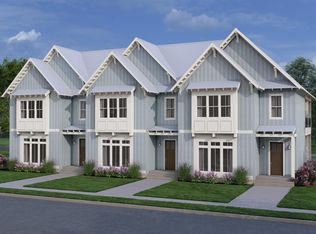 MLS ID #21906520, Rebecca Hinds. ValleyMLS
 - $625,0003 bd4 ba1.4k sqft145 Plantation Way, Guntersville, AL 35976For SaleMLS ID #21919329, Casey Morton. ValleyMLS
- $615,5002 bd3 ba1.4k sqftT92 Val Monte Dr, Guntersville, AL 35976For SaleMLS ID #21904313, Paige Wilson. ValleyMLS
- $645,0003 bd3 ba1.4k sqftLOT 93 Val Monte Dr, Guntersville, AL 35976For SaleMLS ID #21904867, Julius Boggus. ValleyMLS
- $599,0003 bd3 ba1.4k sqftLOT 68 Val Monte Dr, Guntersville, AL 35976For SaleMLS ID #21904169, Bert Phillips. ValleyMLS
- $615,5003 bd3 ba1.4k sqftLOT 90 Val Monte Dr, Guntersville, AL 35976For SaleMLS ID #21904159, Brandy Lemaster. ValleyMLS
- $569,9002 bd2 ba1.1k sqft202 Paddle Wheel Dr #202, Guntersville, AL 35976New ConstructionMLS ID #21918865, Shane Vandergriff. ValleyMLS
- $559,0002 bd2 ba1.1k sqft2699 Paddle Wheel Dr #204, Guntersville, AL 35976New ConstructionMLS ID #21873045, Jeri Franks. ValleyMLS
- $539,5002 bd2 ba1.1k sqft2699-101 Paddle Wheel Dr, Guntersville, AL 35976New ConstructionMLS ID #21882886, Shane Vandergriff. ValleyMLS
