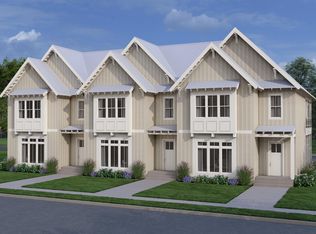
Proposed Construction-The Collins townhome offers stylish, low-maintenance lake living in the beautiful Duckett Point community. This thoughtfully designed plan features 2 bedrooms, 2.5 baths, an open main living area, and an attached carport for added convenience. An impressive covered upper deck creates the perfect outdoor space for relaxing or entertaining. Buyers can choose finishes to make the home feel uniquely their own. Located near Guntersville’s top shopping, dining, and schools, this lakeside community also provides convenient marina access along with a resort-style clubhouse and pool—ideal for enjoying the best of Lake Guntersville.
For sale
$615,500
T92 Val Monte Dr, Guntersville, AL 35976
2beds
1,402sqft
Townhouse
Built in ----
-- sqft lot
$-- Zestimate®
$439/sqft
$500/mo HOA
What's special
Attached carportImpressive covered upper deck
- 294 days
- 7
- 0
Zillow last checked:
Listing updated:
Listed by:
Paige Wilson 256-682-6396,
Ainsworth Real Estate, LLC
Source: ValleyMLS,MLS#: 21904313
Facts & features
Interior
Bedrooms & bathrooms
- Bedrooms: 2
- Bathrooms: 3
- Full bathrooms: 2
- 1/2 bathrooms: 1
Rooms
- Room types: Master Bedroom, Living Room, Bedroom 2, Kitchen
Primary bedroom
- Features: 10’ + Ceiling
- Level: Second
- Area: 210
- Dimensions: 15 x 14
Bedroom 2
- Level: Second
- Area: 132
- Dimensions: 11 x 12
Kitchen
- Features: 10’ + Ceiling
- Level: First
- Area: 198
- Dimensions: 11 x 18
Living room
- Features: 10’ + Ceiling
- Level: First
- Area: 306
- Dimensions: 17 x 18
Heating
- Central 1
Cooling
- Central 1
Features
- Has basement: No
- Has fireplace: No
- Fireplace features: None
Interior area
- Total interior livable area: 1,402 sqft
Property
Parking
- Total spaces: 2
- Parking features: Carport
- Carport spaces: 2
Construction
Type & style
- Home type: Townhouse
- Architectural style: Craftsman
- Property subtype: Townhouse
Materials
- Foundation: Slab
Condition
- Proposed Construction
Details
- Builder name: DUCKETT POINTE LLC
Utilities & green energy
- Sewer: Public Sewer
- Water: Public
Community & HOA
Community
- Subdivision: Duckett Pointe
HOA
- Has HOA: Yes
- HOA fee: $500 monthly
- HOA name: Duckett Pointe
Location
- Region: Guntersville
Financial & listing details
- Price per square foot: $439/sqft
- Date on market: 11/20/2025
Estimated market value
Not available
Estimated sales range
Not available
$1,525/mo
Price history
| Date | Event | Price |
|---|---|---|
| 11/20/2025 | Listed for sale | $615,500$439/sqft |
Source:  ValleyMLS #21904313 Report a problem ValleyMLS #21904313 Report a problem | ||
Public tax history
Tax history is unavailable.
Monthly payment
Est. payment
Payment breakdown
Explore the cost of this home by adjusting the details. Changes won't be saved.Climate risks
Neighborhood: 35976
Nearby schools
Schools provided by the listing agent
- Elementary: Guntersville
- Middle: Guntersville
- High: Guntersville
Source: ValleyMLS. This data may not be complete. We recommend contacting the local school district to confirm school assignments for this home.
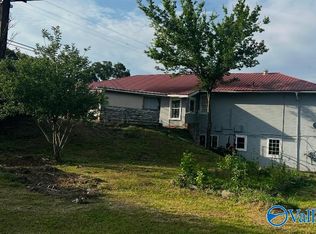
- $180,0003 bd2 ba2.2k sqft5459 State Highway 79 S, Guntersville, AL 35976Sold
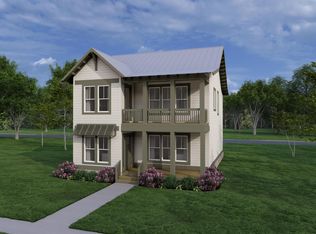
- $905,0003 bd3 ba1.8k sqftLOT 31 Val Monte Dr, Guntersville, AL 35976For Sale
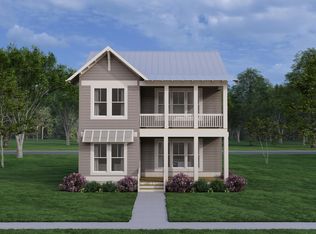
- $885,0003 bd3 ba1.8k sqftLOT 61 Val Monte Dr, Guntersville, AL 35976For Sale
- $915,0003 bd3 ba1.8k sqftC37 Val Monte Dr, Guntersville, AL 35976For Sale

Similar homes
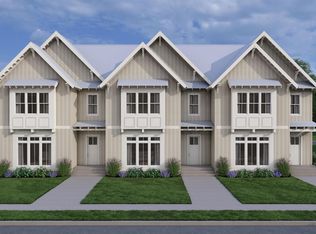
- $665,0003 bd3 ba1.6k sqftLOT 85 Val Monte Dr, Guntersville, AL 35976For Sale
 MLS ID #21906522, Rebecca Hinds. ValleyMLS
 - $665,0003 bd3 ba1.6k sqftT72 Val Monte Dr, Guntersville, AL 35976For Sale
 MLS ID #21904310, Paige Wilson. ValleyMLS
 - $665,0003 bd3 ba1.6k sqftLOT 73 Val Monte Dr, Guntersville, AL 35976For SaleMLS ID #21904366, Chris Bain. ValleyMLS
- $599,0002 bd3 ba1.4k sqftLOT 69 Val Monte Dr, Guntersville, AL 35976For Sale
 MLS ID #21906520, Rebecca Hinds. ValleyMLS
