Proposed Construction-Step into elevated lake living with The Darcy townhome! This stylish new build features 3 beds, 2.5 baths, and attached carport, combining comfort, convenience, and modern luxury. The open-concept design is ideal for entertaining, while the spacious covered upper deck extends your living space outdoors year-round. Personalize your finishes to create a home that truly reflects your style. Gated community amenities include Private boat dock, The Shoreline Club, pool, fitness center, boat concierge, Willow Park, walking trails and more. Maintenance-free living just steps from Lake Guntersville. Call for more details!
For sale
$684,000
LOT 87 Val Monte Dr, Guntersville, AL 35976
3beds
1,602sqft
Townhouse
Built in ----
-- sqft lot
$-- Zestimate®
$427/sqft
$500/mo HOA
What's special
Attached carportPrivate boat dockOpen-concept designSpacious covered upper deck
- 294 days
- 0
- 0
Zillow last checked:
Listing updated:
Listed by:
Chris Bain 423-762-9382,
Ainsworth Real Estate, LLC,
Kelly Bain 256-605-7722,
Ainsworth Real Estate, LLC
Source: ValleyMLS,MLS#: 21904371
Facts & features
Interior
Bedrooms & bathrooms
- Bedrooms: 3
- Bathrooms: 3
- Full bathrooms: 2
- 1/2 bathrooms: 1
Rooms
- Room types: Master Bedroom, Living Room, Bedroom 2, Bedroom 3, Kitchen
Primary bedroom
- Features: 10’ + Ceiling
- Level: Second
- Area: 182
- Dimensions: 13 x 14
Bedroom 2
- Features: 10’ + Ceiling
- Level: Second
- Area: 110
- Dimensions: 10 x 11
Bedroom 3
- Level: Second
- Area: 110
- Dimensions: 10 x 11
Kitchen
- Features: 10’ + Ceiling
- Level: First
- Area: 144
- Dimensions: 8 x 18
Living room
- Features: 10’ + Ceiling
- Level: First
- Area: 252
- Dimensions: 14 x 18
Heating
- Natural Gas
Cooling
- Central 1, Central 2
Features
- Basement: Crawl Space
- Has fireplace: No
- Fireplace features: None
Interior area
- Total interior livable area: 1,602 sqft
Property
Parking
- Parking features: Attached Carport
Construction
Type & style
- Home type: Townhouse
- Architectural style: Traditional
- Property subtype: Townhouse
Condition
- Proposed Construction
Details
- Builder name: DUCKETT POINTE LLC
Utilities & green energy
- Sewer: Public Sewer
- Water: Public
Community & HOA
Community
- Features: Gated
- Subdivision: Duckett Pointe
HOA
- Has HOA: Yes
- HOA fee: $500 monthly
- HOA name: Duckett Pointe
Location
- Region: Guntersville
Financial & listing details
- Price per square foot: $427/sqft
- Date on market: 11/21/2025
Estimated market value
Not available
Estimated sales range
Not available
Not available
Price history
| Date | Event | Price |
|---|---|---|
| 11/21/2025 | Listed for sale | $684,000$427/sqft |
Source:  ValleyMLS #21904371 Report a problem ValleyMLS #21904371 Report a problem | ||
Public tax history
Tax history is unavailable.
Monthly payment
Est. payment
Payment breakdown
Explore the cost of this home by adjusting the details. Changes won't be saved.Climate risks
Neighborhood: 35976
Nearby schools
Schools provided by the listing agent
- Elementary: Guntersville
- Middle: Guntersville
- High: Guntersville
Source: ValleyMLS. This data may not be complete. We recommend contacting the local school district to confirm school assignments for this home.
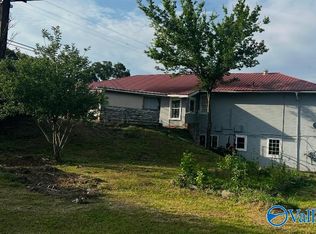
- $180,0003 bd2 ba2.2k sqft5459 State Highway 79 S, Guntersville, AL 35976Sold
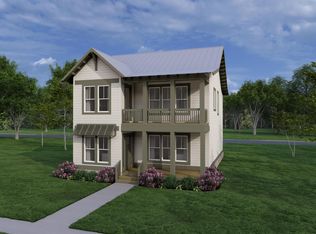
- $905,0003 bd3 ba1.8k sqftLOT 31 Val Monte Dr, Guntersville, AL 35976For Sale
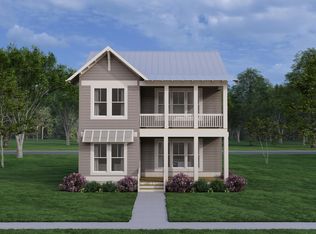
- $885,0003 bd3 ba1.8k sqftLOT 61 Val Monte Dr, Guntersville, AL 35976For Sale
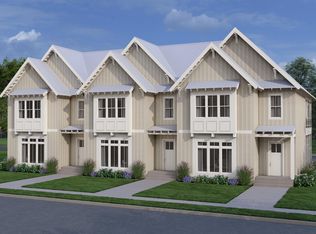
- $915,0003 bd3 ba1.8k sqftC37 Val Monte Dr, Guntersville, AL 35976For Sale

Similar homes
- $684,0003 bd3 ba1.6k sqftT81 Val Monte Dr, Guntersville, AL 35976For Sale
 MLS ID #21904312, Paige Wilson. ValleyMLS
 - $675,0003 bd3 ba1.6k sqftLOT 76 Val Monte Dr, Guntersville, AL 35976For Sale
 MLS ID #21904370, Chris Bain. ValleyMLS
 - $665,0003 bd3 ba1.6k sqftLOT 73 Val Monte Dr, Guntersville, AL 35976For SaleMLS ID #21904366, Chris Bain. ValleyMLS
- $665,0003 bd3 ba1.6k sqftT72 Val Monte Dr, Guntersville, AL 35976For SaleMLS ID #21904310, Paige Wilson. ValleyMLS
