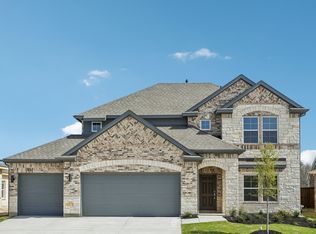
NEW CONSTRUCTION: Overland Grove by Pulte Homes - Designed for you – the Azle features 2,453 sq.ft. of open-concept living, a large kitchen island, and a covered patio for everyday comfort. This home features upgrades such as quartz countertops, stainless appliances, a study, and luxury vinyl plank flooring. Plus, you'll enjoy community amenities such as a resort-style pool, playground, fishing pier, and more! We can't wait for you experience what life looks like at Overland Grove. This home will be available for a May - June move-in.
Pending
Price cut: $10K (7/14)
$414,990
667 Pistachio Pkwy, Forney, TX 75126
4beds
2,453sqft
:
Get pre-qualified$3,598/mo
Single Family Residence
Built in 2026
7,405 Square Feet Lot
$411,500 Zestimate®
$169/sqft
$100/mo HOA
What's special
Luxury vinyl plank flooringStainless appliancesQuartz countertopsLarge kitchen islandOpen-concept living
- 76 days |
- 269 |
- 24 |
Zillow last checked:
Listing updated:
Listed by:
Bill Roberds 0237220,
William Roberds 972-694-0856
Source: NTREIS,MLS#: 21241739
Facts & features
Interior
Bedrooms & bathrooms
- Bedrooms: 4
- Bathrooms: 4
- Full bathrooms: 3
- 1/2 bathrooms: 1
Primary bedroom
- Features: Dual Sinks, Linen Closet, Separate Shower, Walk-In Closet(s)
- Level: First
- Dimensions: 15 x 17
Bedroom
- Level: First
- Dimensions: 13 x 12
Bedroom
- Level: First
- Dimensions: 11 x 11
Bedroom
- Level: First
- Dimensions: 11 x 11
Breakfast room nook
- Level: First
- Dimensions: 20 x 9
Living room
- Level: First
- Dimensions: 19 x 16
Office
- Level: First
- Dimensions: 10 x 11
Heating
- ENERGY STAR Qualified Equipment
Cooling
- Central Air, Ceiling Fan(s)
Appliances
- Included: Dishwasher, Electric Range, Disposal, Tankless Water Heater
- Laundry: Washer Hookup, Dryer Hookup
Features
- Decorative/Designer Lighting Fixtures, Eat-in Kitchen, Kitchen Island, Open Floorplan, Pantry, Smart Home, Walk-In Closet(s)
- Flooring: Ceramic Tile
- Has basement: No
- Has fireplace: No
Interior area
- Total interior livable area: 2,453 sqft
Video & virtual tour
Property
Parking
- Total spaces: 2
- Parking features: Door-Multi, Garage Faces Front, Garage, Garage Door Opener
- Attached garage spaces: 2
Features
- Levels: Two
- Stories: 2
- Patio & porch: Covered
- Pool features: None
Lot
- Size: 7,405 Square Feet
Details
- Parcel number: 234418
Construction
Type & style
- Home type: SingleFamily
- Architectural style: Detached
- Property subtype: Single Family Residence
Materials
- Brick
- Foundation: Slab
- Roof: Composition
Condition
- Year built: 2026
Utilities & green energy
- Sewer: Public Sewer
- Water: Public
- Utilities for property: Sewer Available, Water Available
Community & HOA
Community
- Security: Carbon Monoxide Detector(s), Smoke Detector(s)
- Subdivision: Overland Grove
HOA
- Has HOA: Yes
- Services included: All Facilities, Association Management
- HOA fee: $600 semi-annually
- HOA name: Nmi
- HOA phone: 000-000-0000
Location
- Region: Forney
Financial & listing details
- Price per square foot: $169/sqft
- Tax assessed value: $75,000
- Annual tax amount: $1,593
- Date on market: 5/11/2026
- Cumulative days on market: 77 days
Estimated market value
$411,500
$391,000 - $432,000
$3,278/mo
Price history
| Date | Event | Price |
|---|---|---|
| 7/22/2026 | Pending sale | $414,990$169/sqft |
Source: NTREIS #21241739 Report a problem | ||
| 7/14/2026 | Price change | $414,990-2.4%$169/sqft |
Source: NTREIS #21241739 Report a problem | ||
| 6/30/2026 | Price change | $424,990-1.8%$173/sqft |
Source: NTREIS #21241739 Report a problem | ||
| 6/16/2026 | Price change | $432,990-1.6%$177/sqft |
Source: NTREIS #21241739 Report a problem | ||
| 6/9/2026 | Price change | $439,990-0.5%$179/sqft |
Source: NTREIS #21241739 Report a problem | ||
| 5/23/2026 | Price change | $442,1900%$180/sqft |
Source:  Pulte Report a problem Pulte Report a problem | ||
| 5/16/2026 | Price change | $442,270+0%$180/sqft |
Source: Pulte Report a problem | ||
| 5/8/2026 | Price change | $442,190-1.3%$180/sqft |
Source: Pulte Report a problem | ||
| 5/1/2026 | Listed for sale | $447,980+0.2%$183/sqft |
Source: Pulte Report a problem | ||
| 4/23/2026 | Listing removed | $447,190$182/sqft |
Source: Pulte Report a problem | ||
| 4/18/2026 | Listed for sale | $447,190$182/sqft |
Source: Pulte Report a problem | ||
Public tax history
| Year | Property taxes | Tax assessment |
|---|---|---|
| 2025 | $1,593 +8% | $75,000 +7.1% |
| 2024 | $1,475 | $70,000 |
Find assessor info on the county website
Monthly payment
Est. payment
Payment breakdown
Explore the cost of this home by adjusting the details. Changes won't be saved.Climate risks
Neighborhood: 75126
Nearby schools
GreatSchools rating
- 9/10Johnson Elementary SchoolGrades: K-4Distance: 0.6 mi
- 8/10Warren Middle SchoolGrades: 7-8Distance: 0.8 mi
- 5/10Forney High SchoolGrades: 9-12Distance: 1.6 mi
Schools provided by the listing agent
- Elementary: Johnson
- Middle: Warren,Jones
- High: Forney
- District: Forney ISD
Source: NTREIS. This data may not be complete. We recommend contacting the local school district to confirm school assignments for this home.
- $394,9903 bd2 ba2.1k sqft663 Pistachio Pkwy, Forney, TX 75126New Construction

- $459,9905 bd5 ba2.7k sqft671 Pistachio Pkwy, Forney, TX 75126Pending

- $75,000-- bd-- ba-- sqft675 Pistachio Pkwy, Forney, TX 75126Off Market
- $514,9905 bd4 ba3.6k sqft501 Apricot Ct, Forney, TX 75126New Construction
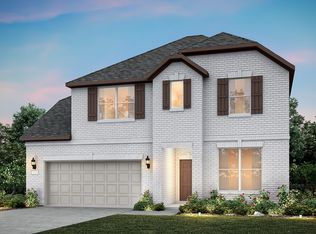
- $75,000-- bd-- ba-- sqft728 Acacia Ave, Forney, TX 75126Off Market
- $75,000-- bd-- ba-- sqft502 Apricot Ct, Forney, TX 75126Off Market
- $75,000-- bd-- ba-- sqft732 Acacia Ave, Forney, TX 75126Off Market
- $75,000-- bd-- ba-- sqft724 Acacia Ave, Forney, TX 75126Off Market
A local agent can set up tours, give advice and negotiate with sellers.
A local lender can help you make sure your offer is ready when you are.
Similar homes
- $420,6404 bd4 ba2.4k sqft509 Apricot Ct, Forney, TX 75126New Construction
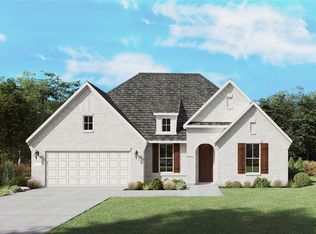 NTREIS
 - $389,9004 bd3 ba2k sqft715 Carson Dr, Forney, TX 75126New Construction
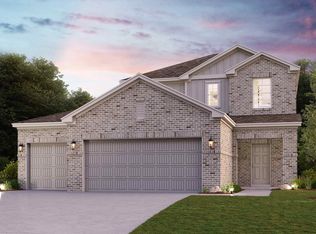 Century Communities
 - $425,0004 bd3 ba2.3k sqft4238 Long Dr, Forney, TX 75126For Sale
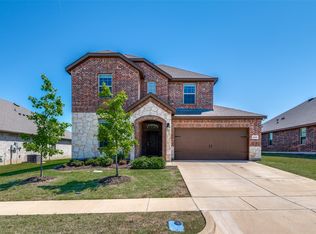 MLS ID #21272311, Bryant Heng. NTREIS
 - $424,9004 bd3 ba2.7k sqft733 Vineyard Way, Forney, TX 75126New Construction
 NTREIS
 - $371,9004 bd3 ba2k sqft738 Carson Dr, Forney, TX 75126New ConstructionNTREIS
- $439,9004 bd3 ba2.7k sqft712 Vineyard Way, Forney, TX 75126New ConstructionNTREIS
- $405,9003 bd3 ba2.1k sqft725 Vineyard Way, Forney, TX 75126New ConstructionNTREIS
- $425,3803 bd3 ba2.4k sqft713 Vineyard Way, Forney, TX 75126New ConstructionNTREIS
- $364,9004 bd3 ba2k sqft720 Ashley Gardens Dr, Forney, TX 75126New ConstructionNTREIS
- $455,0004 bd3 ba3k sqft9613 Polo Pony Ct, Forney, TX 75126For SaleMLS ID #21341770, Chika Anozie. NTREIS
- $414,0005 bd4 ba2.8k sqft1989 Ballyoak Ln, Forney, TX 75126For SaleMLS ID #21262504, Mariqus Alexander. NTREIS
- $420,0004 bd3 ba2.3k sqft960 Knoxbridge Rd, Forney, TX 75126For SaleMLS ID #21277199, Laura Ortiz. NTREIS
- from $463,9904 bd3 ba2.7k sqftBradberry Plan, Overland Grove, Forney, TX 75126New ConstructionCentury Communities
- $399,8884 bd2 ba2.2k sqft408 Heritage Hill Dr, Forney, TX 75126New ConstructionNTREIS
- $490,9005 bd4 ba3k sqft716 Vineyard Way, Forney, TX 75126For SaleMLS ID #21253646, William Nelson. NTREIS
- $454,9994 bd3 ba2.4k sqft415 Heritage Hill Dr, Forney, TX 75126New ConstructionNTREIS
- $389,0003 bd3 ba2.3k sqft1808 Bachman Ln, Forney, TX 75126New ConstructionNTREIS
- $411,4004 bd3 ba2.7k sqft1866 Balfour Bnd, Forney, TX 75126New ConstructionNTREIS
- $427,4904 bd3 ba2.6k sqft1138 Nora Ln, Forney, TX 75126New ConstructionNTREIS
- from $393,9004 bd3 ba2.7k sqftHonor Plan, Walden Pond, Forney, TX 75126New ConstructionRockWell Homes
