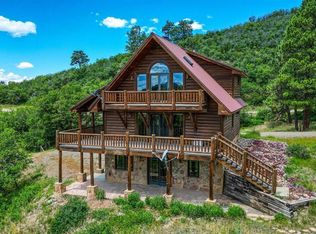
Welcome to Soaring Eagle...one of the area's most exquisitely crafted homes situated on 42 alpine acres, quietly surveying panoramic views spanning from neighboring Navajo Peak to the north and including the Banded Peaks range to the east. You'll be surrounded by a sea of aspen, tall pines, gamble oak and rolling meadows with unmatched tranquility. At night, you'll be enraptured by countless stars & incredible dark skies. With abundant wildlife, close proximity to the National Forest this property has it all. You'll appreciate the wonderful timber frame touches inside and out, the tall ceilings, generous use of warm woods and an open floor plan to entertain family and friends. Oversize windows in the home were installed higher on the walls in order to expand the views while abundant sunshine & natural light prevail. Many designer touches including a Viking double oven with six burners and griddle, Bosch dishwasher, and extra large Frigidaire Professional Refrigerator/Freezer, Butcher block counters and 10 ' granite slab. Up the stairs the open loft is ready for as a quiet space, game room or just bunk space. This property is dog ready and could be horse friendly. The expansive use of glass and native woods, dry stack rock fireplace and trim accents, Telluride style corrugated metal flashing are evident while each glance out a window looks like a post card photo. A beautiful detached garage features an over size two car space, a wood shop & spiral stairs up to a bonus room. Air conditioning recently added which will keep you nice and cool during the few hot summer days. Just a few additional premium features include: Gated community, landscaped lawn, apple, peach and pear trees, office w/custom lighting & private entry, ceramic slate flooring, covered deck Storage is ample throughout the home, custom built in pantry in kitchen, primary bedroom with ensuite is on the main level. Home has an air lock entry. Private access to National Forest is available from neighboring Klondike and AnasaziStreets.
Active
$1,295,000
667 Soaring Eagle Court, Chromo, CO 81128
2beds
2,471sqft
:
Get pre-qualified$7,399/mo
Stick Built
Built in 2010
42.23 Acres Lot
$1,200,200 Zestimate®
$524/sqft
$-- HOA
What's special
Designer touchesCovered deckLandscaped lawnButcher block countersBosch dishwasherCeramic slate flooringTall ceilings
- 44 days |
- 340 |
- 17 |
Zillow last checked:
Listing updated:
Listed by:
Carol Peterson C:480-213-0511,
Sherpa Real Estate
Source: CREN,MLS#: 835999
Facts & features
Interior
Bedrooms & bathrooms
- Bedrooms: 2
- Bathrooms: 3
- Full bathrooms: 2
- 1/2 bathrooms: 1
Primary bedroom
- Level: Main
Dining room
- Features: Eat-in Kitchen
Cooling
- Central Air, Ceiling Fan(s)
Appliances
- Included: Dishwasher, Dryer, Microwave, Range, Refrigerator, Washer
- Laundry: W/D Hookup
Features
- All Furnishings, Cathedral Ceiling(s), Ceiling Fan(s), Granite Counters, Pantry, Walk-In Closet(s), Air Lock Entry
- Flooring: Carpet-Partial, Hardwood, Tile
- Windows: Double Pane Windows
- Basement: Crawl Space
- Has fireplace: Yes
- Fireplace features: Living Room
- Furnished: Yes
Interior area
- Total structure area: 2,471
- Total interior livable area: 2,471 sqft
Video & virtual tour
Property
Parking
- Total spaces: 2
- Parking features: Detached Garage
- Garage spaces: 2
Features
- Levels: Two
- Stories: 2
- Patio & porch: Deck
- Exterior features: Landscaping
- Has view: Yes
- View description: Mountain(s), Valley
Lot
- Size: 42.23 Acres
Details
- Additional structures: Garage(s), Workshop
- Parcel number: 597332101004
- Zoning description: Residential Single Family
- Horses can be raised: Yes
Construction
Type & style
- Home type: SingleFamily
- Architectural style: Contemporary,Other
- Property subtype: Stick Built
Materials
- Wood Frame, Metal Siding, Stone, Wood Siding
- Roof: Metal
Condition
- New construction: No
- Year built: 2010
Utilities & green energy
- Sewer: Engineered Septic
- Water: Central Water
- Utilities for property: Electricity Connected
Community & HOA
Community
- Subdivision: Navajo River Ranch - 09 Cnty Code 00334
HOA
- Has HOA: Yes
- HOA name: Navajo River Ranch
Location
- Region: Chromo
Financial & listing details
- Price per square foot: $524/sqft
- Tax assessed value: $673,000
- Annual tax amount: $2,880
- Date on market: 6/15/2026
- Electric utility on property: Yes
- Road surface type: Gravel
Estimated market value
$1,200,200
$1.14M - $1.26M
$3,586/mo
Price history
| Date | Event | Price |
|---|---|---|
| 6/15/2026 | Listed for sale | $1,295,000+12.6%$524/sqft |
Source:  CREN #835999 Report a problem CREN #835999 Report a problem | ||
| 3/7/2023 | Sold | $1,150,000+74.5%$465/sqft |
Source: Public Record Report a problem | ||
| 11/29/2018 | Sold | $659,000$267/sqft |
Source: Public Record Report a problem | ||
Public tax history
| Year | Property taxes | Tax assessment |
|---|---|---|
| 2024 | $2,460 +40% | $45,330 |
| 2023 | $1,757 0% | $45,330 +52.7% |
| 2022 | $1,758 | $29,690 -2.9% |
| 2021 | -- | $30,570 +16.8% |
| 2020 | $1,504 -5.8% | $26,170 |
| 2019 | $1,597 -98.7% | $26,170 +1% |
| 2017 | $118,420 | $25,900 +15.4% |
| 2016 | -- | $22,440 |
| 2015 | -- | $22,440 -1.4% |
| 2014 | -- | $22,760 +50.8% |
| 2013 | -- | $15,090 |
| 2012 | -- | $15,090 |
Find assessor info on the county website
Monthly payment
Est. payment
Payment breakdown
Explore the cost of this home by adjusting the details. Changes won't be saved.Climate risks
Neighborhood: 81128
Nearby schools
GreatSchools rating
- 9/10Pagosa Springs Middle SchoolGrades: 5-8Distance: 20.2 mi
- 6/10Pagosa Springs High SchoolGrades: 9-12Distance: 19.6 mi
- 3/10Pagosa Springs Elementary SchoolGrades: K-4Distance: 20.5 mi
Schools provided by the listing agent
- Elementary: Pagosa Springs K-4
- Middle: Pagosa Springs 5-8
- High: Pagosa Springs 9-12
Source: CREN. This data may not be complete. We recommend contacting the local school district to confirm school assignments for this home.
- $799,0002 bd2 ba2k sqft1001 Soaring Eagle Ct, Chromo, CO 81128For Sale
- $750,0004 bd4 ba4.3k sqft401 Soaring Eagle Ct, Chromo, CO 81128Sold

- $430,8002 bd1 ba781 sqft1000 Soaring Eagle Ct, Chromo, CO 81128Off Market
- $1,100,0005 bd4 ba3k sqft1100 Soaring Eagle Ct, Chromo, CO 81128For Sale

- $775,0001 bd1 ba2.1k sqft384 Anasazi Dr, Chromo, CO 81128Off Market
- $224,00035.2 AcresLOT 33 Klondike Pl, Pagosa Springs, CO 81147Sold
- $1,175,9002 bd1 ba1.7k sqft454 Klondike Pl, Chromo, CO 81128Off Market
- $1,485,8003 bd2 ba4.2k sqft4110 Running Horse Pl, Chromo, CO 81128Off Market
A local agent can set up tours, give advice and negotiate with sellers.
Similar homes
- $1,100,0005 bd4 ba3k sqft1100 Soaring Eagle Court, Chromo, CO 81128For Sale
 MLS ID #828155, Kimberly Brown. CREN
 - $799,0002 bd2 ba2k sqft1001 Soaring Eagle Court, Chromo, CO 81128For SaleMLS ID #832757, Shellie Hogue. CREN
- $1,199,0002 bd3 ba3.5k sqft133 W Arbol Park Drive, Pagosa Springs, CO 81147For Sale
 MLS ID #832771, Aurora Peters. CREN
 - $989,5002 bd2 ba2.3k sqft719 Spring Creek Circle, Pagosa Springs, CO 81147For Sale
 MLS ID #834193, Aurora Peters. CREN
 - $985,0003 bd3 ba2.3k sqft767 Henry's Lake Drive, Pagosa Springs, CO 81147For SaleMLS ID #832178, Aurora Peters. CREN
- $925,0003 bd3 ba2.1k sqft25081 & X US Hwy 84, Chromo, CO 81128For SaleMLS ID #836658, Lauren Fredrickson. CREN
- $1,495,0003 bd3 ba3k sqft2800 Stallion Place, Pagosa Springs, CO 81147For SaleMLS ID #836263, Bill Kinsley. CREN
- $1,248,0003 bd2 ba1.8k sqft1375 County Road 326 Road, Pagosa Springs, CO 81147For SaleMLS ID #834334, Jacqueline Fahrion. CREN
- $995,0003 bd4 ba2.9k sqft2439 County Road 359, Pagosa Springs, CO 81147For SaleMLS ID #824586, Jerilyn Burton. CREN
- $799,0003 bd3 ba2.8k sqft885 Puma Place, Pagosa Springs, CO 81147For SaleMLS ID #834090, Sherry Exum-Peterson. CREN
- $1,495,0003 bd3 ba2.8k sqft3000 County Road 359, Pagosa Springs, CO 81147For Sale
 MLS ID #5184541, Jamie Goodvin, JPAR Modern Real Estate. REcolorado as distributed by MLS GRID
 - $1,595,0003 bd3 ba2.3k sqft13750A County Road 326, Pagosa Springs, CO 81147For SaleMLS ID #834449, Diane Burnett. CREN
- $1,195,0002 bd2 ba1.5k sqft31 County Road 343, Chama, NM 87520For SaleMLS ID #20260124, Melissa Clark. New Mexico MLS
- $899,0003 bd2 ba2.2k sqft1140 Lodgepole Drive, Pagosa Springs, CO 81147For SaleMLS ID #833636, Juli Morelock. CREN
- $710,0002 bd2 ba1.4k sqft609 S Black Bear Place, Pagosa Springs, CO 81147For SaleMLS ID #837408, Jonathan McSwain. CREN
- $995,0002 bd3 ba2.3k sqft208 Pond Court, Pagosa Springs, CO 81147For SaleMLS ID #837015, Katie Betts. CREN
- $1,100,0003 bd3 ba2.9k sqft1728 & 1806 Loma Linda Drive, Pagosa Springs, CO 81147For SaleMLS ID #831310, Brett Rosenbaugh. CREN
- $875,0003 bd4 ba2k sqft383 Crossroads Drive, Pagosa Springs, CO 81147For SaleMLS ID #837415, Blue Pitcher Lindner. CREN
- $1,125,0004 bd3 ba3k sqft182 Pineview Drive, Pagosa Springs, CO 81147For SaleMLS ID #832042, Anita Bowles. CREN
- $1,200,0004 bd4 ba3.6k sqft316 Loma Vista Court, Pagosa Springs, CO 81147For SaleMLS ID #826255, Kimberly Brown. CREN
