This beautifully crafted home is a perfect marriage of Mid-Century Modern elegance and Farmhouse Chic warmth, meticulously renovated with attention to every detail. The striking curb appeal, with a black-and-white geometric tiled porch, custom shutters, and wood planter box, hints at the inviting charm and sophistication within. Inside, the home masterfully preserves its architectural roots with a cove ceiling and original corner kitchen windows, all while blending seamlessly with modern upgrades. The airy kitchen features expansive Lux Noir quartz countertops, new cabinetry, and stainless steel appliances, with open shelving, a pop-up outlet for tech, and a sleek black drop-in sink that’s magazine-worthy. The flowing layout, enhanced by new luxury vinyl plank flooring, provides a cohesive feel throughout each thoughtfully designed space. Both bathrooms are entirely updated with geometric tilework, black-and-white finishes, and timeless fixtures. The versatile third bedroom, tucked behind a farmhouse-style barn door, could easily function as a spacious office or media room. The garage is equally well-appointed with a stylish shower—perfect for a post-gardening refresh or pet care station, fresh paint, and even a dedicated 220V dryer outlet. Additional upgrades include a new 200-amp electrical panel, LED recessed lighting, and PGT double-pane windows that invite natural light while keeping heat out. The exterior enhancements are just as impressive, with a new vinyl fence and updated landscaping that adds both beauty and privacy. Situated on a corner lot with alley access, this home is mere minutes from award-winning Gulf beaches and the vibrant downtown St. Petersburg arts and dining scene. And with no flood insurance required, this thoughtfully upgraded gem is truly a rare find. Make sure to add this one to your must-see list!
Sold for $599,000
$599,000
6670 3RD AVENUE N, ST PETERSBURG, FL 33710
3beds
1,584sqft
Single Family Residence
Built in 1954
7,897 Square Feet Lot
$577,900 Zestimate®
$378/sqft
$2,894 Estimated rent
Home value
$577,900
$537,000 - $624,000
$2,894/mo
Zestimate® history
Owner options
List your home for rent
$2,894/mo
Rent Zestimate®
Find your next renter with Zillow Rental Manager. Plus, with online applications, you can quickly screen prospective tenants – for free.
$2,894/mo
Rent Zestimate®
Refinance and save
$4,127/mo
Est. payment
Refinancing to a lower rate could help reduce your monthly payments and save thousands over the life of the loan.
$4,127/mo
Est. payment
Explore your selling options
Work with a Zillow partner agent
Leverage their expertise and Zillow's premium Showcase listings to get your home seen by more buyers.
Get startedList with your own agent
Get your home in front of millions of buyers by listing it on Zillow.
Learn how to do itSell it yourself
Take full control of how buyers see your home on Zillow by listing For Sale by Owner (FSBO).
List your homeWhat's special
Alley accessFarmhouse-style barn doorTimeless fixturesCorner lotAiry kitchenGeometric tileworkOpen shelving
Zillow last checked:
Listing updated:
Listed by:
David Price 727-458-4537,
COLDWELL BANKER REALTY 727-822-9111
Bought with:
Amber Stodart, 3502263
CENTURY 21 BEGGINS
Source: Stellar MLS,MLS#: TB8314321 Originating MLS: Suncoast Tampa
Originating MLS: Suncoast Tampa
Facts & features
Interior
Bedrooms & bathrooms
- Bedrooms: 3
- Bathrooms: 2
- Full bathrooms: 2
Primary bedroom
- Features: Built-in Closet
- Level: First
- Area: 182 Square Feet
- Dimensions: 13x14
Bedroom 2
- Features: Built-in Closet
- Level: First
- Area: 154 Square Feet
- Dimensions: 11x14
Bedroom 3
- Features: Built-in Closet
- Level: First
- Area: 208 Square Feet
- Dimensions: 16x13
Balcony porch lanai
- Level: First
- Area: 96 Square Feet
- Dimensions: 8x12
Dining room
- Level: First
- Area: 192 Square Feet
- Dimensions: 12x16
Kitchen
- Level: First
- Area: 187 Square Feet
- Dimensions: 17x11
Living room
- Level: First
- Area: 252 Square Feet
- Dimensions: 14x18
Heating
- Central, Electric
Cooling
- Central Air
Appliances
- Included: Dishwasher, Disposal, Electric Water Heater, Microwave, Range, Refrigerator
- Laundry: In Garage
Features
- Ceiling Fan(s), Open Floorplan, Primary Bedroom Main Floor, Solid Surface Counters, Thermostat
- Flooring: Luxury Vinyl
- Windows: ENERGY STAR Qualified Windows, Storm Window(s), Insulated Windows, Rods, Thermal Windows, Window Treatments
- Has fireplace: No
Interior area
- Total structure area: 2,051
- Total interior livable area: 1,584 sqft
Property
Parking
- Total spaces: 1
- Parking features: Bath In Garage, Driveway, Garage Door Opener, Garage Faces Rear
- Attached garage spaces: 1
- Has uncovered spaces: Yes
Features
- Levels: One
- Stories: 1
- Patio & porch: Covered, Front Porch, Rear Porch, Screened
- Exterior features: Irrigation System, Lighting
- Fencing: Fenced,Vinyl
Lot
- Size: 7,897 Square Feet
- Dimensions: 63 x 125
- Features: Corner Lot, City Lot, Landscaped
- Residential vegetation: Mature Landscaping, Trees/Landscaped
Details
- Parcel number: 193116965700050010
- Zoning: RES
- Special conditions: None
Construction
Type & style
- Home type: SingleFamily
- Architectural style: Florida,Mid-Century Modern
- Property subtype: Single Family Residence
Materials
- Block
- Foundation: Concrete Perimeter
- Roof: Shingle
Condition
- New construction: No
- Year built: 1954
Utilities & green energy
- Sewer: Public Sewer
- Water: Public
- Utilities for property: Electricity Connected, Public, Sewer Connected, Sprinkler Well, Water Connected
Community & HOA
Community
- Pet fee: $0 monthly
- Subdivision: WEST LAKE PASADENA SUB
HOA
- Has HOA: No
Location
- Region: Saint Petersburg
Financial & listing details
- Price per square foot: $378/sqft
- Tax assessed value: $444,583
- Annual tax amount: $6,159
- Date on market: 10/25/2024
- Cumulative days on market: 5 days
- Listing terms: Cash,Conventional,FHA,VA Loan
- Ownership: Fee Simple
- Total actual rent: 0
- Electric utility on property: Yes
- Road surface type: Paved
Price history
| Date | Event | Price |
|---|---|---|
| 11/28/2024 | Sold | $599,000$378/sqft |
Source:  Stellar MLS #TB8314321 Report a problem Stellar MLS #TB8314321 Report a problem | ||
| 10/31/2024 | Pending sale | $599,000$378/sqft |
Source: Stellar MLS #TB8314321 Report a problem | ||
| 10/25/2024 | Listed for sale | $599,000+1.6%$378/sqft |
Source: Stellar MLS #TB8314321 Report a problem | ||
| 2/24/2023 | Listing removed | -- |
Source:  RE/MAX International Report a problem RE/MAX International Report a problem | ||
| 2/10/2023 | Pending sale | $589,700$372/sqft |
Source: Stellar MLS #U8187510 Report a problem | ||
| 1/23/2023 | Listed for sale | $589,700+383.4%$372/sqft |
Source: Stellar MLS #U8187510 Report a problem | ||
| 4/9/2001 | Sold | $122,000+28.4%$77/sqft |
Source: Public Record Report a problem | ||
| 4/12/2000 | Sold | $95,000+31.9%$60/sqft |
Source: Public Record Report a problem | ||
| 4/16/1999 | Sold | $72,000$45/sqft |
Source: Public Record Report a problem | ||
Public tax history
| Year | Property taxes | Tax assessment |
|---|---|---|
| 2025 | $7,908 +88.5% | $444,583 +72.6% |
| 2024 | $4,195 -31.9% | $257,517 -1.1% |
| 2023 | $6,159 +26.7% | $260,476 +10% |
| 2022 | $4,860 +7.4% | $236,796 +10% |
| 2021 | $4,525 +5.5% | $215,269 +7.4% |
| 2020 | $4,287 +7.7% | $200,469 +8.5% |
| 2019 | $3,982 | $184,736 +0.9% |
| 2018 | $3,982 +13.2% | $183,098 +9.7% |
| 2017 | $3,518 +18.2% | $166,924 +12.6% |
| 2016 | $2,977 +7% | $148,282 +8.7% |
| 2015 | $2,781 +13% | $136,418 +19.5% |
| 2014 | $2,462 +10.7% | $114,170 +15.3% |
| 2013 | $2,224 +11.8% | $99,020 +15% |
| 2012 | $1,989 | $86,110 -11.6% |
| 2011 | -- | $97,447 -12.9% |
| 2010 | -- | $111,841 -18.2% |
| 2009 | -- | $136,667 -20.6% |
| 2008 | $3,708 | $172,100 -17.4% |
| 2007 | -- | $208,300 +33.4% |
| 2005 | -- | $156,200 +18% |
| 2004 | $3,218 +18.9% | $132,400 +19.5% |
| 2003 | $2,706 +67.5% | $110,800 +4.9% |
| 2002 | $1,615 | $105,600 +16.9% |
| 2001 | $1,615 +50.9% | $90,300 +32.4% |
| 2000 | $1,071 | $68,200 |
Find assessor info on the county website
Neighborhood: Pasadena Vista
Nearby homes
- $380,8002 bd2 ba1.1k sqft6664 3rd Ave N, Saint Petersburg, FL 33710Off Market
- $472,4002 bd2 ba1.5k sqft6700 3rd Ave N, Saint Petersburg, FL 33710Off Market
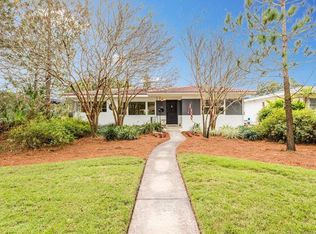
- $495,5003 bd2 ba1.4k sqft6669 Burlington Ave N, Saint Petersburg, FL 33710Off Market
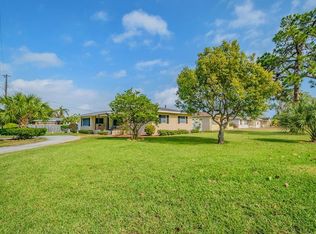
- $392,000-- bd1 ba2k sqft6665 Burlington Ave N, Saint Petersburg, FL 33710Off Market
- $336,600-- bd1 ba1.2k sqft6658 3rd Ave N, Saint Petersburg, FL 33710Off Market
- $465,0002 bd2 ba2k sqft6701 Burlington Ave N, Saint Petersburg, FL 33710Sold
- $357,5003 bd2 ba1.4k sqft6710 3rd Ave N, Saint Petersburg, FL 33710Off Market
- $421,1002 bd2 ba1k sqft6659 Burlington Ave N, Saint Petersburg, FL 33710Off Market
Nearby schools
GreatSchools rating
- 6/10Azalea Elementary SchoolGrades: PK-5Distance: 1.2 mi
- 3/10Azalea Middle SchoolGrades: 6-8Distance: 1.7 mi
- 4/10Boca Ciega High SchoolGrades: 9-12Distance: 1.6 mi
Schools provided by the listing agent
- Elementary: Azalea Elementary-PN
- Middle: Azalea Middle-PN
- High: Boca Ciega High-PN
Source: Stellar MLS. This data may not be complete. We recommend contacting the local school district to confirm school assignments for this home.
Get a cash offer in 3 minutes
Find out how much your home could sell for in as little as 3 minutes with a no-obligation cash offer.
Estimated market value
$577,900
Get a cash offer in 3 minutes
Find out how much your home could sell for in as little as 3 minutes with a no-obligation cash offer.
Estimated market value
$577,900
- Florida
- Pinellas County
- Saint Petersburg
- 33710
- Pasadena Vista
- 6670 3RD AVENUE N
Nearby cities
Nearby neighborhoods
Nearby zip codes
Other Saint Petersburg Topics
- Apartments for Rent in 33710
- Houses for Sale in 33710
- Houses for Rent in 33710
- 33710 Real Estate
- Saint Petersburg Condos
- Houses for Sale in Saint Petersburg
- Newest Listings in Saint Petersburg
- Saint Petersburg Home Values
- Saint Petersburg Real Estate Agents
- Saint Petersburg Refinance
- Saint Petersburg Mortgage Rates
