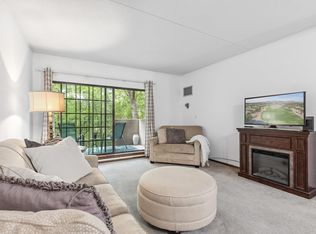
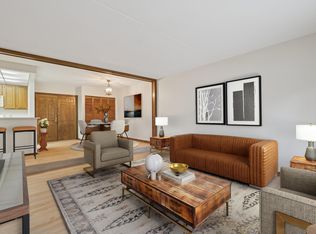
Discover one of the most spacious condos in the building—ideally located in the heart of Edina. This beautifully maintained home offers the perfect balance of convenience and nature, with quick access to freeways while still being close to scenic walking and biking trails.
Step inside to find fresh paint, brand new carpet, and a cozy fireplace that makes the space feel instantly welcoming. Enjoy your morning coffee or unwind in the evening on either of the two private balconies, both overlooking peaceful green views.
Storage won’t be a concern here—there’s generous in-unit space, a hallway storage locker, and additional cubbies near the unit’s two heated underground garage stalls.
You’ll also love the impressive list of amenities: indoor and outdoor pools, tennis and racquetball courts, fitness and sauna facilities, game rooms, and a community garden—all tucked within a quiet, private community. Best of all, the HOA covers all utilities, making living here even easier.
This move-in ready condo is the complete package—comfort, space, and a lifestyle you’ll love.
Closed
$165,000
6670 Vernon Ave S APT 311, Minneapolis, MN 55436
3beds
1,421sqft
High Rise
Built in 1972
-- sqft lot
$168,500 Zestimate®
$116/sqft
$2,288 Estimated rent
Home value
$168,500
$155,000 - $184,000
$2,288/mo
Zestimate® history
Owner options
List your home for rent
$2,288/mo
Rent Zestimate®
Find your next renter with Zillow Rental Manager. Plus, with online applications, you can quickly screen prospective tenants – for free.
$2,288/mo
Rent Zestimate®
Refinance and save
$1,939/mo
Est. payment
Refinancing to a lower rate could help reduce your monthly payments and save thousands over the life of the loan.
$1,939/mo
Est. payment
Explore your selling options
Work with a Zillow partner agent
Leverage their expertise and Zillow's premium Showcase listings to get your home seen by more buyers.
Get startedList with your own agent
Get your home in front of millions of buyers by listing it on Zillow.
Learn how to do itSell it yourself
Take full control of how buyers see your home on Zillow by listing For Sale by Owner (FSBO).
List your homeWhat's special
Cozy fireplaceAdditional cubbiesSpacious condoOverlooking peaceful green viewsBrand new carpetHallway storage lockerTwo private balconies
Zillow last checked:
Listing updated:
Listed by:
Chantel Weiman 612-356-4888,
Mauzy Properties
Bought with:
Darik C Steinbach
Keller Williams Premier Realty Lake Minnetonka
Source: NorthstarMLS as distributed by MLS GRID,MLS#: 6739622
Facts & features
Interior
Bedrooms & bathrooms
- Bedrooms: 3
- Bathrooms: 2
- Full bathrooms: 1
- 3/4 bathrooms: 1
Bedroom
- Level: Main
- Area: 192 Square Feet
- Dimensions: 16x12
Bedroom 2
- Level: Main
- Area: 156 Square Feet
- Dimensions: 13x12
Bedroom 3
- Level: Main
- Area: 132 Square Feet
- Dimensions: 12x11
Dining room
- Level: Main
- Area: 130 Square Feet
- Dimensions: 13x10
Kitchen
- Level: Main
- Area: 72 Square Feet
- Dimensions: 9x8
Living room
- Level: Main
- Area: 195 Square Feet
- Dimensions: 15x13
Heating
- Forced Air
Cooling
- Central Air
Appliances
- Included: Dishwasher, Microwave, Range, Refrigerator
- Laundry: Coin-op Laundry Owned
Features
- Basement: Shared Access
- Number of fireplaces: 1
- Fireplace features: Living Room, Wood Burning
Interior area
- Total structure area: 1,421
- Total interior livable area: 1,421 sqft
- Finished area above ground: 1,421
- Finished area below ground: 0
Property
Parking
- Total spaces: 2
- Parking features: Garage Door Opener, Heated Garage, Underground
- Garage spaces: 2
- Has uncovered spaces: Yes
Accessibility
- Accessibility features: Accessible Elevator Installed, Hallways 42"+, No Stairs Internal
Features
- Levels: One
- Stories: 1
- Patio & porch: Covered
- Has private pool: Yes
- Pool features: In Ground, Heated, Indoor, Outdoor Pool, Shared
- Fencing: None
Lot
- Size: 6.61 Acres
Details
- Foundation area: 1421
- Parcel number: 3111721340605
- Zoning description: Residential-Single Family
Construction
Type & style
- Home type: Condo
- Property subtype: High Rise
- Attached to another structure: Yes
Materials
- Roof: Age 8 Years or Less
Condition
- New construction: No
- Year built: 1972
Utilities & green energy
- Gas: Natural Gas
- Sewer: City Sewer/Connected
- Water: City Water/Connected
Community & HOA
Community
- Subdivision: Condo 0496 Fountain Woods II
HOA
- Has HOA: Yes
- Amenities included: Coin-op Laundry Owned, Common Garden, Deck, Elevator(s), In-Ground Sprinkler System, Lobby Entrance, Porch, Sauna, Security Building, Tennis Court(s)
- Services included: Air Conditioning, Maintenance Structure, Cable TV, Controlled Access, Electricity, Gas, Hazard Insurance, Heating, Internet, Lawn Care, Maintenance Grounds, Professional Mgmt, Recreation Facility, Sanitation, Sewer, Shared Amenities, Snow Removal, Water
- HOA fee: $1,081 monthly
- HOA name: Association One
- HOA phone: 833-737-8663
Location
- Region: Minneapolis
Financial & listing details
- Price per square foot: $116/sqft
- Annual tax amount: $2,135
- Date on market: 6/17/2025
- Cumulative days on market: 111 days
Price history
| Date | Event | Price |
|---|---|---|
| 10/30/2025 | Sold | $165,000-10.3%$116/sqft |
Source:  NorthstarMLS as distributed by MLS GRID #6739622 Report a problem NorthstarMLS as distributed by MLS GRID #6739622 Report a problem | ||
| 10/6/2025 | Pending sale | $184,000$129/sqft |
Source: NorthstarMLS as distributed by MLS GRID #6739622 Report a problem | ||
| 10/1/2025 | Price change | $184,000-2.6%$129/sqft |
Source: NorthstarMLS as distributed by MLS GRID #6739622 Report a problem | ||
| 8/19/2025 | Price change | $189,000-5%$133/sqft |
Source: NorthstarMLS as distributed by MLS GRID #6739622 Report a problem | ||
| 7/16/2025 | Price change | $199,000-4.8%$140/sqft |
Source: NorthstarMLS as distributed by MLS GRID #6739622 Report a problem | ||
| 7/2/2025 | Price change | $209,000-4.6%$147/sqft |
Source: NorthstarMLS as distributed by MLS GRID #6739622 Report a problem | ||
| 6/17/2025 | Listed for sale | $219,000+19.7%$154/sqft |
Source: NorthstarMLS as distributed by MLS GRID #6739622 Report a problem | ||
| 11/23/2021 | Sold | $183,000-8.5%$129/sqft |
Source: NorthstarMLS as distributed by MLS GRID #6086747 Report a problem | ||
| 8/19/2021 | Listed for sale | $199,900+11.1%$141/sqft |
Source: NorthstarMLS as distributed by MLS GRID #6086747 Report a problem | ||
| 8/27/2020 | Sold | $179,900$127/sqft |
Source: NorthstarMLS as distributed by MLS GRID #5557518 Report a problem | ||
Public tax history
Tax history is unavailable.
Neighborhood: Londonberry
Nearby homes
- $160,0001 bd1 ba720 sqft6670 Vernon Ave #103, Edina, MN 55436Sold

- $159,0002 bd1 ba903 sqft6670 Vernon Ave #307, Edina, MN 55436Sold

- $155,0001 bd1 ba720 sqft6730 Vernon Ave #113, Edina, MN 55436Sold
- $159,2502 bd2 ba1k sqft6730 Vernon Ave #201, Edina, MN 55436Sold
- $157,2251 bd1 ba720 sqft6730 Vernon Ave #306, Edina, MN 55436Sold
- $175,0002 bd2 ba1k sqft6670 Vernon Ave #215, Edina, MN 55436Sold
- $145,0001 bd1 ba720 sqft6670 Vernon Ave S APT 404, Minneapolis, MN 55436Sold
- $205,0003 bd2 ba1.4k sqft6670 Vernon Ave S APT 301, Minneapolis, MN 55436Sold
- $121,4281 bd1 ba720 sqft6670 Vernon Ave S APT 214, Minneapolis, MN 55436Sold
Nearby schools
GreatSchools rating
- 3/10Alice Smith Elementary SchoolGrades: PK-5Distance: 2.7 mi
- 5/10Hopkins North Junior High SchoolGrades: 6-8Distance: 4.2 mi
- 8/10Hopkins Senior High SchoolGrades: 9-12Distance: 4.4 mi
Get a cash offer in 3 minutes
Find out how much your home could sell for in as little as 3 minutes with a no-obligation cash offer.
Estimated market value
$168,500
Get a cash offer in 3 minutes
Find out how much your home could sell for in as little as 3 minutes with a no-obligation cash offer.
Estimated market value
$168,500
- Minnesota
- Hennepin County
- Edina
- 55436
- Londonberry
- 6670 Vernon Ave S Apartment 311
Nearby cities
Nearby neighborhoods
Nearby zip codes
Other Edina Topics
