Skip main navigation
Sold for $339,000
  • $339,000

    6670 W 84th Circle #106, Arvada, CO 80003

    2beds
    1,140sqft
    Townhouse
    Built in 1985
    828 Square Feet Lot
    $334,200 Zestimate®
    $297/sqft
    $2,190 Estimated rent

    Home value

    $334,200

    $314,000 - $358,000

    $2,190/mo

    Zestimate® history
    Loading
    Loading...

    Owner options

    List your home for rent

    $2,190/mo

    Rent Zestimate®

    Find your next renter with Zillow Rental Manager. Plus, with online applications, you can quickly screen prospective tenants – for free.

    Learn more

    $2,190/mo

    Rent Zestimate®

    Refinance and save

    $2,347/mo

    Est. payment

    Refinancing to a lower rate could help reduce your monthly payments and save thousands over the life of the loan.

    See today's rates

    $2,347/mo

    Est. payment

    Explore your selling options

    Work with a Zillow partner agent

    Leverage their expertise and Zillow's premium Showcase listings to get your home seen by more buyers.

    Get started

    List with your own agent

    Get your home in front of millions of buyers by listing it on Zillow.

    Learn how to do it

    Sell it yourself

    Take full control of how buyers see your home on Zillow by listing For Sale by Owner (FSBO).

    List your home

    What's special

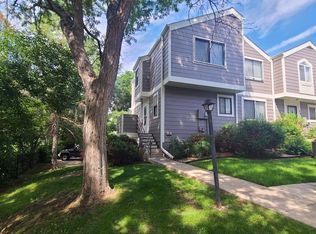
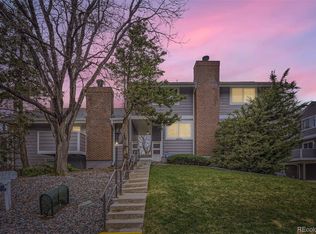
    Back deckGenerously sized bedroom suitesCozy wood-burning fireplaceFront porch areaComfortable kitchenDining areaWalking trails
    Fantastic opportunity to own a great condo in this sought-after Arvada neighborhood, perfect for the buyer or investor looking for a chance to add their own vision or sweat equity. New paint, carpet, and laminate throughout. This great neighborhood is surrounded by parks, walking trails, a golf course, and more. Step inside to a spacious living room centered around a cozy wood-burning fireplace. The comfortable kitchen and dining area offer a functional layout for everyday use. Upstairs, you'll find two generously sized bedroom suites, each with its own full bathroom, ideal for at-home office space, family, guests, or roommates. The attached two-car garage adds ease and security, with an additional designated off-street parking spot for convenience. Enjoy time on the back deck or front porch area, with space to relax. This home offers an excellent opportunity for home ownership. Schedule your showing today!

    Zillow last checked:

    Listing updated:

    Listed by:

    Travis Beck travis@travisbeck.com,

    MB Beck & Associates Real Estate

    Bought with:

    Strawberry Melissa Windholz, 100048682

    Corcoran Perry & Co.

    Source: REcolorado as distributed by MLS GRID,MLS#: 2393365MLS Logo

    Facts & features

    Interior

    Bedrooms & bathrooms
    • Bedrooms: 2
    • Bathrooms: 2
    • Full bathrooms: 2
    Bedroom
    • Level: Upper
    • Area: 285 Square Feet
    • Dimensions: 19 x 15
    Bathroom
    • Level: Upper
    • Area: 35 Square Feet
    • Dimensions: 5 x 7
    Other
    • Level: Upper
    • Area: 204 Square Feet
    • Dimensions: 12 x 17
    Other
    • Level: Upper
    • Area: 35 Square Feet
    • Dimensions: 5 x 7
    Dining room
    • Level: Main
    • Area: 110 Square Feet
    • Dimensions: 10 x 11
    Kitchen
    • Level: Main
    • Area: 72 Square Feet
    • Dimensions: 8 x 9
    Laundry
    • Level: Lower
    • Area: 45 Square Feet
    • Dimensions: 5 x 9
    Living room
    • Level: Main
    • Area: 208 Square Feet
    • Dimensions: 13 x 16
    Heating
    • Forced Air
    Cooling
    • Central Air
    Appliances
    • Included: Dishwasher, Dryer, Oven, Refrigerator, Washer
    • Laundry: In Unit
    Features
    • Laminate Counters
    • Flooring: Carpet, Laminate
    • Basement: Partial
    • Number of fireplaces: 1
    • Fireplace features: Living Room, Wood Burning
    • Common walls with other units/homes: 2+ Common Walls
    Interior area
    • Total structure area: 1,140
    • Total interior livable area: 1,140 sqft
    • Finished area above ground: 1,140
    • Finished area below ground: 0

    Property

    Parking
    • Total spaces: 3
    • Parking features: Garage - Attached
    • Attached garage spaces: 2
    • Details: Off Street Spaces: 1
    Features
    • Levels: Two
    • Stories: 2
    • Patio & porch: Deck, Front Porch
    • Exterior features: Balcony
    Lot
    • Size: 828 Square Feet
    Details
    • Parcel number: 157061
    • Special conditions: Standard

    Construction

    Type & style
    • Home type: Townhouse
    • Property subtype: Townhouse
    • Attached to another structure: Yes
    Materials
    • Wood Siding
    • Roof: Composition
    Condition
    • Year built: 1985

    Utilities & green energy

    • Sewer: Public Sewer
    • Water: Public

    Community & HOA

    Community
    • Subdivision: Lake Arbor Fairways
    HOA
    • Has HOA: Yes
    • Amenities included: Playground, Pool, Tennis Court(s)
    • Services included: Maintenance Grounds, Maintenance Structure, Sewer, Snow Removal, Trash, Water
    • HOA fee: $375 monthly
    • HOA name: Lake Arbor Fairways
    • HOA phone: 720-299-7699
    Location
    • Region: Arvada

    Financial & listing details

    • Price per square foot: $297/sqft
    • Tax assessed value: $345,558
    • Annual tax amount: $1,865
    • Date on market: 8/5/2025
    • Listing terms: Cash,Conventional,VA Loan
    • Exclusions: Sellers' Personal Property
    • Ownership: Individual
    • Road surface type: Paved

    Price history

    DateEventPrice
    12/29/2025Sold$339,000+1.2%$297/sqft
    Source: REcolorado as distributed by MLS GRID #2393365 Report a problem
    12/3/2025Pending sale$335,000$294/sqft
    Source: REcolorado as distributed by MLS GRID #2393365 Report a problem
    11/6/2025Price change$335,000-3.7%$294/sqft
    Source: REcolorado as distributed by MLS GRID #2393365 Report a problem
    10/6/2025Price change$348,000-3.3%$305/sqft
    Source: REcolorado as distributed by MLS GRID #2393365 Report a problem
    8/5/2025Listed for sale$360,000+323.5%$316/sqft
    Source: REcolorado as distributed by MLS GRID #2393365 Report a problem
    11/30/2011Sold$85,000-14.9%$75/sqft
    Source: Public Record Report a problem
    11/5/2011Price change$99,900-9.1%$88/sqft
    Source: K.O.Realty, Inc. #1033692 Report a problem
    10/12/2011Price change$109,900-8.1%$96/sqft
    Source: K.O.Realty, Inc. #1033692 Report a problem
    9/9/2011Listed for sale$119,600$105/sqft
    Source: K.O.Realty, Inc. #1033692 Report a problem

    Public tax history

    YearProperty taxesTax assessment
    2025$1,865 -0.1%$21,598 +12.2%
    2024$1,868 +6.7%$19,254
    2023$1,750 -1.6%$19,254 +7.8%
    2022$1,779 +11%$17,865 -2.8%
    2021$1,602 $18,379 +10.7%
    2020$1,602 +1.4%$16,601
    2019$1,580 +16.1%$16,601 +19.4%
    2018$1,361 $13,900
    2017$1,361 +25.2%$13,900 +23.1%
    2016$1,087 +100%$11,288
    2015$543 -39.6%$11,288 +27.1%
    2014$899 -4.8%$8,884
    2013$945 +2.1%$8,884 -5.7%
    2012$925 -4.6%$9,417
    2011$969 +5.7%$9,417 -5.3%
    2010$917 -11.5%$9,940
    2009$1,036 +0%$9,940 -11.3%
    2008$1,036 -6.4%$11,210
    2007$1,107 +1%$11,210 -5.5%
    2006$1,096 +2.5%$11,860 +2.4%
    2005$1,069 +9.3%$11,580
    2004$979 -1.8%$11,580
    2003$996 +1.7%$11,580 -0.2%
    2002$979 +14.9%$11,600 +28.5%
    2001$852 -1%$9,030
    2000$861 $9,030
    Find assessor info on the county website

    Neighborhood: Lake Arbor

    Nearby schools

    GreatSchools rating
    Schools provided by the listing agent
    • Elementary: Little
    • Middle: Pomona
    • High: Pomona
    • District: Jefferson County R-1

    Source: REcolorado as distributed by MLS GRID. This data may not be complete. We recommend contacting the local school district to confirm school assignments for this home.

    Get a cash offer in 3 minutes
    Find out how much your home could sell for in as little as 3 minutes with a no-obligation cash offer.
    Estimated market value
    $334,200
    Get a cash offer in 3 minutes
    Find out how much your home could sell for in as little as 3 minutes with a no-obligation cash offer.
    Estimated market value
    $334,200