Discover this charming brick townhome in the heart of SouthPark, offering unbeatable convenience to Quail Corners, Pineville, and SouthPark shopping and dining. Featuring 3 bedrooms and 2.5 baths, this home has just been freshly painted inside, enhancing its bright and inviting atmosphere. The main level boasts updated vinyl plank flooring (except in the bath), a cozy living room with a wood-burning fireplace (sold as-is, no known issues), and a dining area with sliding doors leading to a private patio oasis. The beautifully updated white kitchen is a chef’s dream, showcasing newer cabinets, quartz countertops, subway tile backsplash, and stainless steel appliances. Upstairs you’ll find a spacious primary suite, two additional bedrooms, and a well-appointed hall bath. Located in the desirable Olde Georgetowne community, residents enjoy access to tennis courts, an outdoor pool, and a serene community pond. A perfect blend of comfort, style, and location – this one won’t last! Email listing agent for copy of Restrictive Covenants (for some reason, it won't allow me to upload them).
Closed
$400,000
6671 Bunker Hill Cir, Charlotte, NC 28210
3beds
1,624sqft
Townhouse
Built in 1972
0.03 Acres Lot
$399,600 Zestimate®
$246/sqft
$2,607 Estimated rent
Home value
$399,600
$372,000 - $432,000
$2,607/mo
Zestimate® history
Owner options
List your home for rent
$2,607/mo
Rent Zestimate®
Find your next renter with Zillow Rental Manager. Plus, with online applications, you can quickly screen prospective tenants – for free.
$2,607/mo
Rent Zestimate®
Refinance and save
$2,729/mo
Est. payment
Refinancing to a lower rate could help reduce your monthly payments and save thousands over the life of the loan.
$2,729/mo
Est. payment
Explore your selling options
Work with a Zillow partner agent
Leverage their expertise and Zillow's premium Showcase listings to get your home seen by more buyers.
Get startedList with your own agent
Get your home in front of millions of buyers by listing it on Zillow.
Learn how to do itSell it yourself
Take full control of how buyers see your home on Zillow by listing For Sale by Owner (FSBO).
List your homeWhat's special
Wood-burning fireplacePrivate patio oasisUpdated vinyl plank flooringSubway tile backsplashQuartz countertopsSpacious primary suiteNewer cabinets
Zillow last checked:
Listing updated:
Listed by:
Michael Seaton mseaton@helenadamsrealty.com,
Helen Adams Realty
Bought with:
Catherine Houghland
Brandon Lawn Real Estate LLC
Source: Canopy MLS as distributed by MLS GRID,MLS#: 4295536
Facts & features
Interior
Bedrooms & bathrooms
- Bedrooms: 3
- Bathrooms: 3
- Full bathrooms: 2
- 1/2 bathrooms: 1
Primary bedroom
- Level: Upper
Bedroom s
- Level: Upper
Bedroom s
- Level: Upper
Bathroom half
- Level: Main
Bathroom full
- Level: Upper
Bathroom full
- Level: Upper
Breakfast
- Level: Main
Dining room
- Level: Main
Kitchen
- Level: Main
Living room
- Level: Main
Heating
- Heat Pump
Cooling
- Ceiling Fan(s), Heat Pump
Appliances
- Included: Convection Oven, Dishwasher, Disposal, Dryer, Electric Range, Electric Water Heater, Microwave, Refrigerator, Washer, Washer/Dryer
- Laundry: Electric Dryer Hookup, Laundry Closet, Main Level
Features
- Breakfast Bar
- Flooring: Carpet, Tile, Vinyl
- Doors: Sliding Doors
- Windows: Insulated Windows
- Has basement: No
- Fireplace features: Living Room
Interior area
- Total structure area: 1,624
- Total interior livable area: 1,624 sqft
- Finished area above ground: 1,624
- Finished area below ground: 0
Property
Parking
- Parking features: Assigned, Parking Lot, Parking Space(s)
Features
- Levels: Two
- Stories: 2
- Entry location: Main
- Patio & porch: Enclosed, Patio
- Exterior features: Storage
- Pool features: Community
- Fencing: Back Yard,Privacy
Lot
- Size: 0.03 Acres
- Dimensions: 25 x 59 x 24 x 59
Details
- Parcel number: 20928252
- Zoning: R-20MF
- Special conditions: Standard
Construction
Type & style
- Home type: Townhouse
- Property subtype: Townhouse
Materials
- Brick Full, Hardboard Siding
- Foundation: Slab
- Roof: Shingle
Condition
- New construction: No
- Year built: 1972
Utilities & green energy
- Sewer: Public Sewer
- Water: City
Community & HOA
Community
- Features: Pond, Sidewalks, Tennis Court(s)
- Subdivision: Olde Georgetowne
HOA
- Has HOA: Yes
- HOA fee: $333 monthly
- HOA name: First Residential Services
- HOA phone: 855-546-9462
Location
- Region: Charlotte
Financial & listing details
- Price per square foot: $246/sqft
- Tax assessed value: $309,300
- Date on market: 9/6/2025
- Cumulative days on market: 2 days
- Listing terms: Cash,Conventional
- Road surface type: Asphalt, Paved
Price history
| Date | Event | Price |
|---|---|---|
| 9/29/2025 | Sold | $400,000+5.3%$246/sqft |
Source:  Canopy MLS as distributed by MLS GRID #4295536 Report a problem Canopy MLS as distributed by MLS GRID #4295536 Report a problem | ||
| 9/8/2025 | Pending sale | $379,888$234/sqft |
Source: Canopy MLS as distributed by MLS GRID #4295536 Report a problem | ||
| 9/6/2025 | Listed for sale | $379,888+40.8%$234/sqft |
Source: Canopy MLS as distributed by MLS GRID #4295536 Report a problem | ||
| 2/25/2020 | Sold | $269,900$166/sqft |
Source: Canopy MLS as distributed by MLS GRID #3578367 Report a problem | ||
Public tax history
Tax history is unavailable.
Neighborhood: Beverly Woods
Nearby homes
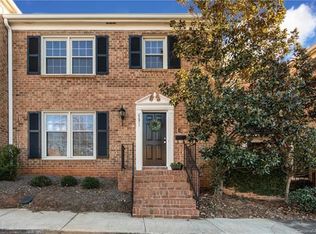
- $400,0003 bd3 ba1.6k sqft6671 Bunker Hill Cres, Charlotte, NC 28210Sold
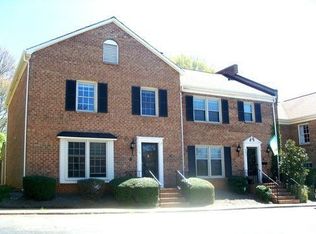
- $394,6003 bd2 ba1.8k sqft6669 Bunker Hill Cres, Charlotte, NC 28210Off Market
- $407,9003 bd2 ba1.8k sqft6673 Bunker Hill Cres, Charlotte, NC 28210Off Market
- $---- bd-- ba-- sqft6673 Bunker Hill Cir, Charlotte, NC 28210Off Market
- $341,7003 bd2 ba1.6k sqft6675 Bunker Hill Cres, Charlotte, NC 28210Off Market
- $---- bd-- ba-- sqft6667 Bunker Hill Cir, Charlotte, NC 28210Off Market
- $481,0003 bd3 ba2.1k sqft6667 Bunker Hill Cres, Charlotte, NC 28210Off Market
- $401,7003 bd2 ba2.1k sqft6677 Bunker Hill Cres, Charlotte, NC 28210Off Market
Nearby schools
GreatSchools rating
- 8/10Beverly Woods ElementaryGrades: K-5Distance: 0.7 mi
- 5/10Carmel MiddleGrades: 6-8Distance: 2.3 mi
- 5/10South Mecklenburg HighGrades: 9-12Distance: 1.4 mi
Schools provided by the listing agent
- Elementary: Beverly Woods
- Middle: Carmel
- High: South Mecklenburg
Source: Canopy MLS as distributed by MLS GRID. This data may not be complete. We recommend contacting the local school district to confirm school assignments for this home.
Get a cash offer in 3 minutes
Find out how much your home could sell for in as little as 3 minutes with a no-obligation cash offer.
Estimated market value
$399,600
Get a cash offer in 3 minutes
Find out how much your home could sell for in as little as 3 minutes with a no-obligation cash offer.
Estimated market value
$399,600
- North Carolina
- Mecklenburg County
- Charlotte
- 28210
- Beverly Woods
- 6671 Bunker Hill Cir
Nearby cities
Nearby neighborhoods
Nearby zip codes
Other Charlotte Topics
