LOCATION, MOVE IN READY, DOWN-TO-THE-STUDS RENOVATION makes this pristine listing the MUST SEE for any buyer serious about having an unmatched living style in the SouthPark area in the established community of Olde Georgetowne. No expenses were spared to create this affordable, town house living environment. NEW UPGRADES include and not limited to: Bosch appliances, kitchen cabinets, stainless bottom mounted sink, quartz countertops throughout, crystal submarine backsplash, wide plank vinyl floors, carpet, lighting throughout, ceiling fan, bath tile floors, bath vanities, plumbing fixtures, toilets, glass shower door in MBA, rocker light switches and more. Private patio with two sliding glass doors and mail delivered to your front door top off the quality lifestyle you are looking for.
Sold for $400,000
$400,000
6671 Bunker Hill Cres, Charlotte, NC 28210
3beds
1,624sqft
Townhouse
Built in 1972
1,306 Square Feet Lot
$399,600 Zestimate®
$246/sqft
$2,582 Estimated rent
Home value
$399,600
$372,000 - $432,000
$2,582/mo
Zestimate® history
Owner options
List your home for rent
$2,582/mo
Rent Zestimate®
Find your next renter with Zillow Rental Manager. Plus, with online applications, you can quickly screen prospective tenants – for free.
$2,582/mo
Rent Zestimate®
Refinance and save
$2,686/mo
Est. payment
Refinancing to a lower rate could help reduce your monthly payments and save thousands over the life of the loan.
$2,686/mo
Est. payment
Explore your selling options
Work with a Zillow partner agent
Leverage their expertise and Zillow's premium Showcase listings to get your home seen by more buyers.
Get startedList with your own agent
Get your home in front of millions of buyers by listing it on Zillow.
Learn how to do itSell it yourself
Take full control of how buyers see your home on Zillow by listing For Sale by Owner (FSBO).
List your homeWhat's special
Facts & features
Interior
Bedrooms & bathrooms
- Bedrooms: 3
- Bathrooms: 3
- Full bathrooms: 2
- 1/2 bathrooms: 1
Heating
- Forced air, Electric
Cooling
- Central
Appliances
- Included: Dishwasher, Garbage disposal, Microwave, Washer
- Laundry: Electric Dryer Hookup, Main Level
Features
- Ceiling Fan(s), Breakfast Bar, Walk-In Closet(s), Built-in Features, Wired for Data, Cable Available
- Flooring: Tile, Carpet, Linoleum / Vinyl
- Windows: Insulated Windows
- Basement: Concrete
- Attic: Pull Down Stairs
- Has fireplace: Yes
- Fireplace features: Living Room
Interior area
- Total interior livable area: 1,624 sqft
- Finished area below ground: 0
Property
Parking
- Total spaces: 2
Features
- Entry location: Main
- Exterior features: Brick
- Fencing: Fenced Yard
Lot
- Size: 1,306 Square Feet
- Features: Level
Details
- Parcel number: 20928252
- Zoning: R20MF
- Special conditions: Standard
Construction
Type & style
- Home type: Townhouse
- Architectural style: Traditional
Materials
- Roof: Other
Condition
- Year built: 1972
Utilities & green energy
- Water: City Water
- Utilities for property: Cable Available
Community & HOA
HOA
- Has HOA: Yes
- HOA fee: $290 monthly
Location
- Region: Charlotte
Financial & listing details
- Price per square foot: $246/sqft
- Tax assessed value: $309,300
- Annual tax amount: $2,547
Price history
| Date | Event | Price |
|---|---|---|
| 9/29/2025 | Sold | $400,000+48.1%$246/sqft |
Source: Public Record Report a problem | ||
| 2/25/2020 | Sold | $270,000+0%$166/sqft |
Source: Canopy MLS as distributed by MLS GRID #3578367 Report a problem | ||
| 1/12/2020 | Pending sale | $269,900$166/sqft |
Source: Real Living Margaret Ford Realty #3578367 Report a problem | ||
| 1/10/2020 | Listed for sale | $269,900$166/sqft |
Source: Real Living Margaret Ford Realty #3578367 Report a problem | ||
Public tax history
| Year | Property taxes | Tax assessment |
|---|---|---|
| 2025 | $2,547 +2% | $309,300 |
| 2024 | $2,496 +3.6% | $309,300 |
| 2023 | $2,408 +6.5% | $309,300 +39.8% |
| 2022 | $2,261 +0.5% | $221,300 |
| 2021 | $2,250 +0.3% | $221,300 |
| 2020 | $2,243 +0.7% | $221,300 |
| 2019 | $2,227 +18.2% | $221,300 +60.4% |
| 2018 | $1,884 +2.4% | $138,000 |
| 2017 | $1,840 | $138,000 |
| 2016 | $1,840 | $138,000 |
| 2015 | $1,840 +1.6% | $138,000 |
| 2014 | $1,811 | $138,000 |
| 2013 | -- | $138,000 |
| 2012 | -- | $138,000 |
| 2011 | -- | $138,000 +5.9% |
| 2010 | -- | $130,300 |
| 2009 | -- | $130,300 |
| 2008 | -- | $130,300 |
| 2007 | -- | $130,300 |
| 2006 | -- | $130,300 |
| 2005 | -- | $130,300 |
| 2004 | -- | $130,300 |
| 2003 | -- | $130,300 +4.2% |
| 2002 | -- | $125,030 |
| 2001 | -- | $125,030 |
| 2000 | -- | $125,030 |
Find assessor info on the county website
Neighborhood: Beverly Woods
Nearby homes
- $400,0003 bd3 ba1.6k sqft6671 Bunker Hill Cir, Charlotte, NC 28210Sold

- $394,6003 bd2 ba1.8k sqft6669 Bunker Hill Cres, Charlotte, NC 28210Off Market
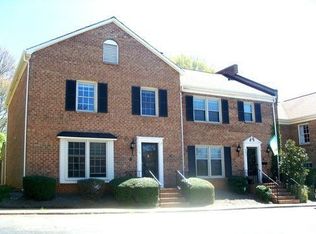
- $407,9003 bd2 ba1.8k sqft6673 Bunker Hill Cres, Charlotte, NC 28210Off Market
- $---- bd-- ba-- sqft6673 Bunker Hill Cir, Charlotte, NC 28210Off Market
- $341,7003 bd2 ba1.6k sqft6675 Bunker Hill Cres, Charlotte, NC 28210Off Market
- $---- bd-- ba-- sqft6667 Bunker Hill Cir, Charlotte, NC 28210Off Market
- $481,0003 bd3 ba2.1k sqft6667 Bunker Hill Cres, Charlotte, NC 28210Off Market
- $401,7003 bd2 ba2.1k sqft6677 Bunker Hill Cres, Charlotte, NC 28210Off Market
Nearby schools
GreatSchools rating
- 8/10Beverly Woods ElementaryGrades: K-5Distance: 0.7 mi
- 5/10Carmel MiddleGrades: 6-8Distance: 2.3 mi
- 5/10South Mecklenburg HighGrades: 9-12Distance: 1.4 mi
Schools provided by the listing agent
- Elementary: Beverly Woods
- Middle: Carmel
- High: South Mecklenburg
Source: The MLS. This data may not be complete. We recommend contacting the local school district to confirm school assignments for this home.
Get a cash offer in 3 minutes
Find out how much your home could sell for in as little as 3 minutes with a no-obligation cash offer.
Estimated market value
$399,600
Get a cash offer in 3 minutes
Find out how much your home could sell for in as little as 3 minutes with a no-obligation cash offer.
Estimated market value
$399,600
- North Carolina
- Mecklenburg County
- Charlotte
- 28210
- Beverly Woods
- 6671 Bunker Hill Cres
Nearby cities
Nearby neighborhoods
Nearby zip codes
Other Charlotte Topics
