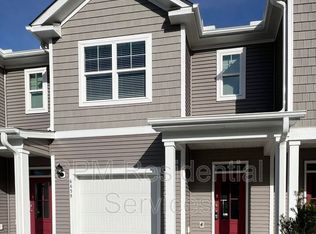
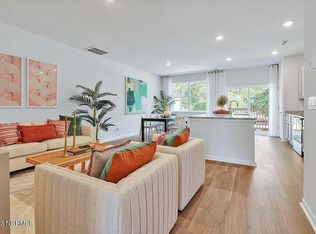
Discover easy coastal living in the Riverfront Community of Grand Bay. This nearly new 3-bedroom, 2.5-bath townhome sits on a premium lot at the end of a quiet dead-end street, offering added privacy with a large open green space behind the home. From the front door, enjoy direct views of the community pool, pool house, and scenic nature path leading to the Cape Fear River. The open-concept main level features a stylish kitchen with granite countertops, stainless steel appliances, new refrigerator, and a versatile island with space for 4. The living area flows to a private patio, ideal for relaxing or entertaining. A pantry, under-stairs storage, and half bath complete the first floor. (Decorative bar wallpaper is removable.) All appliances are included! Upstairs, the primary suite offers 9' ceilings, a spa-like bath with double vanity and walk-in shower, and a generous walk-in closet with a window. Two additional bedrooms and a full bath provide flexible space for guests or a home office. Upgrades include plantation shutters on all windows, ceiling fans in every room, a Safe Haven alarm system, and smart-home features such as a touchscreen control panel, video doorbell, and programmable thermostat. Plenty of parking or storage with a one car garage and two driveway parking spots. HOA includes master insurance and access to resort-style amenities: community pool with pavilion, riverfront boardwalk and gazebo, private beach, kayak launch with racks, fire pit and beach. Located next door to River Road Park, enjoy a fishing pier, boat ramp, picnic areas, pier, playground and direct access to Shark Tooth Island. Other benefits: No city taxes—only county and fire district taxes (2025 total: $1,281.61), USDA, VA, FHA, and conventional loans accepted, and NC down payment assistance eligible. Minutes to Carolina Beach, Kure Beach, Wrightsville Beach, Downtown Wilmington, Independence Mall, Barclay Pointe. $7000 of appliances and upgrades. See Facts & Features in documents.
Sold for $362,500
$362,500
6671 Lemon Lane, Wilmington, NC 28412
3beds
1,552sqft
Townhouse
Built in 2023
871 Square Feet Lot
$357,900 Zestimate®
$234/sqft
$2,374 Estimated rent
Home value
$357,900
$333,000 - $383,000
$2,374/mo
Zestimate® history
Owner options
List your home for rent
$2,374/mo
Rent Zestimate®
Find your next renter with Zillow Rental Manager. Plus, with online applications, you can quickly screen prospective tenants – for free.
$2,374/mo
Rent Zestimate®
Refinance and save
$5,955/mo
Est. payment
Refinancing to a lower rate could help reduce your monthly payments and save thousands over the life of the loan.
$5,955/mo
Est. payment
Explore your selling options
Work with a Zillow partner agent
Leverage their expertise and Zillow's premium Showcase listings to get your home seen by more buyers.
Get startedList with your own agent
Get your home in front of millions of buyers by listing it on Zillow.
Learn how to do itSell it yourself
Take full control of how buyers see your home on Zillow by listing For Sale by Owner (FSBO).
List your homeWhat's special
Zillow last checked:
Listing updated:
Listed by:
Karen E Drechsel 732-492-7643,
Intracoastal Realty Corp
Bought with:
Jennifer Richardson Real Estate
Berkshire Hathaway HomeServices Carolina Premier Properties
Jennifer Richardson, 302135
Berkshire Hathaway HomeServices Carolina Premier Properties
Source: Hive MLS,MLS#: 100546543 Originating MLS: Cape Fear Realtors MLS, Inc.
Originating MLS: Cape Fear Realtors MLS, Inc.Facts & features
Interior
Bedrooms & bathrooms
- Bedrooms: 3
- Bathrooms: 3
- Full bathrooms: 2
- 1/2 bathrooms: 1
Rooms
- Room types: Master Bedroom, Bedroom 2, Bedroom 3, Dining Room, Living Room
Primary bedroom
- Description: WIC with window
- Level: Second
- Dimensions: 13.9 x 11.1
Bedroom 2
- Level: Second
- Dimensions: 13.8 x 9.1
Bedroom 3
- Level: Second
- Dimensions: 13.8 x 9.3
Dining room
- Level: First
- Dimensions: 13.6 x 9.6
Kitchen
- Level: First
- Dimensions: 17.6 x 9.5
Living room
- Level: First
- Dimensions: 15 x 12
Heating
- Heat Pump, Electric, Zoned
Cooling
- Zoned, Heat Pump
Appliances
- Included: Vented Exhaust Fan, Electric Oven, Electric Cooktop, Washer, Refrigerator, Ice Maker, Dryer, Disposal
- Laundry: Laundry Closet
Features
- Walk-in Closet(s), High Ceilings, Kitchen Island, Ceiling Fan(s), Pantry, Walk-in Shower, Blinds/Shades, Walk-In Closet(s)
- Flooring: LVT/LVP, Carpet
- Basement: None
- Attic: Floored,Pull Down Stairs
Interior area
- Total structure area: 1,552
- Total interior livable area: 1,552 sqft
Property
Parking
- Total spaces: 1
- Parking features: Garage Faces Front, Concrete, Garage Door Opener, Off Street, On Site, Garage6
Accessibility
- Accessibility features: None
Features
- Levels: Two
- Patio & porch: Patio
- Fencing: Privacy,Partial
- Has view: Yes
- View description: See Remarks
- Frontage type: River
Lot
- Size: 871 Square Feet
- Features: Dead End
Details
- Parcel number: R07800005112000
- Zoning: R-15
- Special conditions: Standard
Construction
Type & style
- Home type: Townhouse
- Property subtype: Townhouse
Materials
- Vinyl Siding
- Foundation: Slab
- Roof: Shingle
Condition
- New construction: No
- Year built: 2023
Details
- Warranty included: Yes
Utilities & green energy
- Sewer: County Sewer
- Water: County Water
- Utilities for property: Cable Available, Sewer Connected, Underground Utilities, Water Available, Water Connected
Community & HOA
Community
- Security: Security System, Smoke Detector(s)
- Subdivision: Grand Bay
HOA
- Has HOA: Yes
- Amenities included: Roof Maintenance, Waterfront Community, Pool, Maintenance Common Areas, Maintenance Grounds, Maintenance Roads, Maintenance Structure, Management, Master Insure, Pest Control, Termite Bond, Trash
- HOA fee: $3,816 annually
- HOA name: Premier Management
- HOA phone: 910-679-3012
Location
- Region: Wilmington
Financial & listing details
- Price per square foot: $234/sqft
- Tax assessed value: $338,600
- Annual tax amount: $1,281
- Date on market: 12/24/2025
- Cumulative days on market: 19 days
- Listing agreement: Exclusive Right To Sell
- Listing terms: Cash,Conventional,FHA,USDA Loan,VA Loan
- Road surface type: Paved
Price history
| Date | Event | Price |
|---|---|---|
| 2/5/2026 | Sold | $362,500$234/sqft |
Source:  Hive MLS #100546543 Report a problem Hive MLS #100546543 Report a problem | ||
| 1/10/2026 | Contingent | $362,500$234/sqft |
Source: Hive MLS #100546543 Report a problem | ||
| 12/24/2025 | Listed for sale | $362,500+5.7%$234/sqft |
Source: Hive MLS #100546543 Report a problem | ||
| 11/7/2024 | Listing removed | $2,350$2/sqft |
Source: Zillow Rentals Report a problem | ||
| 11/4/2024 | Price change | $2,350-2.1%$2/sqft |
Source: Zillow Rentals Report a problem | ||
| 10/30/2024 | Listed for rent | $2,400$2/sqft |
Source: Zillow Rentals Report a problem | ||
| 11/17/2023 | Sold | $343,000$221/sqft |
Source: Public Record Report a problem | ||
Public tax history
| Year | Property taxes | Tax assessment |
|---|---|---|
| 2025 | $1,332 -12.6% | $338,600 +20% |
| 2024 | $1,525 +289.1% | $282,100 +276.1% |
| 2023 | $392 | $75,000 |
Find assessor info on the county website
Neighborhood: 28412
Nearby homes
- $315,0003 bd3 ba1.5k sqft6663 Lemon Ln, Wilmington, NC 28412Sold

- $330,0003 bd3 ba1.5k sqft6659 Lemon Ln, Wilmington, NC 28412Sold
- $325,5003 bd3 ba1.5k sqft6664 Lemon Ln, Wilmington, NC 28412Sold
- $354,5003 bd2 ba1.6k sqft6651 Lemon Ln, Wilmington, NC 28412Sold
- $340,0003 bd3 ba1.6k sqft6668 Lemon Ln, Wilmington, NC 28412Sold
- $330,0003 bd2 ba1.5k sqft6539 Shark Tooth Trl, Wilmington, NC 28412Sold
- $330,0003 bd3 ba1.5k sqft6535 Shark Tooth Trl, Wilmington, NC 28412Sold
- $336,0003 bd2 ba1.5k sqft6543 Shark Tooth Trl, Wilmington, NC 28412Sold
Nearby schools
GreatSchools rating
- 10/10Heyward C Bellamy ElementaryGrades: K-5Distance: 1 mi
- 7/10Charles P Murray MiddleGrades: 6-8Distance: 1.2 mi
- 5/10Eugene Ashley HighGrades: 9-12Distance: 1.1 mi
Schools provided by the listing agent
- Elementary: Bellamy
- Middle: Murray
- High: Ashley
Source: Hive MLS. This data may not be complete. We recommend contacting the local school district to confirm school assignments for this home.
Get a cash offer in 3 minutes
Find out how much your home could sell for in as little as 3 minutes with a no-obligation cash offer.
Estimated market value
$357,900
Get a cash offer in 3 minutes
Find out how much your home could sell for in as little as 3 minutes with a no-obligation cash offer.
Estimated market value
$357,900
- North Carolina
- New Hanover County
- Wilmington
- 28412
- 6671 Lemon Lane
Nearby cities
Nearby neighborhoods
Nearby zip codes
Other Wilmington Topics
