Skip main navigation
Sold for $365,000
  • $365,000

    6680 Lemon Lane, Wilmington, NC 28412

    3beds
    1,606sqft
    Townhouse
    Built in 2023
    871 Square Feet Lot
    $365,100 Zestimate®
    $227/sqft
    $2,357 Estimated rent

    Home value

    $365,100

    $347,000 - $383,000

    $2,357/mo

    Zestimate® history
    Loading
    Loading...

    Owner options

    List your home for rent

    $2,357/mo

    Rent Zestimate®

    Find your next renter with Zillow Rental Manager. Plus, with online applications, you can quickly screen prospective tenants – for free.

    Learn more

    $2,357/mo

    Rent Zestimate®

    Refinance and save

    $6,054/mo

    Est. payment

    Refinancing to a lower rate could help reduce your monthly payments and save thousands over the life of the loan.

    See today's rates

    $6,054/mo

    Est. payment

    Explore your selling options

    Work with a Zillow partner agent

    Leverage their expertise and Zillow's premium Showcase listings to get your home seen by more buyers.

    Get started

    List with your own agent

    Get your home in front of millions of buyers by listing it on Zillow.

    Learn how to do it

    Sell it yourself

    Take full control of how buyers see your home on Zillow by listing For Sale by Owner (FSBO).

    List your home

    What's special

    Calm color paletteEnd-unit townhomeMore coveted natural lightCovered front porchPier for coastal breezesElevated lightingSpacious glass shower
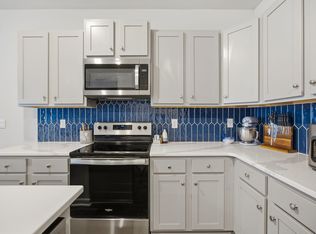
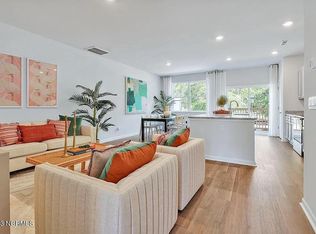
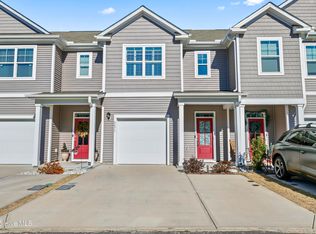
    The coastal lifestyle you've been searching for begins on Lemon Lane! Located in Grand Bay, just five minutes from Carolina Beach, this end-unit townhome combines a bright, open layout with a community setting along the Cape Fear River and is full of upgrades, making it stand out from other neighboring properties with tasteful, elevated features. The best part of owning an end unit is more coveted natural light which floods this property for some of the best mornings you could ask for. Offering three bedrooms, two full bathrooms, and a convenient half bath downstairs, there's space to settle in, spread out, and welcome guests. The main floor welcomes. you with a covered front porch and bright, inviting foyer. Once inside, you're greeted with a calm color palette, elevated lighting, and a cozy living room anchored by a fireplace to enjoy evenings in. Whether you're hosting friends or enjoying a quiet evening at home, the layout keeps everyday living comfortable and connected. The kitchen has been tastefully renovated with custom shelving, a beautiful vent hood with hidden storage, gleaming granite counters, pendant lighting, and stainless appliances. The sliders lead to a semi-private rear patio for additional outdoor living with some of the most beautiful sunset views from the Cape Fear River. Upstairs, three bedrooms and two full bathrooms provide separation from the gathering spaces below. The primary suite offers a lovely vaulted ceiling, ample morning sunlight, and a spacious primary bathroom with dual vanities, a spacious glass shower, upgraded mirrors, and a stunning walk in closet. The two guest rooms are tastefully decorated, with a guest bathroom featuring a tub/shower combo, dual vanity, and custom mirrors. Beyond your front door, enjoy Grand Bay's community pool and pavilion overlooking the Cape Fear River, or take a stroll on the pier for coastal breezes. The private kayak launch and storage is fabulous for the water enthusiast and just across from Shark Tooth Island or you can spend time next door at Cape Fear River Park enjoying the playground, mature oaks and picnic area. Is golf more your speed? Beau Rivage is less than five minutes drive. Imagine afternoons by the pool and evenings winding down by the water. It's the kind of setting that makes coming home feel like a getaway. If the beach is more your speed, you're only five minutes from Carolina Beach, a few minutes from the public boat ramp and Carolina Beach State Park, or just a short drive to local shopping, dining, golf, medical, and museums or historic Downtown Wilmington. HOA dues include master insurance, trash collection, exterior maintenance, lawncare, roof maintenance, termite bond, amenities, and more! Find yourself at home today in this beautiful property for your low maintenance coastal escape.

    Zillow last checked:

    Listing updated:

    Listed by:

    Jennifer Richardson Real Estate 404-790-2267,

    Berkshire Hathaway HomeServices Carolina Premier Properties,

    Jennifer Richardson 404-790-2267,

    Berkshire Hathaway HomeServices Carolina Premier Properties

    Bought with:

    A Non Member

    A Non Member

    Source: Hive MLS,MLS#: 100603561MLS LogoOriginating MLS: Cape Fear Realtors MLS, Inc.

    Facts & features

    Interior

    Bedrooms & bathrooms
    • Bedrooms: 3
    • Bathrooms: 3
    • Full bathrooms: 2
    • 1/2 bathrooms: 1
    Rooms
    • Room types: Master Bedroom, Bedroom 2, Bedroom 3, Living Room, Dining Room
    Primary bedroom
    • Description: Master Bedroom
    • Level: Second
    • Dimensions: 12 x 19
    Bedroom 2
    • Level: Second
    • Dimensions: 12 x 9
    Bedroom 3
    • Level: Second
    • Dimensions: 11 x 9
    Dining room
    • Level: First
    • Dimensions: 8 x 16
    Kitchen
    • Level: First
    • Dimensions: 10 x 11
    Living room
    • Level: First
    • Dimensions: 15 x 10
    Heating
    • Electric, Heat Pump, Zoned
    Cooling
    • Central Air, Zoned
    Appliances
    • Included: Built-In Microwave, Disposal, Dishwasher, ENERGY STAR Qualified Appliances, Electric Range
    • Laundry: In Hall, Laundry Closet
    Features
    • Walk-in Closet(s), Vaulted Ceiling(s), High Ceilings, Entrance Foyer, Solid Surface, Kitchen Island, Pantry, Walk-in Shower, Blinds/Shades, Walk-In Closet(s)
    • Flooring: LVT/LVP, Carpet
    • Windows: Thermal Windows
    • Basement: None
    • Attic: Partially Floored,Pull Down Stairs
    • Has fireplace: Yes
    • Common walls with other units/homes: End Unit
    Interior area
    • Total structure area: 1,606
    • Total interior livable area: 1,606 sqft

    Property

    Parking
    • Total spaces: 2
    • Parking features: Garage Faces Front, Garage Door Opener, Off Street, On Site, Paved, Garage
    • Attached garage spaces: 1
    Accessibility
    • Accessibility features: None
    Features
    • Levels: Two
    • Patio & porch: Covered, Patio, Porch, Front Porch
    • Exterior features: Cluster Mailboxes, End Unit
    • Pool features: None
    • Fencing: Privacy,Other,Partial,Back Yard
    • View description: None
    • Waterfront features: None
    • Frontage type: See Remarks
    Lot
    • Size: 871 Square Feet
    • Dimensions: 20 x 49 x 20 x 49
    Details
    • Parcel number: R07800005106000
    • Zoning: R-15
    • Special conditions: Standard

    Construction

    Type & style
    • Home type: Townhouse
    • Property subtype: Townhouse
    • Attached to another structure: Yes
    Materials
    • Vinyl Siding, Wood Frame
    • Foundation: Slab
    • Roof: Shingle
    Condition
    • New construction: No
    • Year built: 2023

    Utilities & green energy

    • Sewer: Public Sewer
    • Water: Public
    • Utilities for property: Sewer Connected, Water Connected
    Green energy
    • Energy efficient items: Lighting, Thermostat

    Community & HOA

    Community
    • Security: Smoke Detector(s)
    • Subdivision: Grand Bay
    HOA
    • Has HOA: Yes
    • Amenities included: Roof Maintenance, Waterfront Community, Clubhouse, Pool, Maintenance Common Areas, Maintenance Grounds, Maintenance Roads, Maintenance Structure, Management, Master Insure, Picnic Area, Sidewalks, Street Lights, Termite Bond
    • HOA fee: $3,816 annually
    • HOA name: Grand Bay
    • HOA phone: 910-679-3012
    Location
    • Region: Wilmington

    Financial & listing details

    • Price per square foot: $227/sqft
    • Tax assessed value: $342,300
    • Annual tax amount: $1,295
    • Date on market: 9/15/2026
    • Cumulative days on market: 4 days
    • Listing agreement: Exclusive Right To Sell
    • Listing terms: Cash,Conventional,FHA,VA Loan
    • Road surface type: Paved

    Price history

    DateEventPrice
    10/30/2026Sold$365,000-2.7%$227/sqft
    Source: Hive MLS #100603561 Report a problem
    9/18/2026Pending sale$375,000$233/sqft
    Source: BHHS broker feed #100603561 Report a problem
    9/17/2026Contingent$375,000$233/sqft
    Source: Hive MLS #100603561 Report a problem
    9/15/2026Listed for sale$375,000+2.8%$233/sqft
    Source: Hive MLS #100603561 Report a problem
    4/9/2026Listing removed$364,900$227/sqft
    Source: Hive MLS #100557529 Report a problem
    4/3/2026Price change$364,900-1.4%$227/sqft
    Source: Hive MLS #100557529 Report a problem
    3/12/2026Price change$369,900-1.4%$230/sqft
    Source: Hive MLS #100557529 Report a problem
    3/2/2026Listed for sale$375,000+10.3%$233/sqft
    Source: Hive MLS #100557529 Report a problem
    10/31/2023Sold$340,000$212/sqft
    Source: Public Record Report a problem

    Public tax history

    YearProperty taxesTax assessment
    2025$1,346 -13%$342,300 +19.6%
    2024$1,547 +294.7%$286,300 +281.7%
    2023$392 $75,000
    Find assessor info on the county website

    Neighborhood: 28412

    Nearby schools

    GreatSchools rating
    Schools provided by the listing agent
    • Elementary: Bellamy
    • Middle: Murray
    • High: Ashley

    Source: Hive MLS. This data may not be complete. We recommend contacting the local school district to confirm school assignments for this home.

    Get a cash offer in 3 minutes
    Find out how much your home could sell for in as little as 3 minutes with a no-obligation cash offer.
    Estimated market value

    $365,100

    Get a cash offer in 3 minutes
    Find out how much your home could sell for in as little as 3 minutes with a no-obligation cash offer.
    Estimated market value

    $365,100