Experience low-maintenance coastal living in this beautifully designed townhome located in the waterfront community of Grand Bay. Nestled along the Cape Fear River, Grand Bay offers exceptional amenities including a scenic boardwalk to the river, gazebo, kayak storage, a sandy beach area, and a resort-style pool overlooking the water. Enjoy quick access to Shark Tooth Island and the best of coastal North Carolina. Inside, a welcoming foyer opens to a bright, open-concept living space where the living room, dining area, and kitchen flow seamlessly together, perfect for everyday living and entertaining. Luxury vinyl plank flooring extends throughout the main living areas, while the thoughtfully designed kitchen features stainless steel appliances, abundant cabinetry, a stylish tile backsplash, pantry, and an oversized center island with ample bar seating. The private owner's suite is thoughtfully tucked away from the guest bedrooms, creating a peaceful retreat complete with vaulted ceilings, a striking wood accent wall, an oversized walk-in closet, and an ensuite bath featuring a double vanity, linen closet, walk-in shower, and private water closet. Two spacious guest bedrooms also feature vaulted ceilings and share a well-appointed full bath with a double vanity, while a convenient half bath is available for visitors downstairs. A one car garage and double driveway provide plenty of parking. Step outside to your private rear patio with partial vinyl fencing between neighboring homes, offering the perfect space to relax or enjoy your morning coffee or afternoon tea. Located just minutes from River Road Park, area beaches, shopping, dining, and historic downtown Wilmington, this home combines modern comfort with an unbeatable coastal lifestyle. Whether you're looking for a primary residence, second home, or investment opportunity, this move-in ready townhome offers everything you need to enjoy life by the water. Don't miss out!
For sale
$360,000
6709 White Shark Way, Wilmington, NC 28412
3beds
1,565sqft
:
Get pre-qualified$2,393/mo
Townhouse
Built in 2023
871 Square Feet Lot
$354,300 Zestimate®
$230/sqft
$318/mo HOA
What's special
- 22 days |
- 440 |
- 29 |
Zillow last checked:
Listing updated:
Listed by:
Chris Baynes & Assoc Team 910-470-4408,
Coldwell Banker Sea Coast Advantage,
Victoria Lisinski 910-599-1123,
Coldwell Banker Sea Coast Advantage-Midtown
Source: Hive MLS,MLS#: 100590476 Originating MLS: Cape Fear Realtors MLS, Inc.
Originating MLS: Cape Fear Realtors MLS, Inc.Facts & features
Interior
Bedrooms & bathrooms
- Bedrooms: 3
- Bathrooms: 3
- Full bathrooms: 2
- 1/2 bathrooms: 1
Rooms
- Room types: Bedroom 1, Bedroom 2, Bedroom 3, Dining Room, Family Room
Bedroom 1
- Description: Owner Suite
- Level: Second
- Dimensions: 14 x 12
Bedroom 2
- Level: Second
- Dimensions: 9.42 x 12
Bedroom 3
- Level: Second
- Dimensions: 9.42 x 12
Dining room
- Level: First
- Dimensions: 9.75 x 13.33
Family room
- Level: First
- Dimensions: 13.75 x 12.5
Kitchen
- Level: First
- Dimensions: 9.33 x 17.5
Heating
- Heat Pump, Electric
Cooling
- Central Air, Heat Pump
Appliances
- Included: Built-In Microwave, Washer, Refrigerator, Range, Dryer, Dishwasher
- Laundry: Laundry Closet
Features
- Walk-in Closet(s), Vaulted Ceiling(s), Entrance Foyer, Ceiling Fan(s), Pantry, Walk-in Shower, Blinds/Shades, Walk-In Closet(s)
- Flooring: LVT/LVP, Carpet
Interior area
- Total structure area: 1,565
- Total interior livable area: 1,565 sqft
Video & virtual tour
Property
Parking
- Total spaces: 1
- Parking features: Garage Faces Front, Paved
- Attached garage spaces: 1
Accessibility
- Accessibility features: None
Features
- Levels: Two
- Patio & porch: Patio
- Fencing: Partial,Vinyl
- Has view: Yes
- View description: None
- Waterfront features: Water Access Comm
- Frontage type: See Remarks
Lot
- Size: 871 Square Feet
- Dimensions: 20 x 49 - Townhome
- Features: Water Access Comm
Details
- Parcel number: R07800005093000
- Zoning: R-15
- Special conditions: Standard
Construction
Type & style
- Home type: Townhouse
- Property subtype: Townhouse
Materials
- Vinyl Siding, Wood Frame
- Foundation: Slab
- Roof: Shingle
Condition
- New construction: No
- Year built: 2023
Utilities & green energy
- Utilities for property: Sewer Connected, Water Connected
Community & HOA
Community
- Subdivision: Grand Bay
HOA
- Has HOA: Yes
- Amenities included: Roof Maintenance, Waterfront Community, Pool, Maintenance Common Areas, Maintenance Grounds, Maintenance Structure, Management, Picnic Area, Termite Bond
- HOA fee: $3,816 annually
- HOA name: Grand Bay HOA
- HOA phone: 910-679-3012
Location
- Region: Wilmington
Financial & listing details
- Price per square foot: $230/sqft
- Tax assessed value: $338,600
- Annual tax amount: $1,332
- Date on market: 7/21/2026
- Cumulative days on market: 22 days
- Listing agreement: Exclusive Right To Sell
- Listing terms: Cash,Conventional,FHA,USDA Loan,VA Loan
- Road surface type: Paved
Estimated market value
$354,300
$337,000 - $372,000
$2,383/mo
Price history
| Date | Event | Price |
|---|---|---|
| 7/21/2026 | Listed for sale | $360,000+10.8%$230/sqft |
Source:  Hive MLS #100590476 Report a problem Hive MLS #100590476 Report a problem | ||
| 10/19/2023 | Sold | $325,000$208/sqft |
Source: Public Record Report a problem | ||
Public tax history
| Year | Property taxes | Tax assessment |
|---|---|---|
| 2025 | $1,332 -12.6% | $338,600 +20% |
| 2024 | $1,525 +289.1% | $282,100 +276.1% |
| 2023 | $392 | $75,000 |
Find assessor info on the county website
Monthly payment
Est. payment
Payment breakdown
Explore the cost of this home by adjusting the details. Changes won't be saved.Climate risks
Neighborhood: 28412
Nearby schools
GreatSchools rating
- 10/10Heyward C Bellamy ElementaryGrades: K-5Distance: 1.1 mi
- 7/10Charles P Murray MiddleGrades: 6-8Distance: 1.2 mi
- 5/10Eugene Ashley HighGrades: 9-12Distance: 1.1 mi
Schools provided by the listing agent
- Elementary: Bellamy
- Middle: Murray
- High: Ashley
Source: Hive MLS. This data may not be complete. We recommend contacting the local school district to confirm school assignments for this home.
- $325,0003 bd2 ba1.5k sqft6717 White Shark Way, Wilmington, NC 28412Sold
- $598,500-- bd-- ba-- sqft6550 River Rd, Wilmington, NC 28412Off Market
- $349,9903 bd3 ba1.5k sqft6660 Lemon Ln, Wilmington, NC 28412For Sale
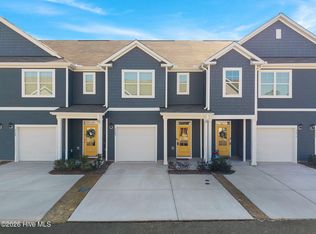
- $345,0003 bd3 ba1.5k sqft6675 Lemon Ln #39, Wilmington, NC 28412Sold
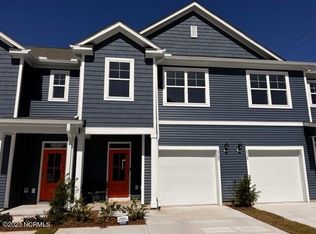
- $340,0003 bd3 ba1.6k sqft6668 Lemon Ln, Wilmington, NC 28412Sold
- $340,9903 bd3 ba1.4k sqft6667 Lemon Ln #37, Wilmington, NC 28412Sold
- $360,0003 bd3 ba1.5k sqft6756 Blacktip Ln, Wilmington, NC 28412Sold
- $319,9903 bd3 ba1.5k sqft6775 Blacktip Ln #2, Wilmington, NC 28412Sold
A local agent can set up tours, give advice and negotiate with sellers.
A local lender can help you make sure your offer is ready when you are.
Similar homes
- $349,9903 bd3 ba1.5k sqft6660 Lemon Lane, Wilmington, NC 28412For Sale
 MLS ID #100555549, Dawn Lagomarsino, Nest Realty. Hive MLS
 - $310,0003 bd3 ba1.4k sqft101 Durands Landing, Wilmington, NC 28412For Sale
 MLS ID #100589328, Denise L Dakoulis, Sky's the Limit Realty. Hive MLS
 - $--3 bd2 ba1.6k sqft4801 Salix Dr, Wilmington, NC 28412Auction
 ServiceLink Auction
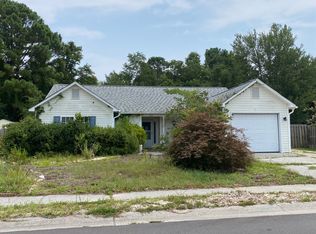
 - $--3 bd2 ba1.6k sqft6713 Hailsham Dr, Wilmington, NC 28412Auction
 ServiceLink Auction
 - $340,0003 bd2 ba1.2k sqft6611 Stoddard Road, Wilmington, NC 28412For SaleMLS ID #100594234, Jennifer Richardson Real Estate, Berkshire Hathaway HomeServices Carolina Premier Properties. Hive MLS
- $347,0003 bd3 ba1.6k sqft1025 Summer Woods Drive, Wilmington, NC 28412For SaleMLS ID #100587577, Tiffany Williamson, Navigate Realty. Hive MLS
- $399,9994 bd2 ba1.8k sqft602 Walston Drive, Wilmington, NC 28412For SaleMLS ID #100590368, Chris H Fischer, BlueCoast Realty Corporation. Hive MLS
- $389,9004 bd3 ba1.8k sqft521 Lyrebird Ave, Wilmington, NC 28412For SaleHubzu
- $310,0003 bd3 ba1.2k sqft435 Lightning Whelk Way, Wilmington, NC 28412For SaleMLS ID #100580971, Laura Mathis, Coldwell Banker Sea Coast Advantage-Leland. Hive MLS
- $349,9003 bd2 ba1k sqft428 Horn Road, Wilmington, NC 28412For SaleMLS ID #100589715, Laura A Moore, Berkshire Hathaway HomeServices Carolina Premier Properties. Hive MLS
- $275,0003 bd2 ba1.8k sqft123 Rockledge Road, Wilmington, NC 28412For SaleMLS ID #100588028, Nathan A Pelsh, Carolina Retreats Vacations LLC. Hive MLS
- $400,0003 bd3 ba1.7k sqft702 Tiara Drive, Wilmington, NC 28412For SaleMLS ID #100580746, Jason N Wenger, Berkshire Hathaway HomeServices Carolina Premier Properties. Hive MLS
- $395,0003 bd3 ba2.3k sqft7501 Promontory Court, Wilmington, NC 28412For SaleMLS ID #100580786, Kristine O Watson, Coldwell Banker Sea Coast Advantage-Midtown. Hive MLS
- $299,9003 bd3 ba1.3k sqft4068 Winds Ridge Drive, Wilmington, NC 28409For SaleMLS ID #100555506, Pam W Wooddell, Live Oak Real Estate. Hive MLS
- $409,5002 bd3 ba1.5k sqft919 Everlong Lane, Wilmington, NC 28412New ConstructionMLS ID #100594776, Savannah Stewart, Coldwell Banker Sea Coast Advantage-Leland. Hive MLS
- $345,9004 bd3 ba1.8k sqft325 Lehigh Rd, Wilmington, NC 28412For Sale By Owner
- $355,0003 bd2 ba1.3k sqft813 Brewster Lane, Wilmington, NC 28412For SaleMLS ID #100571478, John W Dowdy, Berkshire Hathaway HS All American Homes. Hive MLS
- $315,0003 bd2 ba1k sqft805 Southern Charm Drive, Wilmington, NC 28412For SaleMLS ID #100594259, Tidal Realty Partners, REAL Broker LLC. Hive MLS
- $325,0003 bd2 ba1.3k sqft506 Rheims Way, Wilmington, NC 28412For SaleMLS ID #100587430, Tidal Realty Partners, REAL Broker LLC. Hive MLS
- $319,0003 bd2 ba1.8k sqft320 Ilex Drive, Wilmington, NC 28412For SaleMLS ID #100583734, Ingrid C Corbi, Coastal Properties. Hive MLS
