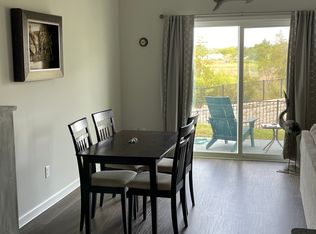
Sunset views are breathtaking! This stunning water-view townhome offers amazing sunset views from both the main living area and the primary bedroom-an incredibly rare opportunity in our area for this price! Imagine enjoying your morning coffee in the living room while overlooking the water, then enjoying a sunset drink out on the patio as the sun sets over the water! This home is truly a lifestyle purchase with the water views and water access that the community offers. The open-concept downstairs living space is thoughtfully designed to maximize the scenery. The kitchen has granite countertops, white cabinetry, a large island with seating, and a pantry, all open to the combination dining area. A convenient half bath is located just off the living area, along with a spacious storage closet tucked beneath the stairs. A finished one-car garage provides added functionality and storage. Step outside to the back patio and enjoy peaceful water views that truly set this unit apart from others currently available. Upstairs, you'll find a spacious primary suite with an attached bathroom, a laundry closet with shelving, plus two additional bedrooms and an additional full bathroom. The primary bedroom boasts vaulted ceilings that enhance the sense of space, along with stunning water and sunset views from the second floor. The attached bath features a dual raised vanity with a matte soapstone-style countertop, a step-in shower, and a walk-in closet. Community amenities include a pier on the water, pool, a kayak launch, assigned kayak storage racks for each unit, and master insurance coverage. Located right next to River Road Park, this home offers immediate access to a boat ramp/kayak launch, making it ideal for enjoying life on the water. Positioned along River Road with convenient access toward downtown Wilmington and surrounding areas, it's also close to Riverlights dining and coffee options, Carolina Beach, and directly across from Shark Tooth Island! Come and see
Sold for $360,000
$360,000
6756 Blacktip Lane, Wilmington, NC 28412
3beds
1,590sqft
Townhouse
Built in 2023
871 Square Feet Lot
$356,400 Zestimate®
$226/sqft
$2,402 Estimated rent
Home value
$356,400
$331,000 - $381,000
$2,402/mo
Zestimate® history
Owner options
List your home for rent
$2,402/mo
Rent Zestimate®
Find your next renter with Zillow Rental Manager. Plus, with online applications, you can quickly screen prospective tenants – for free.
$2,402/mo
Rent Zestimate®
Refinance and save
$5,916/mo
Est. payment
Refinancing to a lower rate could help reduce your monthly payments and save thousands over the life of the loan.
$5,916/mo
Est. payment
Explore your selling options
Work with a Zillow partner agent
Leverage their expertise and Zillow's premium Showcase listings to get your home seen by more buyers.
Get startedList with your own agent
Get your home in front of millions of buyers by listing it on Zillow.
Learn how to do itSell it yourself
Take full control of how buyers see your home on Zillow by listing For Sale by Owner (FSBO).
List your homeWhat's special
Zillow last checked:
Listing updated:
Listed by:
Lauren A Tucker 910-338-8445,
Berkshire Hathaway HomeServices Carolina Premier Properties,
Michael Otelsberg 910-431-6125,
Berkshire Hathaway HomeServices Carolina Premier Properties
Bought with:
Team Archer
Brick & Mojo, LLC
Source: Hive MLS,MLS#: 100554474 Originating MLS: Cape Fear Realtors MLS, Inc.
Originating MLS: Cape Fear Realtors MLS, Inc.Facts & features
Interior
Bedrooms & bathrooms
- Bedrooms: 3
- Bathrooms: 3
- Full bathrooms: 2
- 1/2 bathrooms: 1
Rooms
- Room types: Master Bedroom, Bedroom 1, Bedroom 2, Living Room, Dining Room
Heating
- Electric, Heat Pump
Cooling
- Central Air
Appliances
- Included: Dishwasher, Electric Range
- Laundry: Laundry Closet
Features
- Walk-in Closet(s), Vaulted Ceiling(s), Entrance Foyer, Kitchen Island, Ceiling Fan(s), Pantry, Walk-In Closet(s)
Interior area
- Total structure area: 1,590
- Total interior livable area: 1,590 sqft
Property
Parking
- Total spaces: 1
- Parking features: Off Street, Paved, Garage6
- Has attached garage: Yes
Features
- Levels: Two
- Patio & porch: Patio
- Pool features: See Remarks
- Fencing: Other
- Has view: Yes
- View description: River, Water
- Has water view: Yes
- Water view: River,Water
- Waterfront features: Pier, Water Access Comm
- Frontage type: See Remarks
Lot
- Size: 871 Square Feet
- Dimensions: 20 x 49 x 20 x 49
- Features: Pier, Water Access Comm
Details
- Parcel number: R07800005089000
- Zoning: R-15
- Special conditions: Standard
Construction
Type & style
- Home type: Townhouse
- Property subtype: Townhouse
Materials
- Composition, Wood Frame
- Foundation: Slab
- Roof: Shingle
Condition
- New construction: No
- Year built: 2023
Utilities & green energy
- Sewer: Public Sewer
- Water: Public
- Utilities for property: Sewer Connected, Water Connected
Community & HOA
Community
- Subdivision: Grand Bay
HOA
- Has HOA: Yes
- Amenities included: Waterfront Community, Clubhouse, Pool, Maintenance Common Areas, Maintenance Grounds, Management, Master Insure, Picnic Area, Street Lights, Termite Bond, Trash, See Remarks
- HOA fee: $3,816 annually
- HOA name: Grand Bay Townhome Association, Inc
- HOA phone: 910-679-3012
Location
- Region: Wilmington
Financial & listing details
- Price per square foot: $226/sqft
- Tax assessed value: $406,600
- Annual tax amount: $1,538
- Date on market: 2/13/2026
- Cumulative days on market: 35 days
- Listing agreement: Exclusive Right To Sell
- Listing terms: Cash,Conventional,FHA,VA Loan
- Road surface type: Paved
Price history
| Date | Event | Price |
|---|---|---|
| 5/18/2026 | Listing removed | $2,450$2/sqft |
Source: Hive MLS #100565715 Report a problem | ||
| 4/28/2026 | Price change | $2,450-1%$2/sqft |
Source: Hive MLS #100565715 Report a problem | ||
| 4/8/2026 | Listed for rent | $2,475$2/sqft |
Source: Hive MLS #100565715 Report a problem | ||
| 4/2/2026 | Sold | $360,000-2.4%$226/sqft |
Source:  Hive MLS #100554474 Report a problem Hive MLS #100554474 Report a problem | ||
| 3/20/2026 | Pending sale | $368,900$232/sqft |
Source: BHHS broker feed #100554474 Report a problem | ||
| 3/20/2026 | Contingent | $368,900$232/sqft |
Source: Hive MLS #100554474 Report a problem | ||
| 3/9/2026 | Price change | $368,900-2.6%$232/sqft |
Source: Hive MLS #100554474 Report a problem | ||
| 2/13/2026 | Listed for sale | $378,900+6.7%$238/sqft |
Source: Hive MLS #100554474 Report a problem | ||
| 6/21/2023 | Sold | $355,000$223/sqft |
Source: Public Record Report a problem | ||
Public tax history
| Year | Property taxes | Tax assessment |
|---|---|---|
| 2025 | $1,590 +2.6% | $406,600 +41.7% |
| 2024 | $1,550 +295.5% | $286,900 +282.5% |
| 2023 | $392 | $75,000 |
Find assessor info on the county website
Neighborhood: 28412
Nearby homes
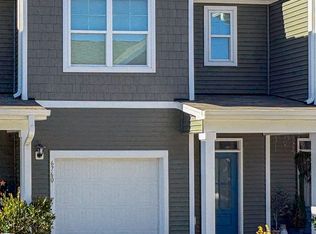
- $361,7003 bd3 ba-- sqft6760 Blacktip Ln, Wilmington, NC 28412Off Market
- $2,3763 bd3 ba1.6k sqft6768 Blacktip Ln, Wilmington, NC 28412For Rent
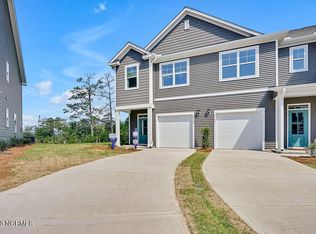
- $319,9903 bd3 ba1.5k sqft6775 Blacktip Ln #2, Wilmington, NC 28412Sold
- $359,3003 bd2 ba1.5k sqft6772 Blacktip Ln, Wilmington, NC 28412Off Market
- $316,0003 bd3 ba1.4k sqft6759 Blacktip Ln #6, Wilmington, NC 28412Sold
- $321,0003 bd2 ba1.5k sqft6755 Blacktip Ln, Wilmington, NC 28412Sold
- $360,0003 bd3 ba1.5k sqft6709 White Shark Way, Wilmington, NC 28412For Sale
- $459,0003 bd2 ba1.8k sqft6600 Shark Tooth Trl, Wilmington, NC 28412Sold
Nearby schools
GreatSchools rating
- 10/10Heyward C Bellamy ElementaryGrades: K-5Distance: 1.1 mi
- 7/10Charles P Murray MiddleGrades: 6-8Distance: 1.1 mi
- 5/10Eugene Ashley HighGrades: 9-12Distance: 1.1 mi
Schools provided by the listing agent
- Elementary: Bellamy
- Middle: Murray
- High: Ashley
Source: Hive MLS. This data may not be complete. We recommend contacting the local school district to confirm school assignments for this home.
Get a cash offer in 3 minutes
Find out how much your home could sell for in as little as 3 minutes with a no-obligation cash offer.
Estimated market value
$356,400
Get a cash offer in 3 minutes
Find out how much your home could sell for in as little as 3 minutes with a no-obligation cash offer.
Estimated market value
$356,400
- North Carolina
- New Hanover County
- Wilmington
- 28412
- 6756 Blacktip Lane
Nearby cities
Nearby neighborhoods
Nearby zip codes
Other Wilmington Topics
