Skip main navigation
Off market
  • $727,300

    6672 Kelsey Point Cir, Alexandria, VA 22315

    3beds
    1,704sqft
    Townhouse
    Built in 1995
    1,742 Square Feet Lot
    $727,300 Zestimate®
    $427/sqft
    $3,790 Estimated rent

    Home value

    $727,300

    $691,000 - $764,000

    $3,790/mo

    Zestimate® history
    Loading
    Loading...

    Owner options

    List your home for rent

    $3,790/mo

    Rent Zestimate®

    Find your next renter with Zillow Rental Manager. Plus, with online applications, you can quickly screen prospective tenants – for free.

    Learn more

    $3,790/mo

    Rent Zestimate®

    Refinance and save

    $4,589/mo

    Est. payment

    Refinancing to a lower rate could help reduce your monthly payments and save thousands over the life of the loan.

    See today's rates

    $4,589/mo

    Est. payment

    Explore your selling options

    Work with a Zillow partner agent

    Leverage their expertise and Zillow's premium Showcase listings to get your home seen by more buyers.

    Get started

    List with your own agent

    Get your home in front of millions of buyers by listing it on Zillow.

    Learn how to do it

    Sell it yourself

    Take full control of how buyers see your home on Zillow by listing For Sale by Owner (FSBO).

    List your home

    What's special

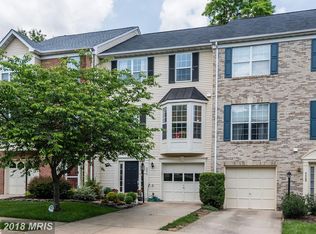
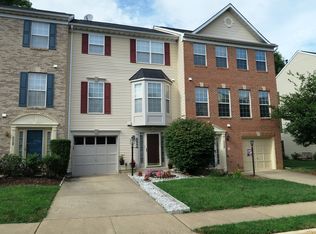
    This gorgeous, well-maintained brick-front colonial townhouse in the sought-after Kingstowne-area of Alexandria features 3 finished levels, 2,122 sf, 3 bedrooms (the basement could be used as a 4th), 2 full bathrooms, 2 powder rooms, a fully-finished walkout basement, and a 1-car garage. The foyer with garage access, the recreation room with walkout backyard access, and a powder room comprise the ground-level (the county treats this level as a basement--reduces tax bill--though all levels are above-grade). The main living level consists of a large living/dining room, the kitchen (stainless steel appliances & granite counters), a breakfast room with upper-deck access, and a powder room. The upper level offers the primary bedroom with its updated en suite primary bathroom and walk-in closet (built-in closet system), bedrooms 2 and 3, a second full bathroom, and a walk-in laundry closet. Siding 2019. Roof 2018. HVAC 2016. Reinsulated attic 2015. Water heater 2014. As a part of the large Kingstowne planned-use development, there are TONS of amenities (see the PUD map in Documents), which include two outdoor pools, two fitness centers, an aerobics studio, six tennis courts, three multi-purpose courts, three sand volleyball courts, 25 tot lots, three community centers, 12 miles of walking paths, gazebos and Kingstowne Lake. Organized fitness programs and activities (Covid-19 may affect) include personal training; massage services; group fitness, aqua aerobics, tennis, soccer, karate and Latin dance classes; kids summer camp; interest groups and clubs; as well as other monthly events. This townhouse, in the Attenborough enclave in the North Village of Kingstowne, is 0.4 mi. to the Snyder Center (outdoor pool, kid pool with water feature, fitness center, tennis court, tot lot) and Kingstowne Lake. Run all your errands, eat, shop and relax without leaving your neigborhood because, within 0.5 mi. - 1.5 mi., there are countless retail & restaurant options that include Aldi, Apple Federal Credit Union, Ashley Homestore, Bath & Body Works, Bone Fish Grill, Braun Dermatology, Burger King, Cava, Chipotle, Cleaners, Cox Communications, Crest Cleaners, Dairy Queen, Domino's, ExtraSpace Storage, FedEx Office, Firehouse Subs, Five Below, Four Seasons Cafe, Game Stop, Giani Salon, Giant, Hair Cuttery, Hand & Stone Spa, Home Goods, Image & Styles, KFC, Ktowne Car Wash & Convenience, Ktowne Cat Clinic, Ktowne Dental Specialists, Ktowne Family & Cosmetic Dentistry, Kohl's, la Madeleine, La Z Boy, Layne Bryant, MA's Family & Cosmetic Dentistry, Martial Arts Studio, Mattress Firm, Moby Dick House of Kabobs, My Gym, Nail & Spa, Nail Club, Noodles & Co., Orange Theory Fitness, Osaka Japanese Steak & Seafood House, Palm Beach Tan, Panera Bread, Papa John's, Pasara Thai, PenFed Credit Union, Pho Bowl, Regal Cinema, Robeks (smoothies/healthy eats), Romano's Macaroni Grill, Ross, Safeway, Sally's, Shell, Starbucks, Subway, Sunoco, SunTrust Bank, Sweet Frog, Taco Bell, TJ Maxx, Uno Pizzeria & Grill, UPS Store, US Postal Service, VA ABC (alcohol), Verizon, VA Endodontic Group, Visual Eyes Optometrist, Walmart and World Market. There are even more options in the South Village and in the nearby Springfield Town Center (mall). Convenient commuter location! Blue line Metro bus stop: <0.25 mi. Van Dorn Street Metro station: 2.1 mi. Franconia-Springfield Metro station: 3.4 mi. Huntington station: 4.6 mi. WA-Reagan National Airport (DCA): 11 mi. Old Town Alexandria: 6 mi. National Harbor: 8 mi. DC: 13 mi. USCG TISCOM: 2.4 mi. Fort Belvoir: 4.5 mi. The Pentagon/JBMHH: 9 mi. JBAB: 13 mi. JBA: 18 mi. Easy access to I-95, I-395 & I-495. All this wonderful home needs is its next owner(s)!

    This property is off market, which means it's not currently listed for sale or rent on Zillow. This may be different from what's available on other websites or public sources.

    Facts & features

    Interior

    Bedrooms & bathrooms
    • Bedrooms: 3
    • Bathrooms: 4
    • Full bathrooms: 2
    • 1/2 bathrooms: 2
    Heating
    • Forced air
    Cooling
    • Central
    Appliances
    • Included: Dishwasher, Dryer, Microwave, Refrigerator, Washer
    Features
    • Flooring: Carpet
    • Has fireplace: Yes
    Interior area
    • Total interior livable area: 1,704 sqft

    Property

    Parking
    • Parking features: Garage - Attached
    Features
    • Exterior features: Vinyl, Brick
    Lot
    • Size: 1,742 Square Feet
    Details
    • Parcel number: 081438480087

    Construction

    Type & style
    • Home type: Townhouse
    Materials
    • brick
    • Roof: Composition
    Condition
    • Year built: 1995

    Community & HOA

    HOA
    • Has HOA: Yes
    • HOA fee: $105 monthly
    Location
    • Region: Alexandria

    Financial & listing details

    • Price per square foot: $427/sqft
    • Tax assessed value: $720,500
    • Annual tax amount: $8,329

    Price history

    DateEventPrice
    8/4/2021Sold$620,000-0.8%$364/sqft
    Source: Bright MLS #VAFX1204504 Report a problem
    7/6/2021Contingent$624,900$367/sqft
    Source: Long & Foster Broker Feed #VAFX1204504 Report a problem
    7/2/2021Price change$624,900-2.3%$367/sqft
    Source: Long & Foster Broker Feed #VAFX1204504 Report a problem
    6/25/2021Listed for sale$639,9000%$376/sqft
    Source: Long & Foster Broker Feed #VAFX1204504 Report a problem
    6/16/2021Listing removed--
    Source: Long & Foster Broker Feed Report a problem
    6/4/2021Listed for sale$640,000+44.5%$376/sqft
    Source: Long & Foster Broker Feed #VAFX1204504 Report a problem
    10/19/2010Sold$443,000-1.3%$260/sqft
    Source: Public Record Report a problem
    7/8/2010Pending sale$449,000$263/sqft
    Source: RE/MAX Distinctive Real Estate #fx7414013 Report a problem
    7/5/2010Listed for sale$449,000+4.4%$263/sqft
    Source: RE/MAX Distinctive Real Estate #fx7414013 Report a problem
    4/30/2004Sold$429,900+98.1%$252/sqft
    Source: Public Record Report a problem
    3/27/1995Sold$216,975$127/sqft
    Source: Public Record Report a problem

    Public tax history

    YearProperty taxesTax assessment
    2025$8,329 +6.2%$720,500 +6.5%
    2024$7,840 +7.2%$676,740 +4.5%
    2023$7,310 +8.5%$647,790 +9.9%
    2022$6,740 $589,390 +4.6%
    2021-- $563,570 +9.8%
    2020$6,074 +1.7%$513,190 +1.7%
    2019$5,972 +1.7%$504,600 +1.7%
    2018$5,873 +4.8%$496,250 +2.8%
    2017$5,602 +2.1%$482,550 +1.9%
    2016$5,486 +5.8%$473,560 +1.9%
    2015$5,186 +2.1%$464,710 +1.9%
    2014$5,077 $455,990 +4%
    2013-- $438,640 -0.4%
    2012-- $440,620 +5.1%
    2011-- $419,220 +3.2%
    2010-- $406,050 -0.4%
    2009-- $407,700 -11.1%
    2008-- $458,370 -3.5%
    2007-- $475,160 +65.9%
    2003-- $286,390 +15.4%
    2002-- $248,270 +16.3%
    2001-- $213,510
    Find assessor info on the county website

    Neighborhood: 22315

    Nearby schools

    GreatSchools rating
    Schools provided by the listing agent
    • Elementary: LANE
    • Middle: TWAIN
    • High: EDISON
    • District: FAIRFAX COUNTY PUBLIC SCHOOLS

    Source: The MLS. This data may not be complete. We recommend contacting the local school district to confirm school assignments for this home.

    Get a cash offer in 3 minutes
    Find out how much your home could sell for in as little as 3 minutes with a no-obligation cash offer.
    Estimated market value
    $727,300
    Get a cash offer in 3 minutes
    Find out how much your home could sell for in as little as 3 minutes with a no-obligation cash offer.
    Estimated market value
    $727,300