Rare Opportunity in Coveted Lake Arbor - one of Arvada's most sought-after neighborhoods! Contemporary Living Steps from the Lake! This home is stylishly updated with new countertops, appliances, paint, flooring, tile, etc... Perfectly positioned on a premium interior lot directly across from a beautifully maintained greenbelt and just one block from the lake, this exceptional home offers a wonderful blend of privacy, style, and indoor-outdoor living. The charming covered front porch with Trex decking welcomes you inside to soaring vaulted ceilings, expansive windows, and abundant natural light. Attractive luxury vinyl plank flows throughout the main living areas, enhancing the bright and open floor plan. Designed for both entertaining and everyday comfort, the kitchen features glass-front cabinetry, high-end appliances, and a gas range. Just beyond the dining area, a newer patio overlooks lush landscaping, perfect for outdoor dining or relaxing under Colorado skies. The spacious primary suite features a charming bay window with built-in seating and storage with MOUNTAIN and OPEN SPACE Views, along with en suite bath and dual vanities. You'll LOVE the secret door, hidden behind a painting in the secondary upstairs bedroom, leading to a great playroom or other bonus space! Lower level offers additional living space with a large family room with custom wet bar, gas-log fireplace with brick surround and stylish ¾ bath. Basement features additional bedroom, generous finished storage area with rough-in plumbing, ideal for finishing a bathroom, or other flex space! Additional highlights include a newer roof, gutters with guards, newer sliding glass doors with built-in pane shades, tankless water heater, furnace, central A/C are just 3 years old! Oversized 480 sq ft garage includes workshop and gas heater. Expansive RV-ready cement pad provides valuable additional off-street parking. Meticulously maintained and move-in ready in one of the area’s most desirable locations.
Sold for $687,500
$687,500
6672 W 81st Avenue, Arvada, CO 80003
4beds
2,453sqft
Single Family Residence
Built in 1978
7,057 Square Feet Lot
$682,900 Zestimate®
$280/sqft
$3,589 Estimated rent
Home value
$682,900
$642,000 - $724,000
$3,589/mo
Zestimate® history
Owner options
List your home for rent
$3,589/mo
Rent Zestimate®
Find your next renter with Zillow Rental Manager. Plus, with online applications, you can quickly screen prospective tenants – for free.
$3,589/mo
Rent Zestimate®
Refinance and save
$3,944/mo
Est. payment
Refinancing to a lower rate could help reduce your monthly payments and save thousands over the life of the loan.
$3,944/mo
Est. payment
Explore your selling options
Work with a Zillow partner agent
Leverage their expertise and Zillow's premium Showcase listings to get your home seen by more buyers.
Get startedList with your own agent
Get your home in front of millions of buyers by listing it on Zillow.
Learn how to do itSell it yourself
Take full control of how buyers see your home on Zillow by listing For Sale by Owner (FSBO).
List your homeWhat's special
Zillow last checked:
Listing updated:
Listed by:
Jackie Stratton 720-496-5308 JStratton@livsothebysrealty.com,
LIV Sotheby's International Realty
Bought with:
Kendra Lanterman, 40024843
West and Main Homes Inc
Source: REcolorado as distributed by MLS GRID,MLS#: 2410652
Facts & features
Interior
Bedrooms & bathrooms
- Bedrooms: 4
- Bathrooms: 3
- Full bathrooms: 1
- 3/4 bathrooms: 2
Bedroom
- Description: Huge Room! Built In Bench Seating Under Windows With View Of Mountains And Open Space - Beautiful Beam - Vaulted Ceiling - Ceiling Fan - Huge Walk In Closet.
- Features: Primary Suite
- Level: Upper
Bedroom
- Description: Secret Bonus Room Behind Painting! Carpet.
- Level: Upper
Bedroom
- Description: Huge Room! Built-In Window Seat Overlooks Open Space. Vaulted Ceiling. Wood Beam. Carpet. Ceiling Fan. Huge Walk-In Closet.
- Level: Upper
Bedroom
- Description: Lvp Flooring. Large Room. Perfect For Guests.
- Level: Basement
Bathroom
- Description: New Quartz Countertop. Stylish Light Fixture & Mirror
- Level: Lower
Bathroom
- Description: Ensuite Primary Bathroom - 2 Sinks - New Vanity - New Quartz Countertop - New Tile In Shower - New Glass Shower Enclosure.
- Features: En Suite Bathroom, Primary Suite
- Level: Upper
Bathroom
- Description: New Tile Floor - New Quartz Countertop.
- Level: Upper
Bonus room
- Description: Finished - Used As Storage Room - Rough In Plumbing
- Level: Basement
Bonus room
- Description: Secret "hidden" Room In Secondary Bedroom Behind Paining.
- Level: Upper
Dining room
- Description: Lvp Flooring. Vaulted Ceiling. Wooden Beam. Slider Access To Patio
- Level: Main
Family room
- Description: Wet Bar With Under Cabinet Lighting And New Countertop & Sink - Fireplace - Slider Access To Patio
- Level: Lower
Kitchen
- Description: New Quartz Countertops - All New Stainless Appliances. French Door Refrigerator. Double Ovens. Gooseneck Faucet. Composite Undercount Sink. Stylish Subway Tile. New Light Fixture. New Hardware. Kitchen Sink Window Overlooks Backyard. Lvp Flooring.
- Level: Main
Laundry
- Description: Washer & Dryer Included
- Level: Basement
Living room
- Description: Vaulted Ceiling. Wooden Beam. Lvp Flooring. Picturesque Windows.
- Level: Main
Utility room
- Description: Tankless Water Heater
- Level: Basement
Heating
- Forced Air
Cooling
- Central Air
Appliances
- Included: Convection Oven, Dishwasher, Disposal, Double Oven, Dryer, Freezer, Microwave, Range, Refrigerator, Self Cleaning Oven, Tankless Water Heater, Washer
Features
- Ceiling Fan(s), Entrance Foyer, High Ceilings, Primary Suite, Quartz Counters, Smoke Free, Vaulted Ceiling(s), Walk-In Closet(s), Wet Bar
- Flooring: Carpet, Tile, Vinyl
- Windows: Bay Window(s), Double Pane Windows, Window Coverings, Window Treatments
- Basement: Finished,Full
- Number of fireplaces: 1
- Fireplace features: Gas Log, Living Room
Interior area
- Total structure area: 2,453
- Total interior livable area: 2,453 sqft
- Finished area above ground: 1,894
- Finished area below ground: 559
Property
Parking
- Total spaces: 3
- Parking features: Concrete, Dry Walled, Floor Coating, Insulated Garage, Lighted, Storage
- Attached garage spaces: 2
- Details: RV Spaces: 1
Features
- Levels: Multi/Split
- Patio & porch: Covered, Front Porch, Patio
- Exterior features: Private Yard, Rain Gutters
- Fencing: Full
- Has view: Yes
- View description: Meadow, Mountain(s)
Lot
- Size: 7,057 Square Feet
- Features: Open Space, Sprinklers In Front, Sprinklers In Rear
Details
- Parcel number: 099991
- Special conditions: Standard
Construction
Type & style
- Home type: SingleFamily
- Architectural style: Contemporary
- Property subtype: Single Family Residence
Materials
- Brick, Frame, Wood Siding
- Foundation: Concrete Perimeter, Slab
- Roof: Composition
Condition
- Updated/Remodeled
- Year built: 1978
Utilities & green energy
- Sewer: Public Sewer
- Water: Public
- Utilities for property: Cable Available, Electricity Connected, Natural Gas Connected, Phone Connected
Community & HOA
Community
- Security: Carbon Monoxide Detector(s), Smoke Detector(s), Video Doorbell
- Subdivision: Lakeshore Homes Flg #2
HOA
- Has HOA: No
Location
- Region: Arvada
Financial & listing details
- Price per square foot: $280/sqft
- Tax assessed value: $624,975
- Annual tax amount: $3,357
- Date on market: 3/19/2026
- Listing terms: Cash,Conventional,FHA,VA Loan
- Exclusions: Seller's Personal Property, Staging Items, Exterior Security Camera, Painting On Secret Door, Electric Fireplace In Primary Bedroom
- Ownership: Individual
- Electric utility on property: Yes
- Road surface type: Paved
Price history
| Date | Event | Price |
|---|---|---|
| 4/20/2026 | Sold | $687,500+3.4%$280/sqft |
Source:  REcolorado as distributed by MLS GRID #2410652 Report a problem REcolorado as distributed by MLS GRID #2410652 Report a problem | ||
| 3/23/2026 | Pending sale | $665,000$271/sqft |
Source: REcolorado as distributed by MLS GRID #2410652 Report a problem | ||
| 3/19/2026 | Listed for sale | $665,000+7.3%$271/sqft |
Source: REcolorado as distributed by MLS GRID #2410652 Report a problem | ||
| 6/27/2023 | Sold | $620,000+138.5%$253/sqft |
Source: Public Record Report a problem | ||
| 9/22/2003 | Sold | $260,000+48.8%$106/sqft |
Source: Public Record Report a problem | ||
| 12/22/1997 | Sold | $174,700+29.4%$71/sqft |
Source: Public Record Report a problem | ||
| 7/7/1995 | Sold | $135,000$55/sqft |
Source: Public Record Report a problem | ||
Public tax history
| Year | Property taxes | Tax assessment |
|---|---|---|
| 2025 | $3,357 -0.1% | $39,061 +12.7% |
| 2024 | $3,362 +18.8% | $34,656 |
| 2023 | $2,828 -1.6% | $34,656 +20% |
| 2022 | $2,875 +7.4% | $28,881 -2.8% |
| 2021 | $2,677 | $29,711 +7.1% |
| 2020 | $2,677 +1.4% | $27,740 |
| 2019 | $2,641 +11.8% | $27,740 +15% |
| 2018 | $2,362 | $24,122 |
| 2017 | $2,362 +12.6% | $24,122 +10.7% |
| 2016 | $2,097 | $21,781 |
| 2015 | $2,097 +11.4% | $21,781 +17.2% |
| 2014 | $1,882 +1.8% | $18,590 |
| 2013 | $1,849 +2.1% | $18,590 +0.9% |
| 2012 | $1,810 +1.6% | $18,427 |
| 2011 | $1,782 +5.7% | $18,427 +0.9% |
| 2010 | $1,685 -7.8% | $18,260 |
| 2009 | $1,827 +0% | $18,260 -7.6% |
| 2008 | $1,827 +2.3% | $19,770 |
| 2007 | $1,786 +1% | $19,770 +3.3% |
| 2006 | $1,769 -0.4% | $19,140 -0.5% |
| 2005 | $1,776 +9.3% | $19,230 |
| 2004 | $1,625 -6.3% | $19,230 |
| 2003 | $1,735 +1.7% | $19,230 -4.8% |
| 2002 | $1,705 +7.4% | $20,200 +20.1% |
| 2001 | $1,588 -1% | $16,820 |
| 2000 | $1,603 | $16,820 |
Find assessor info on the county website
Neighborhood: Lake Arbor
Nearby homes
- $581,8003 bd3 ba1.8k sqft6702 W 81st Ave, Arvada, CO 80003Off Market
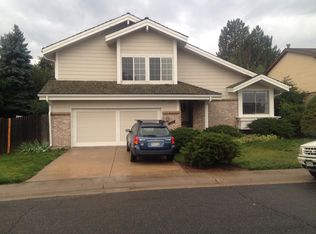
- $586,9004 bd3 ba1.8k sqft6642 W 81st Ave, Arvada, CO 80003Off Market
- $667,0004 bd3 ba2.8k sqft6675 W 80th Cir, Arvada, CO 80003Off Market

- $608,4004 bd1 ba3k sqft6695 W 80th Cir, Arvada, CO 80003Off Market
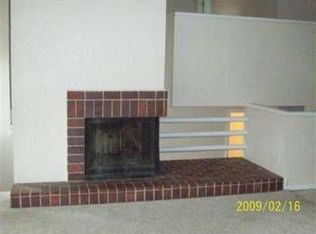
- $680,0003 bd3 ba2.4k sqft6715 W 80th Cir, Arvada, CO 80003Sold
- $654,5004 bd3 ba2.1k sqft6655 W 80th Cir, Arvada, CO 80003Off Market
- $697,1004 bd4 ba3.1k sqft6732 W 81st Ave, Arvada, CO 80003Off Market
- $--4 bd4 ba3.1k sqft6732 W 81st Ave #1, Arvada, CO 80003Off Market
Nearby schools
GreatSchools rating
- 5/10Little Elementary SchoolGrades: K-5Distance: 0.8 mi
- 6/10Pomona High SchoolGrades: 6-12Distance: 0.9 mi
- 4/10Moore Middle SchoolGrades: 6-8Distance: 1.3 mi
Schools provided by the listing agent
- Elementary: Little
- Middle: Pomona
- High: Pomona
- District: Jefferson County R-1
Source: REcolorado as distributed by MLS GRID. This data may not be complete. We recommend contacting the local school district to confirm school assignments for this home.
Get a cash offer in 3 minutes
Find out how much your home could sell for in as little as 3 minutes with a no-obligation cash offer.
Estimated market value
$682,900
Get a cash offer in 3 minutes
Find out how much your home could sell for in as little as 3 minutes with a no-obligation cash offer.
Estimated market value
$682,900
- Colorado
- Jefferson County
- Arvada
- 80003
- Lake Arbor
- 6672 W 81st Avenue
Nearby cities
Nearby neighborhoods
Nearby zip codes
Other Arvada Topics
