Summer ready pool home, plus a pool house / casita, on the west side of Eastvale. This beautifully appointed home offers the perfect blend of convenience, and resort-style living. This 4 bedroom, 2.5 bath property has a home office with custom built in cabinets. This room could easily be converted into a 5th bedroom, by adding a closet. The builder provided an enormous loft, offering versatile options for that space. The casita or pool house is a studio with a luxury bathroom and kitchen. Pool access to the full bathroom that has luxury, stone finishes. This flexible space is ideal for your MIL quarters, or a work -from-home office with a spectacular pool view, with a large glass sliding door leading towards the pool / spa. Step into your own backyard paradise where a sparkling pool and spa invite you to relax and entertain year-round. The home comes equipped with PAID off SOLAR panels ( 26 ), delivering exceptional energy efficiency and long term savings. New luxurious vinyl plank flooring throughout the entire home, along with newer carpet in each of upstairs bedrooms. The flooring is finished off with newer 7" baseboards. New dazzling lights lead you through the home adorned with wainscoting. There is a separate laundry room on the first floor. All bedrooms are upstairs, along with a built-in desk / work area on the second floor landing. The first floor office can be turned into your 5th bedroom by officially adding a closet. The oversized loft is limitless with its potential use. Car enthusiasts will appreciate the finished garage with brand-new gray/black/white epoxy flooring. Inside, you'll find a bright, open layout designed for modern living, upgraded lighting, perfect for gatherings or quiet evenings at home. The kitchen has a center island, granite counters and walk-in pantry. Located close to award winning schools, parks, shopping and dining, this home offers the ultimate Eastvale lifestyle. Whether you're hosting poolside barbeques, welcoming guests in the casita, or simply enjoying the peaceful cul-de-sac setting, this home truly has it all. Schedule your private showing today and start making lasting memories.
Sold for $1,095,000
Listed by: Exp Realty of California Inc • James Boswell • Contact: 888-584-9427
Bought with: eXp Realty of California, Inc.
$1,095,000
6674 Ashford Mill Ct, Eastvale, CA 92880
4beds
3,130sqft
Single Family Residence
Built in 2006
8,712 Square Feet Lot
$1,095,200 Zestimate®
$350/sqft
$4,334 Estimated rent
Home value
$1,095,200
$1.01M - $1.19M
$4,334/mo
Zestimate® history
Owner options
List your home for rent
$4,334/mo
Rent Zestimate®
Find your next renter with Zillow Rental Manager. Plus, with online applications, you can quickly screen prospective tenants – for free.
$4,334/mo
Rent Zestimate®
Refinance and save
$6,949/mo
Est. payment
Refinancing to a lower rate could help reduce your monthly payments and save thousands over the life of the loan.
$6,949/mo
Est. payment
Explore your selling options
Work with a Zillow partner agent
Leverage their expertise and Zillow's premium Showcase listings to get your home seen by more buyers.
Get startedList with your own agent
Get your home in front of millions of buyers by listing it on Zillow.
Learn how to do itSell it yourself
Take full control of how buyers see your home on Zillow by listing For Sale by Owner (FSBO).
List your homeWhat's special
Zillow last checked:
Listing updated:
Listed by:
James Boswell DRE #02013615 9512181122,
Exp Realty of California Inc
Bought with:
Tracey Smith, DRE #02140857
eXp Realty of California, Inc.
Source: CRMLS,MLS#: TR25158228 Originating MLS: California Regional MLS
Originating MLS: California Regional MLSFacts & features
Interior
Bedrooms & bathrooms
- Bedrooms: 4
- Bathrooms: 3
- Full bathrooms: 2
- 1/2 bathrooms: 1
- Main level bathrooms: 1
Rooms
- Room types: Bedroom, Family Room, Kitchen, Laundry, Loft, Living Room, Primary Bathroom, Primary Bedroom, Office, Other, Pantry, Dining Room
Bedroom
- Features: All Bedrooms Up
Bathroom
- Features: Bathroom Exhaust Fan, Bathtub, Closet, Dual Sinks, Linen Closet, Stone Counters, Remodeled, Soaking Tub, Separate Shower, Upgraded
Kitchen
- Features: Granite Counters, Kitchen Island, Kitchen/Family Room Combo, Walk-In Pantry
Other
- Features: Walk-In Closet(s)
Pantry
- Features: Walk-In Pantry
Heating
- Central, Fireplace(s), Solar
Cooling
- Central Air
Appliances
- Included: 6 Burner Stove, Convection Oven, Double Oven, Dishwasher, Electric Water Heater, Disposal, Gas Oven, Gas Water Heater, Microwave, Refrigerator, Range Hood, Solar Hot Water, Self Cleaning Oven, Tankless Water Heater
- Laundry: Washer Hookup, Electric Dryer Hookup, Gas Dryer Hookup, Laundry Room
Features
- Block Walls, Ceiling Fan(s), Separate/Formal Dining Room, Eat-in Kitchen, Granite Counters, In-Law Floorplan, Pantry, Paneling/Wainscoting, Wired for Data, Wired for Sound, All Bedrooms Up, Galley Kitchen, Loft, Walk-In Pantry, Walk-In Closet(s)
- Flooring: Vinyl, Wood
- Windows: Screens, Solar Screens
- Has fireplace: Yes
- Fireplace features: Family Room
- Common walls with other units/homes: No Common Walls
Interior area
- Total interior livable area: 3,130 sqft
Property
Parking
- Total spaces: 6
- Parking features: Concrete, Direct Access, Driveway, Garage Faces Front, Garage, Garage Door Opener
- Attached garage spaces: 3
- Uncovered spaces: 3
Accessibility
- Accessibility features: Low Pile Carpet
Features
- Levels: Two
- Stories: 2
- Entry location: 1
- Patio & porch: Concrete, Front Porch
- Exterior features: Lighting, Rain Gutters
- Has private pool: Yes
- Pool features: Diving Board, Heated, In Ground, Pebble, Private, Solar Heat
- Has spa: Yes
- Spa features: Heated, In Ground, Private, Solar Heat
- Fencing: Block
- Has view: Yes
- View description: Mountain(s)
Lot
- Size: 8,712 Square Feet
- Features: 2-5 Units/Acre, Cul-De-Sac, Front Yard, Sprinklers In Rear, Sprinklers In Front, Lawn, Landscaped, Sprinkler System
Details
- Additional structures: Guest House Detached, Guest House
- Parcel number: 1444600170000
- Zoning: A-2-10
- Special conditions: Standard
Construction
Type & style
- Home type: SingleFamily
- Architectural style: Traditional,Patio Home
- Property subtype: Single Family Residence
Materials
- Blown-In Insulation, Block, Drywall
- Foundation: Slab
- Roof: Tile
Condition
- Turnkey
- New construction: No
- Year built: 2006
Utilities & green energy
- Electric: Electricity - On Property, 220 Volts in Garage, 220 Volts For Spa, Photovoltaics Seller Owned, 220 Volts
- Sewer: Public Sewer
- Water: Public
- Utilities for property: Cable Connected, Electricity Connected, Natural Gas Connected, Phone Available, Sewer Connected
Community & HOA
Community
- Features: Curbs, Gutter(s), Street Lights, Suburban, Sidewalks
- Security: Prewired, Fire Sprinkler System, Smoke Detector(s)
Location
- Region: Eastvale
Financial & listing details
- Price per square foot: $350/sqft
- Tax assessed value: $1,040,400
- Date on market: 8/4/2025
- Cumulative days on market: 256 days
- Listing terms: Cash,Cash to New Loan,Conventional,FHA 203(b)
- Inclusions: PAID for Solar Panels (26)
- Exclusions: Washer/dryer/ Refrigerator
- Road surface type: Paved
Price history
| Date | Event | Price |
|---|---|---|
| 6/17/2026 | Sold | $1,095,000-2.2%$350/sqft |
Source:  CRMLS #TR25158228 Report a problem CRMLS #TR25158228 Report a problem | ||
| 6/11/2026 | Pending sale | $1,119,995$358/sqft |
Source: CRMLS #TR25158228 Report a problem | ||
| 5/27/2026 | Contingent | $1,119,995$358/sqft |
Source: CRMLS #TR25158228 Report a problem | ||
| 2/8/2026 | Price change | $1,119,995-1.8%$358/sqft |
Source: eXp Realty #TR25158228 Report a problem | ||
| 1/5/2026 | Listed for sale | $1,140,000+14%$364/sqft |
Source: eXp Realty #CRTR25158228 Report a problem | ||
| 8/29/2024 | Listing removed | $1,795$1/sqft |
Source: Zillow Rentals Report a problem | ||
| 8/15/2024 | Listed for rent | $1,795$1/sqft |
Source: Zillow Rentals Report a problem | ||
| 2/27/2024 | Sold | $1,000,000+174%$319/sqft |
Source: Public Record Report a problem | ||
| 10/22/2010 | Sold | $365,000+1.4%$117/sqft |
Source: Public Record Report a problem | ||
| 9/11/2010 | Pending sale | $360,000+5.9%$115/sqft |
Source: COLDWELL BANKER TOP TEAM #I09072332 Report a problem | ||
| 2/20/2010 | Listed for sale | $340,000-40.7%$109/sqft |
Source: COLDWELL BANKER TOP TEAM #I09072332 Report a problem | ||
| 1/2/2007 | Sold | $573,000$183/sqft |
Source: Public Record Report a problem | ||
Public tax history
| Year | Property taxes | Tax assessment |
|---|---|---|
| 2026 | -- | $1,040,400 +2% |
| 2025 | $14,166 +2.6% | $1,020,000 +92.3% |
| 2024 | $13,811 +62.6% | $530,453 +2% |
| 2023 | $8,493 +1.3% | $520,053 +2% |
| 2022 | $8,385 +1.5% | $509,857 +2% |
| 2021 | $8,264 +1.3% | $499,861 +1% |
| 2020 | $8,157 -2.3% | $494,737 +4% |
| 2019 | $8,347 +1.6% | $475,724 +2% |
| 2018 | $8,214 +2.6% | $466,397 +2% |
| 2017 | $8,006 | $457,253 +13.8% |
| 2016 | $8,006 +11.6% | $401,720 +3.2% |
| 2015 | $7,176 +1.6% | $389,088 +2% |
| 2014 | $7,059 | $381,468 +0.5% |
| 2013 | -- | $379,746 +2.6% |
| 2012 | -- | $370,000 +1.4% |
| 2011 | -- | $365,000 -1.1% |
| 2010 | -- | $369,000 +1.9% |
| 2009 | -- | $362,000 -18.3% |
| 2008 | -- | $443,000 -16.4% |
| 2007 | -- | $530,200 |
Find assessor info on the county website
Neighborhood: 92880
Nearby homes
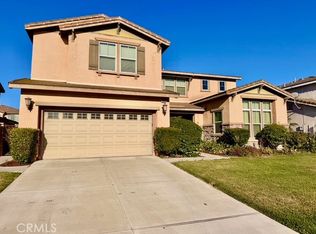
- $980,0005 bd4 ba3.5k sqft6650 Ashford Mill Ct, Corona, CA 92880Sold
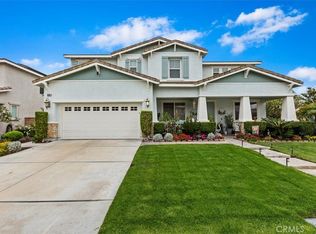
- $1,050,0005 bd4 ba3.7k sqft6686 Ashford Mill Ct, Corona, CA 92880Sold
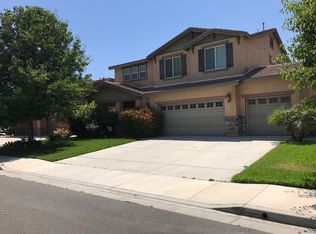
- $890,6004 bd2 ba2.8k sqft6653 Yuma Terrace Ct, Corona, CA 92880Off Market
- $917,2004 bd3 ba3.3k sqft6638 Ashford Mill Ct, Corona, CA 92880Off Market
- $1,004,9004 bd3 ba3.3k sqft6638 Ashford Mill Ct, Eastvale, CA 92880Off Market
- $1,067,6005 bd4 ba3.5k sqft6641 Yuma Terrace Ct, Corona, CA 92880Off Market
- $948,2004 bd3 ba3.3k sqft6677 Yuma Terrace Ct, Corona, CA 92880Off Market
- $1,082,7004 bd4 ba3.7k sqft6671 Ashford Mill Ct, Corona, CA 92880Off Market
Nearby schools
GreatSchools rating
- 10/10Philistine Rondo School of DiscoveryGrades: K-6Distance: 1.2 mi
- 8/10Dr. Augustine Ramirez Intermediate SchoolGrades: 7-8Distance: 0.8 mi
- 9/10Eleanor Roosevelt High SchoolGrades: 9-12Distance: 2 mi
Schools provided by the listing agent
- Elementary: Rosa Parks
- Middle: Ramirez
- High: Roosevelt
Source: CRMLS. This data may not be complete. We recommend contacting the local school district to confirm school assignments for this home.
Get a cash offer in 3 minutes
Find out how much your home could sell for in as little as 3 minutes with a no-obligation cash offer.
Estimated market value
$1,095,200
Get a cash offer in 3 minutes
Find out how much your home could sell for in as little as 3 minutes with a no-obligation cash offer.
Estimated market value
$1,095,200
- California
- Riverside County
- Eastvale
- 92880
- 6674 Ashford Mill Ct
Nearby cities
Nearby neighborhoods
Nearby zip codes
Other Eastvale Topics
