Spacious, oversized home with OFFICE & LOFT!! Home on a prime corner lot in Eastvale! The spacious formal living & dining room greet you upon entering, with your office or optional 5th bedroom located just off the entry on the main level. Around the corner you will find a full bathroom on the main level. Continuing to the heart of the home, you will find your chef-inspired, open concept kitchen, which includes built in gas range, double over, walk-in pantry, built in desk area, and TONS of storage space. The open-concept layout flows seamlessly into a spacious casual dining area and oversized family room, complete with a cozy fireplace. Upstairs, enjoy a massive loft area—ideal for a game room, home theater, or additional living space. The primary suite is a true retreat, offering ample room for a sitting area and a luxurious ensuite with TWO walk-in closets, dual vanities, built-in vanity station, corian countertops, a soaking tub, and separate walk-in shower. Upstairs you will find 3 more generously sized bedrooms, two of which share a jack & jill bathroom attached, the other with direct access to an additional hallway bathroom. The laundry room is located upstairs for added convenience, and contains a sink and ample storage cabinets. Finally, the beautifully manicured backyard is an entertainers dream, complete with wood patio cover & tons of space. This home also features 2 AC systems, 4 car tandem garage w/ added built in storage, corner lot location, and so much more! Located in a sought-after Eastvale neighborhood close to schools, parks, and shopping. Don’t miss out on this opportunity!
Sold for $1,050,000
Listed by: Keller Williams Realty • Raquel Flower • Contact: 951-271-3000
Bought with: Keller Williams Legacy
Tax assessed value
$1,050,000
6686 Ashford Mill Ct, Corona, CA 92880
5beds
3,775sqft
Single Family Residence
Built in 2006
8,276 Square Feet Lot
$1,063,600 Zestimate®
$278/sqft
$4,569 Estimated rent
Home value
$1,063,600
$957,000 - $1.18M
$4,569/mo
Zestimate® history
Owner options
List your home for rent
$4,569/mo
Rent Zestimate®
Find your next renter with Zillow Rental Manager. Plus, with online applications, you can quickly screen prospective tenants – for free.
$4,569/mo
Rent Zestimate®
Refinance and save
$6,663/mo
Est. payment
Refinancing to a lower rate could help reduce your monthly payments and save thousands over the life of the loan.
$6,663/mo
Est. payment
Explore your selling options
Work with a Zillow partner agent
Leverage their expertise and Zillow's premium Showcase listings to get your home seen by more buyers.
Get startedList with your own agent
Get your home in front of millions of buyers by listing it on Zillow.
Learn how to do itSell it yourself
Take full control of how buyers see your home on Zillow by listing For Sale by Owner (FSBO).
List your homeWhat's special
Zillow last checked:
Listing updated:
Listed by:
Raquel Flower DRE #01975702 949-528-7868,
Keller Williams Realty
Bought with:
Cecilia Feng, DRE #02089873
Keller Williams Legacy
Source: CRMLS,MLS#: IG25109242 Originating MLS: California Regional MLS
Originating MLS: California Regional MLSFacts & features
Interior
Bedrooms & bathrooms
- Bedrooms: 5
- Bathrooms: 4
- Full bathrooms: 4
- Main level bathrooms: 1
- Main level bedrooms: 1
Rooms
- Room types: Bathroom, Kitchen, Laundry, Loft, Living Room, Office, Other, Dining Room
Bathroom
- Features: Jack and Jill Bath
Bathroom
- Features: Bathtub, Dual Sinks, Solid Surface Counters, Separate Shower, Tub Shower, Vanity
Kitchen
- Features: Granite Counters, Kitchen Island, Kitchen/Family Room Combo, Walk-In Pantry
Other
- Features: Walk-In Closet(s)
Heating
- Central
Cooling
- Central Air
Appliances
- Included: Built-In Range, Double Oven, Dishwasher, Gas Cooktop, Gas Oven, Microwave, Range Hood
- Laundry: Laundry Room, Upper Level
Features
- Breakfast Bar, Built-in Features, Block Walls, Separate/Formal Dining Room, Eat-in Kitchen, Granite Counters, Open Floorplan, Pantry, Recessed Lighting, Solid Surface Counters, Jack and Jill Bath, Loft, Walk-In Closet(s)
- Flooring: Carpet, Laminate, Tile
- Has fireplace: Yes
- Fireplace features: Family Room
- Common walls with other units/homes: No Common Walls
Interior area
- Total interior livable area: 3,775 sqft
Property
Parking
- Total spaces: 4
- Parking features: Driveway, Garage
- Attached garage spaces: 4
Features
- Levels: Two
- Stories: 2
- Entry location: front door
- Patio & porch: Front Porch, Patio, Porch, Wood
- Pool features: None
- Spa features: None
- Fencing: Block
- Has view: Yes
- View description: None
Lot
- Size: 8,276 Square Feet
- Features: 0-1 Unit/Acre, Corner Lot
Details
- Parcel number: 144460018
- Zoning: A-2-10
- Special conditions: Standard
Construction
Type & style
- Home type: SingleFamily
- Property subtype: Single Family Residence
Materials
- Stucco
Condition
- New construction: No
- Year built: 2006
Utilities & green energy
- Sewer: Public Sewer
- Water: Public
Community & HOA
Community
- Features: Curbs, Street Lights, Suburban, Sidewalks
Location
- Region: Corona
Financial & listing details
- Price per square foot: $278/sqft
- Tax assessed value: $1,050,000
- Date on market: 5/19/2025
- Cumulative days on market: 85 days
- Listing terms: Cash,Conventional,VA Loan
- Inclusions: Washer/Dryer
Price history
| Date | Event | Price |
|---|---|---|
| 5/20/2026 | Listing removed | $1,950$1/sqft |
Source: Zillow Rentals Report a problem | ||
| 5/11/2026 | Listed for rent | $1,950$1/sqft |
Source: Zillow Rentals Report a problem | ||
| 9/15/2025 | Sold | $1,050,000-1.4%$278/sqft |
Source:  CRMLS #IG25109242 Report a problem CRMLS #IG25109242 Report a problem | ||
| 8/15/2025 | Pending sale | $1,065,000$282/sqft |
Source: CRMLS #IG25109242 Report a problem | ||
| 7/29/2025 | Price change | $1,065,000-3.2%$282/sqft |
Source: CRMLS #IG25109242 Report a problem | ||
| 6/12/2025 | Price change | $1,100,000-2.2%$291/sqft |
Source: CRMLS #IG25109242 Report a problem | ||
| 5/20/2025 | Listed for sale | $1,125,000+87.5%$298/sqft |
Source: CRMLS #IG25109242 Report a problem | ||
| 1/12/2007 | Sold | $600,000$159/sqft |
Source: Public Record Report a problem | ||
Public tax history
| Year | Property taxes | Tax assessment |
|---|---|---|
| 2026 | -- | $1,050,000 +30.6% |
| 2025 | $11,812 +1.6% | $803,846 +2% |
| 2024 | $11,624 +1.3% | $788,086 +2% |
| 2023 | $11,476 +1.4% | $772,635 +2% |
| 2022 | $11,318 +2.4% | $757,487 +3.2% |
| 2021 | $11,052 +9.2% | $734,244 +12% |
| 2020 | $10,119 -2.1% | $655,575 +3% |
| 2019 | $10,340 +3.1% | $636,480 +4% |
| 2018 | $10,033 +4.9% | $612,000 +5.5% |
| 2017 | $9,560 | $580,000 +3.2% |
| 2016 | $9,560 +4.5% | $562,000 +2.4% |
| 2015 | $9,146 +2.3% | $549,000 +2.4% |
| 2014 | $8,941 | $536,000 +29.5% |
| 2013 | -- | $414,000 +8.9% |
| 2012 | -- | $380,000 +1.1% |
| 2011 | -- | $376,000 -8.1% |
| 2010 | -- | $409,000 -4.7% |
| 2009 | -- | $429,000 -16% |
| 2008 | -- | $511,000 -12.7% |
| 2007 | -- | $585,200 |
Find assessor info on the county website
Neighborhood: 92880
Nearby homes
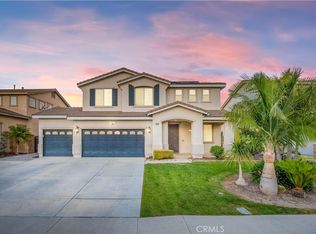
- $1,095,0004 bd3 ba3.1k sqft6674 Ashford Mill Ct, Eastvale, CA 92880Sold
- $953,3004 bd3 ba3.3k sqft6677 Yuma Terrace Ct, Corona, CA 92880Off Market
- $980,0005 bd4 ba3.5k sqft6650 Ashford Mill Ct, Corona, CA 92880Sold
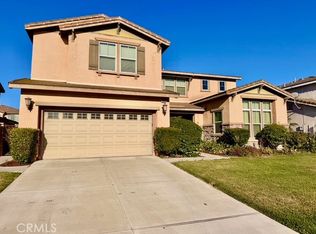
- $901,0004 bd2 ba2.8k sqft6653 Yuma Terrace Ct, Corona, CA 92880Off Market
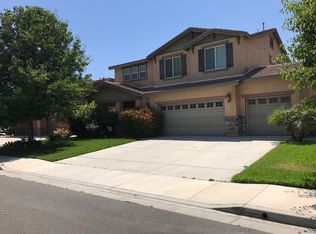
- $1,074,6004 bd4 ba3.7k sqft14511 Campfire Pl, Corona, CA 92880Off Market
- $933,4004 bd3 ba3.3k sqft14523 Campfire Pl, Corona, CA 92880Off Market
- $1,009,7005 bd4 ba3.5k sqft14499 Campfire Pl, Corona, CA 92880Off Market
- $1,063,8005 bd4 ba3.5k sqft6683 Ashford Mill Ct, Corona, CA 92880Off Market
Nearby schools
GreatSchools rating
- 10/10Philistine Rondo School of DiscoveryGrades: K-6Distance: 1.2 mi
- 8/10Dr. Augustine Ramirez Intermediate SchoolGrades: 7-8Distance: 0.8 mi
- 9/10Eleanor Roosevelt High SchoolGrades: 9-12Distance: 2 mi
Get a cash offer in 3 minutes
Find out how much your home could sell for in as little as 3 minutes with a no-obligation cash offer.
Estimated market value
$1,063,600
Get a cash offer in 3 minutes
Find out how much your home could sell for in as little as 3 minutes with a no-obligation cash offer.
Estimated market value
$1,063,600
- California
- Riverside County
- Eastvale
- 92880
- 6686 Ashford Mill Ct
Nearby cities
Nearby neighborhoods
Nearby zip codes
Other Eastvale Topics
