WELCOME! This beautifully updated, move-in ready. Great curb appeal on quiet Cal-de-Sac. Walk to Del Prado Cabana Club. Freshly neutral two-tone interior paints throughout, featuring upgraded flooring, recessed lighting, gourmet kitchen with stainless steel appliances, and remodeled bathrooms. The functional floor plan includes spacious formal living and dining rooms, a large family room with fireplace, and an adjacent enclosed flex space (about extra 260sqft) -- perfect for a home office, playroom, gym, or use your own creativity. The oversized primary suite includes a retreat area ideal for a private office, nursery, or can be 5th bedroom. Enjoy abundant natural light, plantation shutters, and seamless indoor-outdoor living. The large backyard offers mature landscaping, patio, vegetable gardens, and plenty of room for entertaining and recreation. Community amenities include a swimming pool and parks. Top-rated Pleasanton schools, vibrant Downtown, ACE Train Station, BART stations, Alameda County Fairgrounds, Pleasanton Sports park, local dining & shopping. Easy access to I-580 and I-680 for a convenient commute throughout the Bay Area and Silicon Valley. Perfect timing to buy and move into this wonderful community.
Pending
$1,899,000
6674 Via San Blas, Pleasanton, CA 94566
4beds
2,469sqft
Residential, Single Family Residence
Built in 1971
8,372 Square Feet Lot
$-- Zestimate®
$769/sqft
$37/mo HOA
What's special
- 22 days |
- 131 |
- 0 |
Zillow last checked:
Listing updated:
Listed by:
Jessica Su DRE #01367737 925-785-8555,
J & L Ca Investment, Inc,
Lawrence Lu DRE #01949755 925-336-0230,
J & L Ca Investment, Inc
Source: Bay East AOR,MLS#: 41140253
Facts & features
Interior
Bedrooms & bathrooms
- Bedrooms: 4
- Bathrooms: 3
- Full bathrooms: 2
- Partial bathrooms: 1
Rooms
- Room types: 0.5 Bath, Main Entry, 4 Bedrooms, 2 Baths, Primary Bedrm Retreat, Family Room, Dining Room, Kitchen
Kitchen
- Features: Breakfast Nook, Tile Counters, Dishwasher, Electric Range/Cooktop, Disposal, Microwave, Refrigerator
Heating
- Forced Air
Cooling
- Central Air
Appliances
- Included: Dishwasher, Electric Range, Microwave, Refrigerator, Dryer, Washer, Gas Water Heater, Water Softener
- Laundry: Laundry Room, Common Area
Features
- Formal Dining Room, Breakfast Nook
- Flooring: Laminate, Tile, Carpet
- Windows: Double Pane Windows, Bay Window(s)
- Number of fireplaces: 1
- Fireplace features: Brick, Dining Room, Family Room, Living Room, Master Bedroom, Wood Burning, Kitchen
Interior area
- Total structure area: 2,469
- Total interior livable area: 2,469 sqft
Video & virtual tour
Property
Parking
- Total spaces: 2
- Parking features: Attached, Garage Door Opener
- Garage spaces: 2
Features
- Levels: Two
- Stories: 2
- Patio & porch: Front Porch
- Exterior features: Garden, Garden/Play, Low Maintenance
- Pool features: None, Community
- Fencing: Fenced
Lot
- Size: 8,372 Square Feet
- Features: Level, Premium Lot, Back Yard, Front Yard, Landscaped, Side Yard
Details
- Parcel number: 946340843
- Special conditions: Standard
- Other equipment: Irrigation Equipment
Construction
Type & style
- Home type: SingleFamily
- Architectural style: Traditional
- Property subtype: Residential, Single Family Residence
Materials
- Composition Shingles, Stucco
- Roof: Composition
Condition
- Existing
- New construction: No
- Year built: 1971
Utilities & green energy
- Electric: No Solar
- Sewer: Public Sewer
- Water: Public
Community & HOA
Community
- Security: Carbon Monoxide Detector(s), Smoke Detector(s)
- Subdivision: Del Prado
HOA
- Has HOA: Yes
- Amenities included: Playground, Pool, Other, Park
- Services included: Other, Insurance
- HOA fee: $448 annually
- HOA name: NOT LISTED
- HOA phone: 925-548-2600
Location
- Region: Pleasanton
Financial & listing details
- Price per square foot: $769/sqft
- Tax assessed value: $1,007,268
- Price range: $1.9M - $1.9M
- Date on market: 7/1/2026
- Listing agreement: Excl Right
- Listing terms: Cash,Conventional,Other
Estimated market value
Not available
Estimated sales range
Not available
$5,625/mo
Price history
| Date | Event | Price |
|---|---|---|
| 7/2/2026 | Pending sale | $1,899,000$769/sqft |
Source:  Bay East AOR #41140253 Report a problem Bay East AOR #41140253 Report a problem | ||
| 6/29/2026 | Listing removed | $1,899,000$769/sqft |
Source: Bay East AOR #41137455 Report a problem | ||
| 6/19/2026 | Price change | $1,899,000-3.1%$769/sqft |
Source: Bay East AOR #41137455 Report a problem | ||
| 6/6/2026 | Listed for sale | $1,959,000+139.5%$793/sqft |
Source: Bay East AOR #41137455 Report a problem | ||
| 11/13/2012 | Sold | $818,000+70.4%$331/sqft |
Source: Bay East AOR #40590080 Report a problem | ||
| 1/8/1999 | Sold | $480,000$194/sqft |
Source: Bay East AOR #10523272 Report a problem | ||
Public tax history
| Year | Property taxes | Tax assessment |
|---|---|---|
| 2025 | -- | $1,007,268 +2% |
| 2024 | $11,559 +1.2% | $987,521 +2% |
| 2023 | $11,426 +5.6% | $968,160 +2% |
| 2022 | $10,823 +2.6% | $949,181 +2% |
| 2021 | $10,545 +1.3% | $930,572 +1% |
| 2020 | $10,410 -1.2% | $921,034 +2% |
| 2019 | $10,535 +4.8% | $902,981 +2% |
| 2018 | $10,056 | $885,280 +2% |
| 2017 | $10,056 +8.3% | $867,921 +2% |
| 2016 | $9,284 +0.1% | $850,907 +1.5% |
| 2015 | $9,272 | $838,130 +2% |
| 2014 | $9,272 | $821,713 +0.5% |
| 2013 | -- | $818,000 +36.5% |
| 2012 | -- | $599,087 +2% |
| 2011 | -- | $587,341 +0.8% |
| 2010 | -- | $582,954 -0.2% |
| 2009 | -- | $584,341 +2% |
| 2008 | -- | $572,884 +2% |
| 2007 | -- | $561,651 +2% |
| 2006 | -- | $550,641 +2% |
| 2005 | -- | $539,845 +2% |
| 2004 | -- | $529,263 +1.9% |
| 2003 | -- | $519,566 +2% |
| 2002 | -- | $509,381 +2% |
| 2001 | $5,514 | $499,392 |
Find assessor info on the county website
Monthly payment
Est. payment
Payment breakdown
Explore the cost of this home by adjusting the details. Changes won't be saved.Climate risks
Neighborhood: 94566
Nearby schools
GreatSchools rating
- 9/10Walnut Grove Elementary SchoolGrades: K-5Distance: 0.9 mi
- NAHarvest Park Preschool CenterGrades: Distance: 1.1 mi
- 9/10Harvest Park Middle SchoolGrades: 6-8Distance: 1.1 mi
Schools provided by the listing agent
- District: Pleasanton (925) 462-5500
Source: Bay East AOR. This data may not be complete. We recommend contacting the local school district to confirm school assignments for this home.
- $2,285,0004 bd4 ba2.4k sqft6686 Via San Blas, Pleasanton, CA 94566Sold
- $1,808,1004 bd2 ba1.9k sqft6662 Via San Blas, Pleasanton, CA 94566Off Market
- $1,852,7004 bd2 ba2.2k sqft2620 Calle Morelia, Pleasanton, CA 94566Off Market
- $1,929,5005 bd3 ba2.4k sqft2614 Calle Morelia, Pleasanton, CA 94566Off Market
- $1,850,2004 bd3 ba2.2k sqft2626 Calle Morelia, Pleasanton, CA 94566Off Market
- $1,772,6003 bd3 ba1.8k sqft6698 Via San Blas, Pleasanton, CA 94566Off Market
- $1,891,9004 bd3 ba2.4k sqft6650 Via San Blas, Pleasanton, CA 94566Off Market
- $1,986,9004 bd3 ba2.3k sqft2608 Calle Morelia, Pleasanton, CA 94566Off Market
A local agent can set up tours, give advice and negotiate with sellers.
Similar homes
- $1,895,0004 bd3 ba2k sqft4183 Hall Ct, Pleasanton, CA 94566For Sale
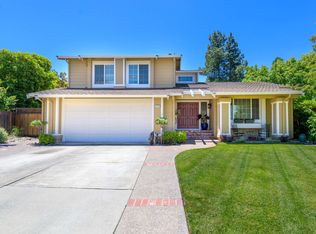 MLS ID #41141969, Timothy McGuire. Bay East AOR
 - $2,048,0004 bd3 ba2.6k sqft5709 Corte Libre, Pleasanton, CA 94566For Sale
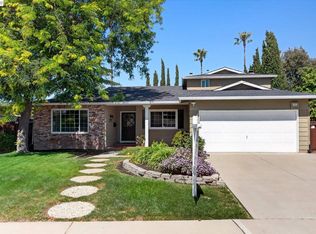
 MLS ID #41140838, David Darby. Bay East AOR
 - $1,698,0004 bd3 ba2.1k sqft1841 Paseo Del Cajon, Pleasanton, CA 94566For Sale
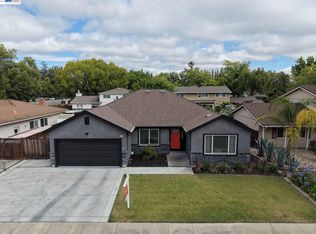
 MLS ID #41138045, Alexis Venema. Bay East AOR
 - $1,875,0004 bd2 ba2k sqft5514 Paseo Navarro, Pleasanton, CA 94566For Sale
 MLS ID #41138807, Elli Hope Pendley. Bay East AOR
 - $1,899,0004 bd3 ba2.4k sqft3208 Touriga Dr, Pleasanton, CA 94566For SaleMLS ID #41139347, Kim Deol. Bay East AOR
- $1,800,0004 bd3 ba2.1k sqft2603 Laramie Gate Cir, Pleasanton, CA 94566For SaleMLS ID #41139338, Stephanie Zhou. Bay East AOR
- $1,788,7713 bd3 ba2.4k sqft5075 Monaco Dr, Pleasanton, CA 94566For SaleMLS ID #41141390, Douglas Buenz. Bay East AOR
- $1,687,5553 bd2 ba1.6k sqft5550 Black Ave, Pleasanton, CA 94566For SaleMLS ID #ML82053591, Gurjeet Rai. MLSListings Inc
- $1,645,0004 bd2 ba1.6k sqft5016 Black Ave, Pleasanton, CA 94566For SaleMLS ID #41136946, Kris Moxley. Bay East AOR
- $1,599,0004 bd3 ba2.1k sqft491 Ewing Dr, Pleasanton, CA 94566For SaleMLS ID #41136949, Trish O'Connell. CCAR
- $1,650,0004 bd2 ba1.9k sqft4336 Muirwood Dr, Pleasanton, CA 94588For SaleMLS ID #41138713, Rohit Mohan. Bay East AOR
- $1,898,0004 bd4 ba2.7k sqft230 Latera Ct, San Ramon, CA 94582For SaleMLS ID #41142069, Keri Fryer. CCAR
- $1,948,0004 bd3 ba2.8k sqft4200 Canyon Crest Rd W, San Ramon, CA 94582For SaleMLS ID #41142289, Paul Zuvella. CCAR
- $1,449,0004 bd3 ba1.8k sqft3454 Cumberland Gap Ct, Pleasanton, CA 94588For SaleMLS ID #41136505, Alexis Venema. Bay East AOR
- $1,799,0004 bd3 ba2.3k sqft3653 Pimlico Dr, Pleasanton, CA 94588For SaleMLS ID #41134664, Amanjot Hundal. Bay East AOR
- $1,729,9994 bd3 ba2.3k sqft9519 Broadmoor Dr, San Ramon, CA 94583For SaleMLS ID #41141555, Cristina Bales. Bay East AOR
- $1,898,0004 bd3 ba2.6k sqft142 Sussex Ct, San Ramon, CA 94582For SaleMLS ID #41137557, Shikha Kapur. CCAR
- $1,899,0004 bd3 ba2.5k sqft219 Viewpoint Dr, Danville, CA 94506For SaleMLS ID #41140792, Shiloh Hagen. CCAR
- $1,699,0004 bd3 ba2.1k sqft3411 Park Pl, Pleasanton, CA 94588For SaleMLS ID #41137160, Katie Moe. Bay East AOR
- $2,198,8884 bd3 ba2.7k sqft11334 Village View Ct, Dublin, CA 94568For SaleMLS ID #41139603, Kevin Dielissen. CCAR
Local buyer's agents are ready to help
