Welcome to resort style living in this beautifully remodeled home in Pleasanton’s Del Prado neighborhood. 4 bedrooms, 4 full baths, and 2,451 sq. ft. of living space on an 11,420 sq. ft. lot, this residence blends elegance with modern upgrades. The living room adjoins the kitchen and features vaulted beamed ceilings, radiant heated marble tile floors, and a marble fireplace. The chef’s kitchen boasts granite counters, Sub-Zero refrigerator, gas cooktop, custom cabinetry, built-in wine rack, and newer appliances. The formal dining area has a bench window seating and view of the wonderful backyard. Spend cozy evenings in the family room in front of the custom stone fireplace and built in granite bar which is a perfect entertaining space. The full bedroom down stairs features a murphy bed and built in's and sliding glass door yard access. The two upstairs bedrooms were expanded 8 ft for extra space. The resort-style backyard offers a sparkling pool with waterfalls and fountains, slate patios, outdoor kitchen with BBQ and pizza oven, gazebo, pond with waterfall, fruit trees, and lush landscaping and shed. Additional features include Central vacuum, intercom system, EV charger, storage shed, and an irrigation well. HOA includes community pool.
Sold for $2,285,000
Street View
$2,285,000
6686 Via San Blas, Pleasanton, CA 94566
4beds
2,451sqft
Residential, Single Family Residence
Built in 1971
0.26 Acres Lot
$2,334,000 Zestimate®
$932/sqft
$6,152 Estimated rent
Home value
$2,334,000
$2.10M - $2.59M
$6,152/mo
Zestimate® history
Owner options
List your home for rent
$6,152/mo
Rent Zestimate®
Find your next renter with Zillow Rental Manager. Plus, with online applications, you can quickly screen prospective tenants – for free.
$6,152/mo
Rent Zestimate®
Refinance and save
$15,256/mo
Est. payment
Refinancing to a lower rate could help reduce your monthly payments and save thousands over the life of the loan.
$15,256/mo
Est. payment
Explore your selling options
Work with a Zillow partner agent
Leverage their expertise and Zillow's premium Showcase listings to get your home seen by more buyers.
Get startedList with your own agent
Get your home in front of millions of buyers by listing it on Zillow.
Learn how to do itSell it yourself
Take full control of how buyers see your home on Zillow by listing For Sale by Owner (FSBO).
List your homeWhat's special
Fruit treesCustom stone fireplaceMarble fireplaceWonderful backyardBuilt-in wine rackCustom cabinetrySlate patios
Zillow last checked:
Listing updated:
Listed by:
Debbie Burness DRE #00873190 209-608-1811,
Compass
Bought with:
Gowthami Chinnam, DRE #01935633
Keller Williams Tri-valley
Source: Bay East AOR,MLS#: 41113674
Facts & features
Interior
Bedrooms & bathrooms
- Bedrooms: 4
- Bathrooms: 4
- Full bathrooms: 4
Rooms
- Room types: 1 Bedroom, 1 Bath, 3 Bedrooms, 3 Baths, Primary Bedrm Suite - 1, Dining Room, Family Room, Dining Area, Kitchen, Laundry, Living Room, Primary Bathroom, Primary Bedroom, Wine Storage Area
Bathroom
- Features: Stall Shower, Tile, Tub with Jets, Updated Baths, Stone, Window
Kitchen
- Features: Breakfast Bar, Counter - Solid Surface, Stone Counters, Dishwasher, Gas Range/Cooktop, Kitchen Island, Microwave, Oven Built-in, Refrigerator, Updated Kitchen
Heating
- Electric, Forced Air, Radiant
Cooling
- Ceiling Fan(s), Central Air
Appliances
- Included: Dishwasher, Gas Range, Microwave, Oven, Refrigerator, Gas Water Heater
- Laundry: Inside, Common Area
Features
- Formal Dining Room, Breakfast Bar, Counter - Solid Surface, Updated Kitchen, Central Vacuum, Sound System
- Flooring: Tile, Carpet
- Doors: Mirrored Closet Door(s)
- Windows: Double Pane Windows, Window Coverings
- Number of fireplaces: 2
- Fireplace features: Stone
Interior area
- Total structure area: 2,451
- Total interior livable area: 2,451 sqft
Property
Parking
- Total spaces: 5
- Parking features: Attached, Parking Spaces
- Garage spaces: 2
Features
- Levels: Three Or More
- Stories: 3
- Patio & porch: Patio, Front Porch, Porch Steps
- Exterior features: Garden
- Has private pool: Yes
- Pool features: Gunite, In Ground, On Lot, Outdoor Pool
- Has spa: Yes
- Spa features: Bath
- Fencing: Fenced,Wood
- Waterfront features: Pond
Lot
- Size: 0.26 Acres
- Features: Irregular Lot, Level, Premium Lot, Back Yard, Front Yard, Landscaped, Private, Side Yard, Landscape Back, Landscape Front, Yard Space
Details
- Additional structures: Shed(s)
- Parcel number: 946340844
- Zoning: res
- Special conditions: Standard
- Other equipment: Irrigation Equipment
Construction
Type & style
- Home type: SingleFamily
- Architectural style: Mediterranean
- Property subtype: Residential, Single Family Residence
Materials
- Stone
- Foundation: Raised, Slab
- Roof: Composition
Condition
- Existing
- New construction: No
- Year built: 1971
Utilities & green energy
- Electric: No Solar, 220 Volts in Laundry
- Utilities for property: Internet Available
Community & HOA
Community
- Security: Smoke Detector(s)
- Subdivision: Del Prado
HOA
- Has HOA: Yes
- Amenities included: Pool
- Services included: None
- HOA fee: $436 annually
- HOA name: NOT LISTED
- HOA phone: 925-426-0272
Location
- Region: Pleasanton
Financial & listing details
- Price per square foot: $932/sqft
- Tax assessed value: $714,375
- Price range: $2.3M - $2.3M
- Date on market: 10/3/2025
- Listing agreement: Excl Right
- Listing terms: Cash,Conventional,Submit
- Electric utility on property: Yes
Price history
| Date | Event | Price |
|---|---|---|
| 11/14/2025 | Sold | $2,285,000-4.8%$932/sqft |
Source:  Bay East AOR #41113674 Report a problem Bay East AOR #41113674 Report a problem | ||
| 10/15/2025 | Pending sale | $2,399,000$979/sqft |
Source: Bay East AOR #41113674 Report a problem | ||
| 10/3/2025 | Listed for sale | $2,399,000$979/sqft |
Source: Bay East AOR #41113674 Report a problem | ||
Public tax history
| Year | Property taxes | Tax assessment |
|---|---|---|
| 2025 | -- | $714,375 +2% |
| 2024 | $8,202 +1.2% | $700,370 +2% |
| 2023 | $8,107 +5.6% | $686,637 +2% |
| 2022 | $7,679 +2.6% | $673,175 +2% |
| 2021 | $7,481 +1.3% | $659,978 +1% |
| 2020 | $7,385 -1.2% | $653,213 +2% |
| 2019 | $7,473 +4.8% | $640,407 +2% |
| 2018 | $7,133 | $627,853 +2% |
| 2017 | $7,133 +8.4% | $615,542 +2% |
| 2016 | $6,583 +1.9% | $603,474 +1.5% |
| 2015 | $6,460 -1.7% | $594,412 +2% |
| 2014 | $6,574 | $582,771 +0.5% |
| 2013 | -- | $580,141 +2% |
| 2012 | -- | $568,766 +2% |
| 2011 | -- | $557,616 +0.8% |
| 2010 | -- | $553,449 -0.2% |
| 2009 | -- | $554,765 +2% |
| 2008 | -- | $543,889 +2% |
| 2007 | -- | $533,226 +2% |
| 2006 | -- | $522,773 +2% |
| 2005 | -- | $512,523 +2% |
| 2004 | -- | $502,472 +1.9% |
| 2003 | -- | $493,266 +2% |
| 2002 | -- | $483,596 +2% |
| 2001 | $5,234 | $474,114 |
Find assessor info on the county website
Neighborhood: 94566
Nearby homes
- $1,899,0004 bd3 ba2.4k sqft6674 Via San Blas, Pleasanton, CA 94566Pending
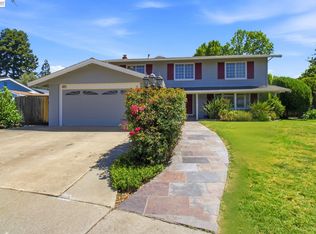
- $1,781,1003 bd3 ba1.8k sqft6698 Via San Blas, Pleasanton, CA 94566Off Market
- $1,265,0004 bd2 ba1.9k sqft6283 Paseo Santa Cruz, Pleasanton, CA 94566Off Market
- $1,950,3005 bd3 ba2.4k sqft2614 Calle Morelia, Pleasanton, CA 94566Off Market
- $1,541,3004 bd2 ba1.9k sqft6283 S Paseo, Pleasanton, CA 94566Off Market
- $1,725,0004 bd2 ba1.7k sqft6231 Paseo Santa Cruz, Pleasanton, CA 94566Sold
- $2,023,4004 bd3 ba2.3k sqft2608 Calle Morelia, Pleasanton, CA 94566Off Market
- $1,831,4004 bd2 ba1.9k sqft6662 Via San Blas, Pleasanton, CA 94566Off Market
Nearby schools
GreatSchools rating
- 9/10Walnut Grove Elementary SchoolGrades: K-5Distance: 0.9 mi
- 9/10Harvest Park Middle SchoolGrades: 6-8Distance: 1.1 mi
- NAHarvest Park Preschool CenterGrades: Distance: 1.1 mi
Get a cash offer in 3 minutes
Find out how much your home could sell for in as little as 3 minutes with a no-obligation cash offer.
Estimated market value
$2,334,000
Get a cash offer in 3 minutes
Find out how much your home could sell for in as little as 3 minutes with a no-obligation cash offer.
Estimated market value
$2,334,000
- California
- Alameda County
- Pleasanton
- 94566
- 6686 Via San Blas
Nearby cities
Nearby zip codes
Other Pleasanton Topics
