Professionally landscaped yard sets the tone for luxury living. Welcome to this stunning Poscocco built 5-bed, 4.5- bath custom home. Located in the prestigious Hilltop Ridge subdivision, and sought after Parkland School District. As you enter through the grand foyer you are surrounded by hardwood flooring featuring a custom hardwood inlay. The hardwood continues into the open-concept designed eat-in kitchen, spacious family room highlighting a floor to ceiling stone gas fireplace, dining room and living room. A bonus room on the first floor with built-in cabinets, could be used as an office or additional bedroom. High ceilings and many windows flood the space with natural light. Unwind in the master suite boasting a spa-like bath, 2 walk-in closets and sitting area. Finished basement has an outside entrance with full bath and 9ft ceiling. This additional living space has plenty of room for a home theater, game room, or gym. Imagine lazy summer days, or hosting gatherings by the inground pool and gas fire pit. Lush mature landscaping , brick patio, and fenced-in yard are just a sampling of upgrades that adorn this home. Many more features and touches in this home, that need to be experienced. Convenient to major highways and shopping, this home combines luxury living and convenience. Schedule your personal tour today.
Sold for $900,000
$900,000
6675 Forest Knoll Ct, Allentown, PA 18106
5beds
4,774sqft
Single Family Residence
Built in 2005
0.49 Acres Lot
$991,300 Zestimate®
$189/sqft
$5,037 Estimated rent
Home value
$991,300
$942,000 - $1.04M
$5,037/mo
Zestimate® history
Owner options
List your home for rent
$5,037/mo
Rent Zestimate®
Find your next renter with Zillow Rental Manager. Plus, with online applications, you can quickly screen prospective tenants – for free.
$5,037/mo
Rent Zestimate®
Refinance and save
$4,817/mo
Est. payment
Refinancing to a lower rate could help reduce your monthly payments and save thousands over the life of the loan.
$4,817/mo
Est. payment
Explore your selling options
Work with a Zillow partner agent
Leverage their expertise and Zillow's premium Showcase listings to get your home seen by more buyers.
Get startedList with your own agent
Get your home in front of millions of buyers by listing it on Zillow.
Learn how to do itSell it yourself
Take full control of how buyers see your home on Zillow by listing For Sale by Owner (FSBO).
List your homeWhat's special
Zillow last checked:
Listing updated:
Listed by:
Linda Destan 610-704-6756,
Bonaventure Realty
Bought with:
Tony Bisconti Jr., AB060533L
RE/MAX Unlimited Real Estate
Source: GLVR,MLS#: 737408 Originating MLS: Lehigh Valley MLS
Originating MLS: Lehigh Valley MLSFacts & features
Interior
Bedrooms & bathrooms
- Bedrooms: 5
- Bathrooms: 5
- Full bathrooms: 4
- 1/2 bathrooms: 1
Rooms
- Room types: Den, Office
Primary bedroom
- Description: Bedroom w/Sitting area
- Level: Second
- Dimensions: 16.00 x 24.00
Bedroom
- Description: Green Bedroom
- Level: Second
- Dimensions: 15.00 x 11.00
Bedroom
- Description: Ivory Bedroom
- Level: Second
- Dimensions: 12.00 x 14.00
Bedroom
- Description: Blue Bedroom
- Level: Second
- Dimensions: 13.00 x 13.00
Bedroom
- Description: Pink Bedroom
- Level: Second
- Dimensions: 13.00 x 13.00
Primary bathroom
- Level: Second
- Dimensions: 12.00 x 12.00
Den
- Description: Could also be used as a bedroom
- Level: First
- Dimensions: 12.00 x 12.10
Dining room
- Level: First
- Dimensions: 16.00 x 13.00
Foyer
- Description: Custom hardwood floor inlay
- Level: First
- Dimensions: 13.50 x 8.00
Other
- Description: Next to Den/Study/Office
- Level: First
- Dimensions: 8.00 x 6.00
Other
- Description: Hall Bath
- Level: Second
- Dimensions: 8.00 x 9.00
Other
- Level: Lower
- Dimensions: 6.00 x 9.00
Half bath
- Level: First
- Dimensions: 3.00 x 7.00
Kitchen
- Description: Kitchen w/island and eating area
- Level: First
- Dimensions: 19.00 x 20.00
Laundry
- Level: Second
- Dimensions: 11.00 x 6.00
Living room
- Level: First
- Dimensions: 13.00 x 13.00
Other
- Description: Master Walk-in #1
- Level: Second
- Dimensions: 6.00 x 5.00
Other
- Description: Master Walk-in closet #2
- Level: Second
- Dimensions: 7.00 x 9.00
Other
- Description: Unfinished storage area and HVAC
- Level: Lower
- Dimensions: 22.00 x 19.00
Recreation
- Description: One side of finished basement
- Level: Lower
- Dimensions: 18.00 x 34.00
Recreation
- Description: Other side of finished baesment
- Level: Lower
- Dimensions: 10.00 x 25.00
Heating
- Gas, Zoned
Cooling
- Central Air
Appliances
- Included: Double Oven, Dishwasher, ENERGY STAR Qualified Appliances, Electric Cooktop, Electric Oven, Disposal, Gas Dryer, Gas Water Heater, Humidifier, Microwave, Refrigerator, Water Softener Owned, Washer
- Laundry: Washer Hookup, Dryer Hookup, GasDryer Hookup, Upper Level
Features
- Attic, Dining Area, Separate/Formal Dining Room, Entrance Foyer, Eat-in Kitchen, Home Office, Jetted Tub, Kitchen Island, Mud Room, Family Room Main Level, Storage, Utility Room, Walk-In Closet(s), Window Treatments, Smart Home
- Flooring: Carpet, Ceramic Tile, Hardwood, Luxury Vinyl, Luxury VinylPlank, Tile
- Windows: Drapes
- Basement: Concrete,Rec/Family Area
- Has fireplace: Yes
- Fireplace features: Family Room, Gas Log
Interior area
- Total interior livable area: 4,774 sqft
- Finished area above ground: 3,774
- Finished area below ground: 1,000
Property
Parking
- Total spaces: 3
- Parking features: Attached, Driveway, Garage, Off Street, On Street, Garage Door Opener
- Attached garage spaces: 3
- Has uncovered spaces: Yes
Features
- Stories: 2
- Patio & porch: Covered, Patio, Porch
- Exterior features: Fence, Fire Pit, Pool, Porch, Patio
- Has private pool: Yes
- Pool features: In Ground
- Has spa: Yes
- Fencing: Yard Fenced
Lot
- Size: 0.49 Acres
Details
- Parcel number: 546619388420 1
- Zoning: R1
- Special conditions: None
Construction
Type & style
- Home type: SingleFamily
- Architectural style: Colonial
- Property subtype: Single Family Residence
Materials
- Stone, Vinyl Siding
- Foundation: Basement
- Roof: Asphalt,Fiberglass,Metal
Condition
- Year built: 2005
Utilities & green energy
- Electric: 200+ Amp Service, Circuit Breakers
- Sewer: Public Sewer
- Water: Public
- Utilities for property: Cable Available
Green energy
- Energy efficient items: Appliances
Community & HOA
Community
- Features: Curbs
- Security: Security System, Smoke Detector(s)
- Subdivision: Hilltop Ridge
Location
- Region: Allentown
Financial & listing details
- Price per square foot: $189/sqft
- Tax assessed value: $543,500
- Annual tax amount: $11,315
- Date on market: 5/8/2024
- Cumulative days on market: 31 days
- Listing terms: Cash,Conventional
- Ownership type: Fee Simple
Price history
| Date | Event | Price |
|---|---|---|
| 7/12/2024 | Sold | $900,000-5.3%$189/sqft |
Source:  GLVR #737408 Report a problem GLVR #737408 Report a problem | ||
| 6/16/2024 | Pending sale | $950,000$199/sqft |
Source: GLVR #737408 Report a problem | ||
| 6/3/2024 | Price change | $950,000+1.1%$199/sqft |
Source: GLVR #737408 Report a problem | ||
| 5/8/2024 | Listed for sale | $940,000+69%$197/sqft |
Source: GLVR #737408 Report a problem | ||
| 7/14/2004 | Sold | $556,300$117/sqft |
Source: Public Record Report a problem | ||
Public tax history
| Year | Property taxes | Tax assessment |
|---|---|---|
| 2025 | $12,131 +7.2% | $543,500 |
| 2024 | $11,316 +2.5% | $543,500 |
| 2023 | $11,044 | $543,500 |
| 2022 | $11,044 +0.4% | $543,500 |
| 2021 | $10,995 | $543,500 |
| 2020 | $10,995 +10322.8% | $543,500 |
| 2019 | $105 | $543,500 |
| 2018 | $105 | $543,500 |
| 2017 | -- | $543,500 |
| 2016 | -- | $543,500 |
| 2015 | -- | $543,500 |
| 2014 | -- | $543,500 +209.2% |
| 2012 | -- | $175,800 |
| 2011 | -- | $175,800 |
| 2010 | -- | $175,800 |
| 2009 | -- | $175,800 |
| 2008 | -- | $175,800 |
| 2007 | -- | $175,800 |
| 2006 | -- | $175,800 +1389.8% |
| 2005 | -- | $11,800 |
| 2004 | -- | $11,800 |
| 2003 | -- | $11,800 |
Find assessor info on the county website
Neighborhood: 18106
Nearby homes
- $936,6005 bd6 ba3.9k sqft6671 Forest Knoll Ct, Allentown, PA 18106Off Market
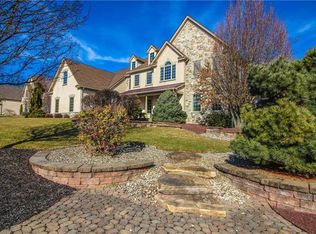
- $900,0004 bd5 ba4.9k sqft6679 Forest Knoll Ct, Allentown, PA 18106Sold
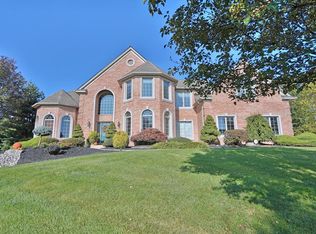
- $985,0004 bd4 ba4.3k sqft6659 Forest Knoll Ct, Allentown, PA 18106Sold
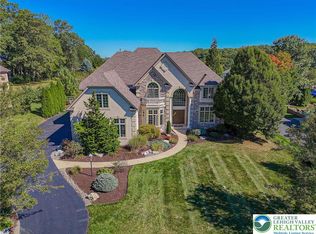
- $926,8005 bd5 ba4.7k sqft6414 Edgewood Ridge Ct, Allentown, PA 18106Off Market
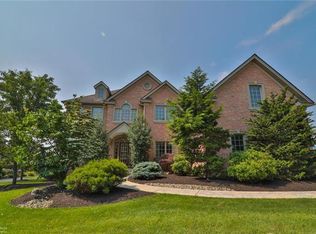
- $892,6004 bd3 ba3.8k sqft6548 Forest Knoll Ct, Allentown, PA 18106Off Market
- $887,3004 bd4 ba3.7k sqft6655 Forest Knoll Ct, Allentown, PA 18106Off Market
- $927,1004 bd3 ba3.9k sqft6544 Forest Knoll Ct, Allentown, PA 18106Off Market
- $988,3004 bd3 ba4k sqft6540 Forest Knoll Ct, Allentown, PA 18106Off Market
Nearby schools
GreatSchools rating
- 9/10Kernsville SchoolGrades: K-5Distance: 2.4 mi
- 7/10Orefield Middle SchoolGrades: 6-8Distance: 2.6 mi
- 8/10Parkland Senior High SchoolGrades: 9-12Distance: 4.2 mi
Schools provided by the listing agent
- Elementary: Kernsville
- Middle: Orefield
- High: Parkland
- District: Parkland
Source: GLVR. This data may not be complete. We recommend contacting the local school district to confirm school assignments for this home.
Get a cash offer in 3 minutes
Find out how much your home could sell for in as little as 3 minutes with a no-obligation cash offer.
Estimated market value
$991,300
Get a cash offer in 3 minutes
Find out how much your home could sell for in as little as 3 minutes with a no-obligation cash offer.
Estimated market value
$991,300
- Pennsylvania
- Lehigh County
- Allentown
- 18106
- 6675 Forest Knoll Ct
Nearby cities
Nearby neighborhoods
Nearby zip codes
Other Allentown Topics
