Skip main navigation
Off market
  • $1,008,900

    6679 Forest Knoll Ct, Allentown, PA 18106

    4beds
    4,977sqft
    Single Family Residence
    Built in 2003
    0.55 Acres Lot
    $1,008,900 Zestimate®
    $203/sqft
    $4,483 Estimated rent

    Home value

    $1,008,900

    $958,000 - $1.06M

    $4,483/mo

    Zestimate® history
    Loading
    Loading...

    Owner options

    List your home for rent

    $4,483/mo

    Rent Zestimate®

    Find your next renter with Zillow Rental Manager. Plus, with online applications, you can quickly screen prospective tenants – for free.

    Learn more

    $4,483/mo

    Rent Zestimate®

    Refinance and save

    $6,628/mo

    Est. payment

    Refinancing to a lower rate could help reduce your monthly payments and save thousands over the life of the loan.

    See today's rates

    $6,628/mo

    Est. payment

    Explore your selling options

    Work with a Zillow partner agent

    Leverage their expertise and Zillow's premium Showcase listings to get your home seen by more buyers.

    Get started

    List with your own agent

    Get your home in front of millions of buyers by listing it on Zillow.

    Learn how to do it

    Sell it yourself

    Take full control of how buyers see your home on Zillow by listing For Sale by Owner (FSBO).

    List your home

    What's special

    Private backyardFinished basementUpgraded bathroomGourmet kitchenTraditional brick exteriorCherry cabinetsHigh ceilings


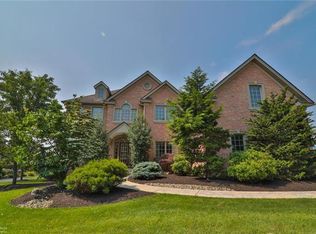
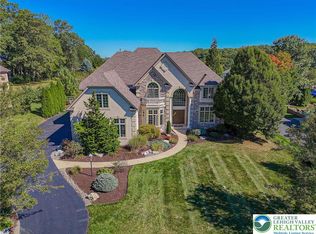
    MULTIPLE OFFERS RECEIVED. THE HIGHEST AND BEST OFFERS MUST BE SUBMITTED BY 7:00 PM, SATURDAY, JUNE 24TH. This four-bedroom, 4.5 Bath exquisite home blends a traditional brick exterior with a modern open, flowing interior. The open, 2- story foyer flows to the first-floor study to the left or to the elegant dining room to the right. Straight ahead is the gourmet kitchen with cherry cabinets, a huge island, and a butler's pantry. The family room has 15'ceilings & palladian style doors, which lead to the entertainment-sized paver patio that overlooks the serene pond and private backyard. The 2nd floor features a luxurious owner's suite with a sitting area and an upgraded bathroom. Three additional bedrooms and two full baths complete the second floor. The finished basement adds an additional 1100 Sq Ft and has high ceilings and a full bathroom. Don't miss the opportunity to own this very special home.

    This property is not currently displayed as for sale or rent on Zillow. This may be different from what's on other websites or public sources.

    Zillow last checked:

    Listing updated:

    Listed by:

    Frank J Posocco 610-390-0268,

    RE/MAX Real Estate

    Bought with:

    Frank J Posocco, AB044574A

    RE/MAX Real Estate

    Source: GLVR,MLS#: 719264MLS LogoOriginating MLS: Lehigh Valley MLS

    Facts & features

    Interior

    Bedrooms & bathrooms
    • Bedrooms: 4
    • Bathrooms: 5
    • Full bathrooms: 4
    • 1/2 bathrooms: 1
    Rooms
    • Room types: Den, Office
    Heating
    • Electric, Forced Air, Gas, Radiant, Zoned
    Cooling
    • Central Air, Ceiling Fan(s), Zoned
    Appliances
    • Included: Dishwasher, Electric Oven, Disposal, Gas Water Heater, Humidifier, Microwave, Oven, Range, Refrigerator, Water Softener Owned
    • Laundry: Washer Hookup, Dryer Hookup, Main Level
    Features
    • Attic, Wet Bar, Cathedral Ceiling(s), Dining Area, Separate/Formal Dining Room, Entrance Foyer, Eat-in Kitchen, High Ceilings, Home Office, Jetted Tub, Kitchen Island, Mud Room, Family Room Main Level, Storage, Skylights, Utility Room, Vaulted Ceiling(s), Walk-In Closet(s), Air Filtration, Central Vacuum
    • Flooring: Carpet, Hardwood, Tile
    • Windows: Screens, Skylight(s), Thermal Windows
    • Basement: Exterior Entry,Full,Partially Finished,Rec/Family Area
    • Has fireplace: Yes
    • Fireplace features: Family Room
    Interior area
    • Total interior livable area: 4,977 sqft
    • Finished area above ground: 3,877
    • Finished area below ground: 1,100

    Property

    Parking
    • Total spaces: 3
    • Parking features: Attached, Garage, Off Street, On Street, Garage Door Opener
    • Attached garage spaces: 3
    • Has uncovered spaces: Yes
    Features
    • Stories: 2
    • Patio & porch: Patio
    • Exterior features: Hot Tub/Spa, Patio
    • Has spa: Yes
    • Has view: Yes
    Lot
    • Size: 0.55 Acres
    • Dimensions: 139 x 128 Irreg
    • Features: Flat, Views
    Details
    • Parcel number: 546619491812 001
    • Zoning: R1 - Rural Residential
    • Special conditions: None

    Construction

    Type & style
    • Home type: SingleFamily
    • Architectural style: Colonial,Other
    • Property subtype: Single Family Residence
    Materials
    • Brick, Vinyl Siding
    • Roof: Asphalt,Fiberglass
    Condition
    • Year built: 2003

    Utilities & green energy

    • Electric: 400 Amp Service, Circuit Breakers
    • Sewer: Public Sewer
    • Water: Public
    • Utilities for property: Cable Available

    Community & HOA

    Community
    • Features: Curbs
    • Security: Prewired, Security System, Smoke Detector(s)
    • Subdivision: Hilltop Ridge
    Location
    • Region: Allentown

    Financial & listing details

    • Price per square foot: $203/sqft
    • Tax assessed value: $519,000
    • Annual tax amount: $10,546
    • Date on market: 9/19/2025
    • Cumulative days on market: 6 days
    • Listing terms: Cash,Conventional
    • Ownership type: Fee Simple

    Price history

    DateEventPrice
    8/11/2023Sold$900,000+2.9%$181/sqft
    Source: GLVR #719264 Report a problem
    6/25/2023Pending sale$875,000$176/sqft
    Source: GLVR #719264 Report a problem
    6/19/2023Listed for sale$875,000+31.6%$176/sqft
    Source: GLVR #719264 Report a problem
    7/14/2020Sold$665,000-7%$134/sqft
    Source: GLVR #637204 Report a problem
    7/12/2020Pending sale$715,000$144/sqft
    Source: RE/MAX Real Estate #637204 Report a problem
    7/12/2020Listed for sale$715,000$144/sqft
    Source: RE/MAX Real Estate #637204 Report a problem
    6/1/2020Listing removed$715,000$144/sqft
    Source: RE/MAX Real Estate #637204 Report a problem
    5/28/2020Listed for sale$715,000+52.6%$144/sqft
    Source: RE/MAX Real Estate #637204 Report a problem
    2/11/2003Sold$468,500$94/sqft
    Source: Public Record Report a problem

    Public tax history

    YearProperty taxesTax assessment
    2025$11,584 +7.2%$519,000
    2024$10,806 +2.5%$519,000
    2023$10,546 $519,000
    2022$10,546 +0.4%$519,000
    2021$10,499 $519,000
    2020$10,499 +10322.2%$519,000
    2019$101 $519,000
    2018$101 $519,000
    2017-- $519,000
    2016-- $519,000
    2015-- $519,000
    2014-- $519,000 +191.8%
    2012-- $177,850
    2011-- $177,850
    2010-- $177,850
    2009-- $177,850
    2008-- $177,850
    2007-- $177,850
    2006-- $177,850
    2005-- $177,850
    2004-- $177,850 +1334.3%
    2003-- $12,400
    Find assessor info on the county website

    Neighborhood: 18106

    Nearby schools

    GreatSchools rating
    Schools provided by the listing agent
    • Elementary: Kernsville
    • Middle: Orefield
    • High: Parkland
    • District: Parkland

    Source: GLVR. This data may not be complete. We recommend contacting the local school district to confirm school assignments for this home.

    Get a cash offer in 3 minutes
    Find out how much your home could sell for in as little as 3 minutes with a no-obligation cash offer.
    Estimated market value
    $1,008,900
    Get a cash offer in 3 minutes
    Find out how much your home could sell for in as little as 3 minutes with a no-obligation cash offer.
    Estimated market value
    $1,008,900