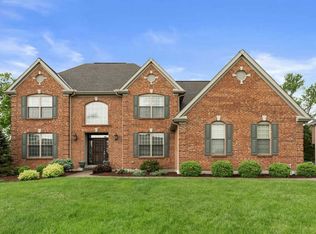
Welcome to your sanctuary. Enjoy the fabulous outdoor living space. Read a book in your sunroom. Enjoy smores by your firepit. Bask in the fire feature's glow while listening to the waterfall. Dine under your pergola or cozy up to your outdoor bar with a new built-in grill. Enjoy the perks of being in one of Loveland's nicest neighborhoods, including a community pool. This private corner lot has been featured on a magazine cover, captured on 2 local news stations, and highlighted on the website of the company that installed this backyard oasis. While inside, head downstairs to workout, or to play pool. On the 1st floor, the custom-built office for 2 is perfect for those work from home days. Foodies will enjoy the 6-burner gas stove, double oven, and built-in microwave. Appreciate the space that comes with an oversized 3 car garage. This home has a newer roof, refrigerator, dishwasher, beverage center, hot water tank and water softener.
Sold for $797,200
$797,200
6676 Sandy Shores Dr, Loveland, OH 45140
4beds
3,896sqft
Single Family Residence
Built in 2008
0.7 Acres Lot
$831,700 Zestimate®
$205/sqft
$4,644 Estimated rent
Home value
$831,700
$790,000 - $882,000
$4,644/mo
Zestimate® history
Owner options
List your home for rent
$4,644/mo
Rent Zestimate®
Find your next renter with Zillow Rental Manager. Plus, with online applications, you can quickly screen prospective tenants – for free.
$4,644/mo
Rent Zestimate®
Refinance and save
$5,917/mo
Est. payment
Refinancing to a lower rate could help reduce your monthly payments and save thousands over the life of the loan.
$5,917/mo
Est. payment
Explore your selling options
Work with a Zillow partner agent
Leverage their expertise and Zillow's premium Showcase listings to get your home seen by more buyers.
Get startedList with your own agent
Get your home in front of millions of buyers by listing it on Zillow.
Learn how to do itSell it yourself
Take full control of how buyers see your home on Zillow by listing For Sale by Owner (FSBO).
List your homeWhat's special
Custom-built officeFire featureBuilt-in grillFabulous outdoor living spaceOutdoor barPrivate corner lotBuilt-in microwave
Zillow last checked:
Listing updated:
Listed by:
Glen Whitten 419-708-1235,
Ohio Property Group, LLC 419-790-3106
Bought with:
Ashley P. Snyder, 2021003056
Keller Williams Community Part
Source: Cincy MLS,MLS#: 1820436 Originating MLS: Cincinnati Area Multiple Listing Service
Originating MLS: Cincinnati Area Multiple Listing Service
Facts & features
Interior
Bedrooms & bathrooms
- Bedrooms: 4
- Bathrooms: 5
- Full bathrooms: 3
- 1/2 bathrooms: 2
Primary bedroom
- Level: Second
- Area: 260
- Dimensions: 20 x 13
Bedroom 2
- Level: Second
- Area: 143
- Dimensions: 13 x 11
Bedroom 3
- Level: Second
- Area: 169
- Dimensions: 13 x 13
Bedroom 4
- Level: Second
- Area: 169
- Dimensions: 13 x 13
Bedroom 5
- Area: 0
- Dimensions: 0 x 0
Primary bathroom
- Features: Tile Floor
Bathroom 1
- Features: Full
- Level: First
Bathroom 2
- Features: Full
- Level: Second
Bathroom 3
- Features: Full
- Level: Second
Dining room
- Level: First
- Area: 143
- Dimensions: 13 x 11
Family room
- Area: 380
- Dimensions: 20 x 19
Great room
- Level: First
- Area: 380
- Dimensions: 19 x 20
Kitchen
- Area: 440
- Dimensions: 20 x 22
Living room
- Area: 0
- Dimensions: 0 x 0
Office
- Level: First
- Area: 143
- Dimensions: 11 x 13
Heating
- ENERGY STAR Qualified Equipment, Forced Air, Gas
Cooling
- Central Air, ENERGY STAR Qualified Equipment
Appliances
- Included: Convection Oven, Dishwasher, Dryer, ENERGY STAR Qualified Appliances, Disposal, Gas Cooktop, Microwave, Refrigerator, Washer, Gas Water Heater, Water Heater (Power/Direct Vent)
Features
- Ceiling Fan(s), Recessed Lighting
- Windows: Insulated Windows
- Basement: Full
- Number of fireplaces: 1
- Fireplace features: Ceramic, Gas, Wood Burning
Interior area
- Total structure area: 3,896
- Total interior livable area: 3,896 sqft
Property
Parking
- Total spaces: 3
- Parking features: Concrete
- Attached garage spaces: 3
Features
- Levels: Two
- Stories: 2
- Patio & porch: Enclosed Porch
- Exterior features: Barbecue, Fire Pit, Yard Lights, Other
Lot
- Size: 0.7 Acres
- Features: Corner Lot, Sprinklers, Wooded
Details
- Parcel number: 172519D278
- Zoning description: Residential
Construction
Type & style
- Home type: SingleFamily
- Architectural style: Colonial
- Property subtype: Single Family Residence
Materials
- Brick, Wood Siding
- Foundation: Concrete Perimeter
- Roof: Shingle
Condition
- New construction: No
- Year built: 2008
Utilities & green energy
- Gas: Natural
- Sewer: Public Sewer
- Water: Public
Community & HOA
Community
- Security: Smoke Alarm
HOA
- Has HOA: Yes
- Services included: Community Landscaping, Pool
- HOA fee: $725 annually
- HOA name: Stonegate Property M
Location
- Region: Loveland
Financial & listing details
- Price per square foot: $205/sqft
- Tax assessed value: $75
- Annual tax amount: $9,110
- Date on market: 10/7/2024
- Listing terms: No Special Financing,Cash
Price history
| Date | Event | Price |
|---|---|---|
| 12/27/2024 | Sold | $797,200-0.3%$205/sqft |
Source:  Cincy MLS #1820436 Report a problem Cincy MLS #1820436 Report a problem | ||
| 11/24/2024 | Pending sale | $799,900$205/sqft |
Source: Cincy MLS #1820436 Report a problem | ||
| 10/31/2024 | Price change | $799,900-1.2%$205/sqft |
Source: Cincy MLS #1820436 Report a problem | ||
| 10/25/2024 | Price change | $809,900-1.2%$208/sqft |
Source: Cincy MLS #1820436 Report a problem | ||
| 10/16/2024 | Price change | $819,900-1.2%$210/sqft |
Source: Cincy MLS #1820436 Report a problem | ||
| 10/7/2024 | Listed for sale | $829,900+47.5%$213/sqft |
Source: Cincy MLS #1820436 Report a problem | ||
| 6/28/2013 | Sold | $562,500-4.6%$144/sqft |
Source: Cincy MLS #1344982 Report a problem | ||
| 6/5/2013 | Pending sale | $589,900$151/sqft |
Source: Coldwell Banker West Shell - Northeast Regional Sales Office #1344982 Report a problem | ||
| 2/20/2013 | Listed for sale | $589,900-1.2%$151/sqft |
Source: Coldwell Banker West Shell - Northeast Regional Sales Office #1344982 Report a problem | ||
| 6/2/2008 | Sold | $597,100$153/sqft |
Source: Public Record Report a problem | ||
Public tax history
| Year | Property taxes | Tax assessment |
|---|---|---|
| 2025 | $9,471 +5% | $188,130 +5% |
| 2024 | $9,020 -1.8% | $179,240 |
| 2023 | $9,185 +0.2% | $179,240 +19.3% |
| 2022 | $9,167 -0.1% | $150,190 |
| 2021 | $9,179 -0.4% | $150,190 |
| 2020 | $9,215 -16.9% | $150,190 -12.2% |
| 2019 | $11,083 +0.1% | $171,050 |
| 2018 | $11,070 -3.6% | $171,050 |
| 2017 | $11,485 | $171,050 +3% |
| 2016 | $11,485 +2.6% | $166,080 |
| 2015 | $11,197 +1.6% | $166,080 |
| 2014 | $11,024 | $166,080 |
Find assessor info on the county website
Neighborhood: 45140
Nearby homes
- $1,000,0004 bd5 ba5.3k sqft6678 Sandy Shores Dr, Loveland, OH 45140Pending

- $641,9004 bd2 ba2.8k sqft6674 Nicole Ln, Loveland, OH 45140Off Market
- $801,8004 bd5 ba3.2k sqft6680 Sandy Shores Dr, Loveland, OH 45140Off Market
- $1,001,4004 bd5 ba5k sqft6687 Sandy Shores Dr, Loveland, OH 45140Off Market
- $850,0004 bd5 ba3.8k sqft6685 Sandy Shores Dr, Loveland, OH 45140Sold
- $856,0005 bd4 ba3.4k sqft6675 Nicole Ln, Loveland, OH 45140Sold
- $858,0005 bd5 ba3.7k sqft6681 Sandy Shores Dr, Loveland, OH 45140Sold
- $590,6004 bd3 ba2.8k sqft6672 Nicole Ln, Loveland, OH 45140Off Market
Nearby schools
GreatSchools rating
- NALoveland Early Childhood CenterGrades: PK-KDistance: 1.3 mi
- 8/10Loveland Middle SchoolGrades: 7-8Distance: 3 mi
- 9/10Loveland High SchoolGrades: 9-12Distance: 3.5 mi
Get a cash offer in 3 minutes
Find out how much your home could sell for in as little as 3 minutes with a no-obligation cash offer.
Estimated market value
$831,700
Get a cash offer in 3 minutes
Find out how much your home could sell for in as little as 3 minutes with a no-obligation cash offer.
Estimated market value
$831,700
- Ohio
- Clermont County
- Loveland
- 45140
- 6676 Sandy Shores Dr
Nearby cities
Nearby neighborhoods
Nearby zip codes
Other Loveland Topics
