Welcome home to this stunning two story brick home in Eagles Point at the Oasis, Loveland schools! 4BR, 5 full BA, 3 car garage, 0.45 acre fenced in flat lot with in ground heated pool, 4100 sq ft w/ another 1500 finished space in bsmt. Bonus rooms - main level w/ full BA, 2nd level loft space w/ 2 closets, bsmt w/ full BA. Renovated gourmet eat in kitchen w/ stainless steel appliances, quartz countertops and bar area that walks out to covered patio overlooking pool. So much to love including stone fireplace, 1st floor office, open floor plan, newly finished basement w/LVP, kitchenette and work out space, roof 2025, WH 2021, updated bathrooms 2022-2024, pool filter & pump 2021, storage lockers 2021, HVAC 2018. Sellers need post occupancy. HOA $790/year includes use of community pool.
Pending
$1,000,000
6678 Sandy Shores Dr, Loveland, OH 45140
4beds
5,320sqft
Single Family Residence
Built in 2006
0.46 Acres Lot
$1,006,000 Zestimate®
$188/sqft
$66/mo HOA
What's special
In ground heated poolOpen floor planStainless steel appliancesStone fireplaceCovered patio overlooking poolQuartz countertops
- 57 days |
- 119 |
- 0 |
Likely to sell faster than
Zillow last checked:
Listing updated:
Listed by:
Heather McColaugh (513)258-1003,
BF Realty,
Brittney Frietch 513-258-1003,
BF Realty
Source: DABR MLS,MLS#: 962717 Originating MLS: Dayton Area Board of REALTORS
Originating MLS: Dayton Area Board of REALTORSFacts & features
Interior
Bedrooms & bathrooms
- Bedrooms: 4
- Bathrooms: 5
- Full bathrooms: 5
- Main level bathrooms: 1
Primary bedroom
- Level: Second
- Dimensions: 23 x 17
Bedroom
- Level: Second
- Dimensions: 16 x 11
Bedroom
- Level: Second
- Dimensions: 15 x 12
Bedroom
- Level: Second
- Dimensions: 14 x 13
Dining room
- Level: Main
- Dimensions: 15 x 11
Entry foyer
- Level: Main
- Dimensions: 11 x 9
Kitchen
- Level: Main
- Dimensions: 24 x 17
Laundry
- Level: Main
- Dimensions: 9 x 6
Living room
- Level: Main
- Dimensions: 15 x 12
Office
- Level: Main
- Dimensions: 12 x 11
Recreation
- Level: Second
- Dimensions: 17 x 16
Heating
- Forced Air, Natural Gas
Cooling
- Central Air
Appliances
- Included: Built-In Oven, Cooktop, Dryer, Dishwasher, Microwave, Refrigerator, Washer
Features
- Kitchen Island, Pantry, Walk-In Closet(s)
- Windows: Vinyl
- Basement: Full,Finished
- Number of fireplaces: 2
- Fireplace features: Two, Gas
Interior area
- Total structure area: 5,320
- Total interior livable area: 5,320 sqft
Video & virtual tour
Property
Parking
- Total spaces: 3
- Parking features: Attached, Garage
- Attached garage spaces: 3
Features
- Levels: Two
- Stories: 2
- Patio & porch: Patio, Porch
- Exterior features: Fence, Pool, Porch, Patio
- Pool features: In Ground
Lot
- Size: 0.46 Acres
- Dimensions: 100 x 205
Details
- Parcel number: 172519D279
- Zoning: Residential
- Zoning description: Residential
Construction
Type & style
- Home type: SingleFamily
- Architectural style: Other
- Property subtype: Single Family Residence
Materials
- Brick
Condition
- Year built: 2006
Community & HOA
Community
- Subdivision: Eagles Pointe At The Oasis
HOA
- Has HOA: Yes
- HOA fee: $790 annually
- HOA name: Stonegate
- HOA phone: 513-528-3990
Location
- Region: Loveland
Financial & listing details
- Price per square foot: $188/sqft
- Tax assessed value: $710,600
- Annual tax amount: $12,495
- Date on market: 6/25/2026
Estimated market value
$1,006,000
$956,000 - $1.06M
$4,819/mo
Price history
| Date | Event | Price |
|---|---|---|
| 6/26/2026 | Pending sale | $1,000,000$188/sqft |
Source:  Cincy MLS #1884165 Report a problem Cincy MLS #1884165 Report a problem | ||
| 6/25/2026 | Listed for sale | $1,000,000+49.3%$188/sqft |
Source: Cincy MLS #1884165 Report a problem | ||
| 6/30/2020 | Listing removed | $669,900$126/sqft |
Source: Comey & Shepherd #1661251 Report a problem | ||
| 6/30/2020 | Listed for sale | $669,900+2%$126/sqft |
Source: Comey & Shepherd #1661251 Report a problem | ||
| 6/26/2020 | Sold | $657,000-1.9%$123/sqft |
Source: Cincy MLS #1661251 Report a problem | ||
| 5/22/2020 | Pending sale | $669,900$126/sqft |
Source: Comey & Shepherd #1661251 Report a problem | ||
| 5/20/2020 | Listed for sale | $669,900+20.9%$126/sqft |
Source: Comey & Shepherd #1661251 Report a problem | ||
| 12/3/2009 | Sold | $554,000-17.3%$104/sqft |
Source: Cincy MLS #1192979 Report a problem | ||
| 8/23/2006 | Sold | $669,800$126/sqft |
Source: Public Record Report a problem | ||
Public tax history
| Year | Property taxes | Tax assessment |
|---|---|---|
| 2025 | $12,495 +0% | $248,710 |
| 2024 | $12,490 -1.8% | $248,710 |
| 2023 | $12,720 -0.1% | $248,710 +19.1% |
| 2022 | $12,731 -0.1% | $208,880 |
| 2021 | $12,745 -0.5% | $208,880 -0.1% |
| 2020 | $12,803 -7.5% | $209,060 -2.2% |
| 2019 | $13,838 0% | $213,790 |
| 2018 | $13,840 -3.6% | $213,790 |
| 2017 | $14,357 | $213,790 +3% |
| 2016 | $14,357 +2.6% | $207,550 |
| 2015 | $13,997 +1.6% | $207,550 |
| 2014 | $13,780 | $207,550 |
Find assessor info on the county website
Monthly payment
Est. payment
Payment breakdown
Explore the cost of this home by adjusting the details. Changes won't be saved.Climate risks
Neighborhood: 45140
Nearby schools
GreatSchools rating
- NALoveland Early Childhood CenterGrades: PK-KDistance: 1.4 mi
- 8/10Loveland Middle SchoolGrades: 7-8Distance: 3 mi
- 9/10Loveland High SchoolGrades: 9-12Distance: 3.5 mi
Schools provided by the listing agent
- District: Loveland
Source: DABR MLS. This data may not be complete. We recommend contacting the local school district to confirm school assignments for this home.
- $790,4004 bd5 ba3.2k sqft6680 Sandy Shores Dr, Loveland, OH 45140Off Market
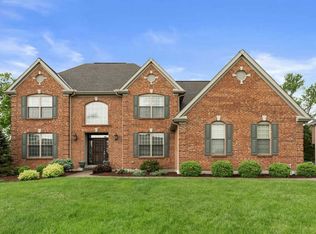
- $797,2004 bd5 ba3.8k sqft6676 Sandy Shores Dr, Loveland, OH 45140Sold

- $637,0004 bd2 ba2.8k sqft6674 Nicole Ln, Loveland, OH 45140Off Market
- $920,8005 bd5 ba4.7k sqft6682 Sandy Shores Dr, Loveland, OH 45140Off Market

- $691,9004 bd2 ba3.1k sqft1016 Bayhill Ln, Loveland, OH 45140Off Market
- $986,2004 bd5 ba5k sqft6687 Sandy Shores Dr, Loveland, OH 45140Off Market
- $581,9004 bd3 ba2.8k sqft6672 Nicole Ln, Loveland, OH 45140Off Market
- $793,0004 bd4 ba3.1k sqft1014 Bayhill Ln, Loveland, OH 45140Off Market
A local agent can set up tours, give advice and negotiate with sellers.
A local lender can help you make sure your offer is ready when you are.
Similar homes
- $862,0005 bd5 ba4.5k sqft1443 Nauticus Cv, Loveland, OH 45140For Sale

 MLS ID #1885787, Derek L Tye, Coldwell Banker Realty. Cincy MLS
 - $750,0004 bd5 ba4.1k sqft1628 Fairway Crst, Loveland, OH 45140For Sale

 MLS ID #964680, Brittney Frietch, BF Realty. DABR MLS
 - $899,9004 bd3 ba3.9k sqft1723 Laurel Glen Ct, Loveland, OH 45140For Sale
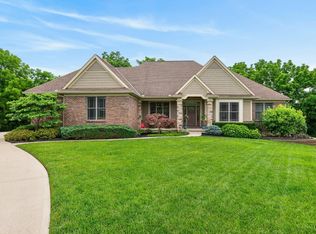 MLS ID #1889097, Kevin E Hildebrand, eXp Realty. Cincy MLS
 - $675,0004 bd4 ba3.4k sqft6641 Palmer Pl, Loveland, OH 45140For Sale
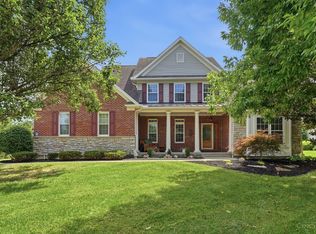 MLS ID #1874633, Christa E Zielke, Keller Williams Seven Hills Re. Cincy MLS
 - $824,5005 bd4 ba4.5k sqft873 Miamiridge Dr, Loveland, OH 45140For SaleMLS ID #959161, Julie Stratman, Comey & Shepherd REALTORS. DABR MLS
- $764,9004 bd4 ba3.6k sqft866 Miami Ridge Dr, Loveland, OH 45140For SaleMLS ID #964762, Heather McColaugh, BF Realty. DABR MLS
- $700,0004 bd4 ba4k sqft244 Glen Lake Rd, Loveland, OH 45140For SaleMLS ID #1890494, Kyra A Buckner, Glasshouse Realty Group. Cincy MLS
- $995,0006 bd4 ba3.9k sqft217 S Nixon Camp Rd, Oregonia, OH 45054For SaleMLS ID #966924, John M Bissman, Keller Williams Advisors Rlty. DABR MLS
- $749,9004 bd5 ba3.8k sqft732 Harper Ln, Loveland, OH 45140For SaleMLS ID #1888725, Jennifer Drescher, Cincy Flat Fee, LLC. Cincy MLS
- $899,9004 bd5 ba4.5k sqft6607 Red Hawk Ct, Maineville, OH 45039For SaleMLS ID #1887185, Kevin E Hildebrand, eXp Realty. Cincy MLS
- $890,0004 bd5 ba4.2k sqft338 Compton Hills Dr, Cincinnati, OH 45215For SaleMLS ID #1890963, Courtney Ram, Real of Ohio. Cincy MLS
- $765,0004 bd4 ba3.8k sqft10100 Humphrey Rd, Cincinnati, OH 45242For SaleMLS ID #1888128, Andrea DeStefano, Sibcy Cline, Inc.. Cincy MLS
- $995,0006 bd6 ba5.3k sqft4123 Highland Green Dr, Mason, OH 45040For SaleMLS ID #1888671, Melissa L. Brooks, Coldwell Banker Realty. Cincy MLS
- $949,9994 bd5 ba4.5k sqft6311 Mercers Pointe Dr, Cincinnati, OH 45244For SaleMLS ID #1890071, Tessa J. Casey, Keller Williams Distinctive RE. Cincy MLS
- $949,9004 bd5 ba3.7k sqft858 River Forest Dr, Maineville, OH 45039For SaleMLS ID #1885798, John Alley, Keller Williams Advisors. Cincy MLS
- $825,0005 bd4 ba4.9k sqft8603 Kempton Ln, Maineville, OH 45039For SaleMLS ID #1886577, Rebecca Ann Hamilton, Comey & Shepherd. Cincy MLS
- $1,100,0004 bd4 ba3.8k sqft8009 Bennington Dr, West Chester, OH 45241For SaleMLS ID #966256, Peter J Duffy, Comey & Shepherd REALTORS. DABR MLS
- $950,0005 bd5 ba5.2k sqft3681 Wilmington Rd, Lebanon, OH 45036For SaleMLS ID #965571, Cheryl A Brun, Sibcy Cline Inc.. DABR MLS
- $968,5005 bd5 ba5.7k sqft684 Balbriggan Ct, Cincinnati, OH 45255For SaleMLS ID #1885596, Heather R. Herr, Private Real Estate Collection. Cincy MLS
- $969,9005 bd5 ba4.9k sqft9412 Sunstone Dr, Cincinnati, OH 45241For SaleMLS ID #966010, Poonam Bhardwaj, Coldwell Banker Realty. DABR MLS
