Experience a perfect blend of character and modern flair at 6677 Brann St, a vibrant
2-bedroom bungalow in Oakland. The striking periwinkle exterior and custom front pergola
provide immediate curb appeal, leading into an interior defined by gleaming
hardwood floors, arched transitions, and a stained-glass entry. The updated kitchen is a
showstopper with sage green walls, white subway tile, butcher block countertops, and a
vintage-style range. The stylish bathroom impresses with a bold orange vanity,
beadboard wainscoting, and wood-look tile. Practicality meets style with a dedicated
laundry room and a massive, versatile lower-level basement area featuring newly installed
recessed lighting and freshly epoxied floors. The private backyard is an urban oasis
designed for entertaining, complete with a sprawling wooden deck, colorful sun shades,
string lights, and low-maintenance stamped concrete patios. Both bedrooms offer
peaceful retreats with tropical-blade ceiling fans and ample natural light. From the
designer finishes to the exceptional bonus utility space, this move-in-ready gem offers a
high-quality lifestyle in a compact, functional footprint. This is more than just a home; its
a meticulously curated sanctuary ready for its next chapter.
Sold for $510,000
$510,000
6677 Brann St, Oakland, CA 94605
2beds
660sqft
Single Family Residence, Residential
Built in 1924
2,661 Square Feet Lot
$510,200 Zestimate®
$773/sqft
$2,560 Estimated rent
Home value
$510,200
$464,000 - $561,000
$2,560/mo
Zestimate® history
Owner options
List your home for rent
$2,560/mo
Rent Zestimate®
Find your next renter with Zillow Rental Manager. Plus, with online applications, you can quickly screen prospective tenants – for free.
$2,560/mo
Rent Zestimate®
Refinance and save
$3,284/mo
Est. payment
Refinancing to a lower rate could help reduce your monthly payments and save thousands over the life of the loan.
$3,284/mo
Est. payment
Explore your selling options
Work with a Zillow partner agent
Leverage their expertise and Zillow's premium Showcase listings to get your home seen by more buyers.
Get startedList with your own agent
Get your home in front of millions of buyers by listing it on Zillow.
Learn how to do itSell it yourself
Take full control of how buyers see your home on Zillow by listing For Sale by Owner (FSBO).
List your homeWhat's special
Private backyardDesigner finishesStained-glass entryVintage-style rangePeaceful retreatsWood-look tileString lights
Zillow last checked:
Listing updated:
Listed by:
Chris Alston 01338415 408-921-4711,
KW Bay Area Estates 408-560-9000,
Crystal Souza 02131848 669-946-4010,
KW Bay Area Estates
Bought with:
Ofelia Vargas, 01366340
eXp Realty of California, Inc
Source: MLSListings Inc,MLS#: ML82045367
Facts & features
Interior
Bedrooms & bathrooms
- Bedrooms: 2
- Bathrooms: 1
- Full bathrooms: 1
Rooms
- Room types: Basement
Bedroom
- Features: GroundFloorBedroom
Bathroom
- Features: Tile, Tub
Dining room
- Features: DiningArea
Family room
- Features: NoFamilyRoom
Kitchen
- Features: Countertop_Other
Heating
- Radiant
Cooling
- Ceiling Fan(s)
Appliances
- Included: Other, Gas Oven/Range, Refrigerator
- Laundry: Other, Inside, In Utility Room
Features
- Flooring: Hardwood, Tile
- Basement: Finished
Interior area
- Total structure area: 660
- Total interior livable area: 660 sqft
Property
Parking
- Total spaces: 1
- Parking features: Attached, Parking Area
- Attached garage spaces: 1
Features
- Stories: 2
Lot
- Size: 2,661 Square Feet
Details
- Parcel number: 039327903001
- Zoning: SFR
- Special conditions: Standard
Construction
Type & style
- Home type: SingleFamily
- Property subtype: Single Family Residence, Residential
Materials
- Foundation: Other
- Roof: Other
Condition
- New construction: No
- Year built: 1924
Utilities & green energy
- Gas: PublicUtilities
- Sewer: Public Sewer
- Water: Public
- Utilities for property: Public Utilities, Water Public
Community & HOA
Location
- Region: Oakland
Financial & listing details
- Price per square foot: $773/sqft
- Tax assessed value: $426,678
- Date on market: 4/30/2026
- Listing agreement: ExclusiveAgency
Price history
| Date | Event | Price |
|---|---|---|
| 7/1/2026 | Sold | $510,000+2%$773/sqft |
Source:  MLSListings Inc #ML82045367 Report a problem MLSListings Inc #ML82045367 Report a problem | ||
| 6/2/2026 | Pending sale | $499,888$757/sqft |
Source: MLSListings Inc #ML82045367 Report a problem | ||
| 5/1/2026 | Listed for sale | $499,888+33.3%$757/sqft |
Source: MLSListings Inc #ML82045367 Report a problem | ||
| 9/29/2017 | Sold | $375,000$568/sqft |
Source:  bridgeMLS/CCAR/Bay East AOR #40779270 Report a problem bridgeMLS/CCAR/Bay East AOR #40779270 Report a problem | ||
| 8/31/2017 | Pending sale | $375,000$568/sqft |
Source: LOANS REALTY GROUP #40779270 Report a problem | ||
| 8/20/2017 | Listed for sale | $375,000$568/sqft |
Source: LOANS REALTY GROUP #40779270 Report a problem | ||
Public tax history
| Year | Property taxes | Tax assessment |
|---|---|---|
| 2025 | -- | $426,678 +2% |
| 2024 | $7,032 -4% | $418,311 +2% |
| 2023 | $7,329 +3.1% | $410,110 +2% |
| 2022 | $7,108 +5.5% | $402,070 +2% |
| 2021 | $6,736 +1.1% | $394,188 +1% |
| 2020 | $6,661 +4.5% | $390,150 +2% |
| 2019 | $6,373 +323.1% | $382,500 +2% |
| 2018 | $1,506 | $375,000 +1224.8% |
| 2017 | $1,506 +11.2% | $28,307 +2% |
| 2016 | $1,355 +10.1% | $27,753 +1.5% |
| 2015 | $1,231 | $27,336 +2% |
| 2014 | $1,231 | $26,800 +0.5% |
| 2013 | -- | $26,679 +2% |
| 2012 | -- | $26,156 +2% |
| 2011 | -- | $25,643 +0.8% |
| 2010 | -- | $25,451 -0.2% |
| 2009 | -- | $25,512 +2% |
| 2008 | -- | $25,012 +2% |
| 2007 | -- | $24,522 +2% |
| 2006 | -- | $24,041 +2% |
| 2005 | -- | $23,569 +2% |
| 2004 | -- | $23,108 +1.9% |
| 2003 | -- | $22,685 +2% |
| 2002 | -- | $22,240 +2% |
| 2001 | $639 | $21,804 |
Find assessor info on the county website
Neighborhood: Frick
Nearby homes
- $468,7002 bd1 ba802 sqft6679 Brann St, Oakland, CA 94605Off Market
- $458,6002 bd1 ba1k sqft6669 Brann St, Oakland, CA 94605Off Market
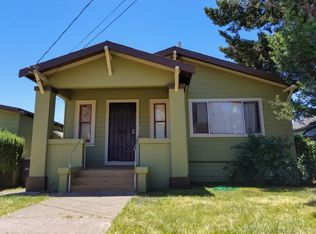
- $535,9002 bd1 ba986 sqft6681 Brann St, Oakland, CA 94605Off Market

- $625,0003 bd2 ba1.1k sqft6687 Brann St, Oakland, CA 94605Sold
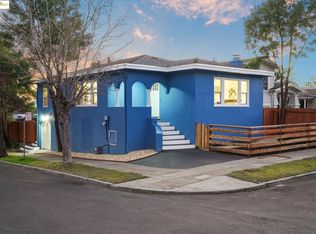
- $491,9003 bd1 ba1k sqft6663 Brann St, Oakland, CA 94605Off Market
- $1,080,000-- bd-- ba10k sqft6670 Foothill Blvd, Oakland, CA 94605Off Market
- $525,0002 bd1 ba-- sqft6672 Brann St, Oakland, CA 94605For Sale
- $576,3002 bd1 ba900 sqft6657 Brann St, Oakland, CA 94605Off Market
Nearby schools
GreatSchools rating
- NAInfant And Preschool ProgramGrades: 2Distance: 0.3 mi
- 1/10Frick United Academy of LanguageGrades: 6-8Distance: 0.2 mi
- 5/10Coliseum College Prep AcademyGrades: 6-12Distance: 1 mi
Schools provided by the listing agent
- District: OaklandUnified
Source: MLSListings Inc. This data may not be complete. We recommend contacting the local school district to confirm school assignments for this home.
Get a cash offer in 3 minutes
Find out how much your home could sell for in as little as 3 minutes with a no-obligation cash offer.
Estimated market value
$510,200
Get a cash offer in 3 minutes
Find out how much your home could sell for in as little as 3 minutes with a no-obligation cash offer.
Estimated market value
$510,200
- California
- Alameda County
- Oakland
- 94605
- Frick
- 6677 Brann St
Nearby cities
Nearby neighborhoods
Nearby zip codes
Other Oakland Topics
