Let me be very clear: this is the kind of home buyers say they want, but do not always find. We are talking about a light, bright, move-in-ready single-family home on a quiet street, approximately 1,000 square feet, with the big-ticket updates already handled. Newer roof. Updated kitchen. Water heater. Heating system. Washer and dryer. That matters. Because in this market, nobody wants to walk into a house and immediately start writing checks for the things the last owner ignored. No, no, no. Not here. This home is ready for someone who wants to start living, not start renovating. The living room is warm, clean, and inviting, with great natural light and a comfortable layout that makes sense. It is the kind of space where you can drop your furniture, hang your art, put on the game, invite a few people over, and feel like you are home by the end of the first weekend. Now let's talk about the kitchen, because this is where the home separates itself. You have an updated chef's kitchen with modern finishes, stainless appliances, generous counter space, and direct access to the backyard. That is not just a nice feature. That is lifestyle. That is dinner inside, drinks outside, friends in the kitchen, family in the yard, and summer evenings that actually feel like summer evenings. And the backyard? It is ready for vision. Outdoor dining. A fire pit. Raised planters. A lounge area. A dog-friendly setup. String lights. Weekend brunch. Whatever your version of home looks like, this yard gives you the chance to create it. Then you add the detached garage and a good-sized basement, and now we are talking about real practicality. Storage, bikes, tools, holiday decorations, gym equipment, creative workspace, hobby area whatever your life requires, there is room for it here. That is the difference between a cute house and a smart house. This property works for first-time buyers, Gen Z buyers, Millennials, Gen Xers, downsizers, remote workers, and anyone who is tired of renting, tired of waiting, and tired of homes that look good online but need a contractor the moment you get the keys. This is not complicated. Quiet street. Updated systems. Chef's kitchen. Backyard access. Detached garage. Basement. Move-in ready. For the buyer looking for their 2026 home, this is the opportunity. Come see it, feel it, and decide for yourself. But do not wait too long. Homes like this do not sit around waiting for people to make up their minds.
For sale
Price cut: $63K (6/7)
$525,000
6672 Brann St, Oakland, CA 94605
2beds
--sqft
:
Get pre-qualified$3,638/mo
Single Family Residence
Built in 1922
1,875 Square Feet Lot
$542,400 Zestimate®
$--/sqft
$-- HOA
What's special
Backyard accessComfortable layoutDetached garageNewer roofGreat natural lightStainless appliancesGenerous counter space
- 77 days |
- 756 |
- 60 |
Zillow last checked:
Listing updated:
Listed by:
Herb Alston DRE #01326246 415-336-1982,
Coldwell Banker Realty 415-474-1750
Source: SFAR,MLS#: 426131773 Originating MLS: San Francisco Association of REALTORS
Originating MLS: San Francisco Association of REALTORSFacts & features
Interior
Bedrooms & bathrooms
- Bedrooms: 2
- Bathrooms: 1
- Full bathrooms: 1
Rooms
- Room types: Living Room, Storage
Primary bedroom
- Features: Walk-In Closet
- Area: 0
- Dimensions: 0 x 0
Bedroom 1
- Area: 0
- Dimensions: 0 x 0
Bedroom 2
- Area: 0
- Dimensions: 0 x 0
Bedroom 3
- Area: 0
- Dimensions: 0 x 0
Bedroom 4
- Area: 0
- Dimensions: 0 x 0
Primary bathroom
- Features: Tub w/Shower Over
Bathroom
- Features: Tub w/Shower Over
Dining room
- Area: 0
- Dimensions: 0 x 0
Family room
- Area: 0
- Dimensions: 0 x 0
Kitchen
- Features: Stone Counters
- Level: Main
- Area: 0
- Dimensions: 0 x 0
Living room
- Features: View
- Area: 0
- Dimensions: 0 x 0
Heating
- Central, Natural Gas
Appliances
- Included: Dishwasher, ENERGY STAR Qualified Appliances, Free-Standing Gas Range, Range Hood, Microwave, Dryer, Washer
- Laundry: In Basement, Inside, Inside Room, Sink
Features
- Windows: Double Pane Windows
- Basement: Full
- Has fireplace: No
Interior area
- Total structure area: 0
Property
Parking
- Total spaces: 1
- Parking features: Attached, Garage Door Opener, Garage Faces Front, Independent, On Site (Single Family Only)
- Attached garage spaces: 1
Features
- Fencing: Back Yard
- Has view: Yes
- View description: City
Lot
- Size: 1,875 Square Feet
- Features: Landscape Front, See Remarks
Details
- Parcel number: 0393278006
- Special conditions: Standard
Construction
Type & style
- Home type: SingleFamily
- Architectural style: Craftsman
- Property subtype: Single Family Residence
Materials
- Foundation: Concrete
- Roof: Shingle
Condition
- Updated/Remodeled
- New construction: No
- Year built: 1922
Utilities & green energy
- Electric: 220 Volts in Kitchen
- Sewer: Public Sewer
- Water: Public
- Utilities for property: Public
Green energy
- Energy efficient items: Appliances, Heating, Water Heater
Community & HOA
Community
- Security: Security Gate, Smoke Detector(s)
HOA
- Has HOA: No
Location
- Region: Oakland
- Elevation: 0
Financial & listing details
- Tax assessed value: $581,400
- Price range: $525K - $525K
- Date on market: 5/16/2026
- Cumulative days on market: 77 days
- Total actual rent: 0
- Road surface type: Sidewalk/Curb/Gutter
Estimated market value
$542,400
$515,000 - $570,000
$2,552/mo
Price history
| Date | Event | Price |
|---|---|---|
| 6/7/2026 | Price change | $525,000-10.7% |
Source:  SFAR #426131773 Report a problem SFAR #426131773 Report a problem | ||
| 5/16/2026 | Listed for sale | $588,000 |
Source: SFAR #426131773 Report a problem | ||
| 1/25/2026 | Listing removed | $588,000 |
Source: SFAR #425090983 Report a problem | ||
| 12/21/2025 | Listed for sale | $588,000+3.2% |
Source: SFAR #425090983 Report a problem | ||
| 9/26/2023 | Sold | $570,000+3.6% |
Source:  CCAR #41034559 Report a problem CCAR #41034559 Report a problem | ||
| 8/25/2023 | Pending sale | $549,999 |
Source:  bridgeMLS/CCAR/Bay East AOR #41034559 Report a problem bridgeMLS/CCAR/Bay East AOR #41034559 Report a problem | ||
| 7/29/2023 | Listed for sale | $549,999+37.8% |
Source: bridgeMLS/CCAR/Bay East AOR #41034559 Report a problem | ||
| 4/11/2023 | Listing removed | -- |
Source: bridgeMLS/CCAR/Bay East AOR #41022306 Report a problem | ||
| 3/24/2023 | Listed for sale | $399,000+44.6% |
Source: bridgeMLS/CCAR/Bay East AOR #41022306 Report a problem | ||
| 3/22/2023 | Sold | $276,000+0.4% |
Source: Bay East AOR #41021655 Report a problem | ||
| 3/17/2023 | Pending sale | $275,000 |
Source: bridgeMLS/CCAR/Bay East AOR #41021655 Report a problem | ||
| 3/16/2023 | Listed for sale | $275,000 |
Source: bridgeMLS/CCAR/Bay East AOR #41021655 Report a problem | ||
Public tax history
| Year | Property taxes | Tax assessment |
|---|---|---|
| 2025 | -- | $581,400 +2% |
| 2024 | $9,032 +313.3% | $570,000 +1915.7% |
| 2023 | $2,186 +6.7% | $28,278 +2% |
| 2022 | $2,049 +14.5% | $27,724 +2% |
| 2021 | $1,789 +1.2% | $27,181 +1% |
| 2020 | $1,767 +10.9% | $26,901 +2% |
| 2019 | $1,594 +8.7% | $26,374 +2% |
| 2018 | $1,466 | $25,857 +2% |
| 2017 | $1,466 +11.4% | $25,350 +2% |
| 2016 | $1,316 +10.5% | $24,853 +1.5% |
| 2015 | $1,191 | $24,480 +2% |
| 2014 | $1,191 | $24,000 +0.5% |
| 2013 | -- | $23,892 +2% |
| 2012 | -- | $23,423 +2% |
| 2011 | -- | $22,964 +0.8% |
| 2010 | -- | $22,792 -0.2% |
| 2009 | -- | $22,847 +2% |
| 2008 | -- | $22,398 +2% |
| 2007 | -- | $21,960 +2% |
| 2006 | -- | $21,529 +2% |
| 2005 | -- | $21,107 +2% |
| 2004 | -- | $20,694 +1.9% |
| 2003 | -- | $20,315 +2% |
| 2002 | -- | $19,916 +2% |
| 2001 | $609 | $19,526 |
Find assessor info on the county website
Monthly payment
Est. payment
Payment breakdown
Explore the cost of this home by adjusting the details. Changes won't be saved.Climate risks
Neighborhood: Frick
Nearby schools
GreatSchools rating
- NAInfant And Preschool ProgramGrades: 2Distance: 0.3 mi
- 1/10Frick United Academy of LanguageGrades: 6-8Distance: 0.2 mi
- 5/10Coliseum College Prep AcademyGrades: 6-12Distance: 1 mi
- $447,0002 bd1 ba982 sqft6676 Brann St, Oakland, CA 94605Off Market
- $695,1002 bd1 ba1.3k sqft6666 Brann St, Oakland, CA 94605Off Market

- $608,2003 bd2 ba1k sqft6680 Brann St, Oakland, CA 94605Off Market
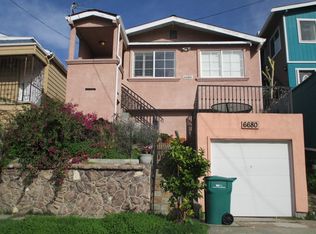
- $433,8001 bd1 ba800 sqft6660 Brann St, Oakland, CA 94605Off Market

- $566,2004 bd2 ba1.3k sqft6684 Brann St, Oakland, CA 94605Off Market
- $373,2001 bd1 ba728 sqft6658 Brann St, Oakland, CA 94605Off Market
- $557,9003 bd2 ba1.3k sqft6652 Brann St, Oakland, CA 94605Off Market
- $463,6002 bd1 ba1k sqft6669 Brann St, Oakland, CA 94605Off Market
A local agent can set up tours, give advice and negotiate with sellers.
Similar homes
- $555,0003 bd1 ba877 sqft2506 77th Ave, Oakland, CA 94605For Sale
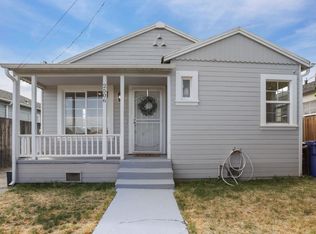 MLS ID #226070016, Ana Pereyra. MetroList Services of CA
 - $699,0004 bd3 ba1.9k sqft2327 Maywood Ave, Oakland, CA 94605For Sale
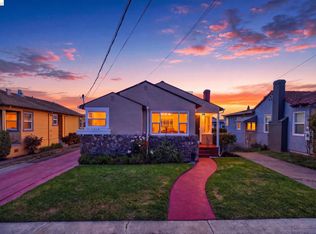 MLS ID #41142685, Felicia Duncan. bridgeMLS/CCAR/Bay East AOR
 - $535,0003 bd2 ba1k sqft1480 77th Ave, Oakland, CA 94621For Sale
 MLS ID #41128222, Katia Bonilla. CCAR
 - $555,0003 bd2 ba1.2k sqft3541 Custer St, Oakland, CA 94601For Sale
 MLS ID #425080829, Houston N. Garcia DRE #01991910, Sotheby's International Realty. SFAR
 - $599,0002 bd1 ba1k sqft2444 108th Ave, Oakland, CA 94603For SaleMLS ID #226092770, Jibril Kemet. MetroList Services of CA
- $499,9993 bd2 ba1.6k sqft950 Loomis Ct, Oakland, CA 94606For SaleMLS ID #41139654, Yovany Acosta. Bay East AOR
- $615,0002 bd1 ba1.1k sqft2023 46th Ave, Oakland, CA 94601For SaleMLS ID #41137849, Robert Wayne. Bay East AOR
- $479,0002 bd2 ba1k sqft3800 Maybelle Ave APT 7, Oakland, CA 94619For SaleMLS ID #41138611, Susan Jones. bridgeMLS/CCAR/Bay East AOR
- $689,0002 bd2 ba920 sqft2990 Barrett St, Oakland, CA 94605For SaleMLS ID #426139453, Savina S. Briggs DRE #01826964, Sequoia Real Estate. SFAR
- $669,0002 bd2 ba1k sqft10809 McIntyre St, Oakland, CA 94605For SaleMLS ID #41135256, Michele Senitzer. bridgeMLS/CCAR/Bay East AOR
- $420,0002 bd2 ba1k sqftNot Listed, Oakland, CA 94607For SaleMLS ID #41143380, Rose Krinks. Bay East AOR
- $459,0003 bd1 ba1.2k sqft2217 E 24th St, Oakland, CA 94606For SaleMLS ID #41137798, Cindy Kwong. bridgeMLS/CCAR/Bay East AOR
- $688,8883 bd2 ba1.1k sqft2075 83rd Ave, Oakland, CA 94621For SaleMLS ID #41141311, Samuel Hernandez. CCAR
- $657,0003 bd2 ba1.2k sqft2231 Warner Ave, Oakland, CA 94603For SaleMLS ID #226086638, Alvena Safar. MetroList Services of CA
- $639,0003 bd1 ba1.2k sqft3422 Kansas St, Oakland, CA 94602For SaleMLS ID #426112736, Olivia M. Lum DRE #01797497, Golden Bay Real Estate & Inves. SFAR
- $680,0003 bd2 ba1.2k sqft2253 Warner Ave, Oakland, CA 94603For SaleMLS ID #41140907, Brian Zhu. Bay East AOR
- $599,0004 bd3 ba1.7k sqft2523 Martin Luther King Jr Way, Oakland, CA 94612For SaleMLS ID #41141105, Kerri Naslund-Monday. bridgeMLS/CCAR/Bay East AOR
- $699,9992 bd1 ba1k sqft4175 Culver St, Oakland, CA 94619For SaleMLS ID #41122841, Megan Zang. Bay East AOR
- $699,0003 bd3 ba1.2k sqft3214 Stuart St, Oakland, CA 94602For SaleMLS ID #41140936, Angelica Tiongson. bridgeMLS/CCAR/Bay East AOR
- $599,0002 bd2 ba1.1k sqft2115 Central Ave APT 5, Alameda, CA 94501For SaleMLS ID #41139665, Karlene Lopez-Piedra. CCAR
Local buyer's agents are ready to help
