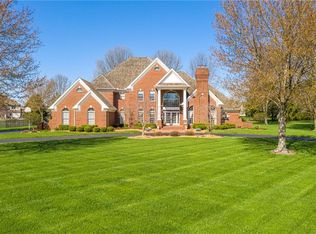
Welcome to your dream fairytale home, a stunning brick masterpiece complete with a charming turret and elegant circle driveway, offering a grand first impression. Nestled across from the prestigious Mattoon Golf and Country Club, this home boasts almost 6,000 sq. ft. of exquisite living space, designed for both luxury and comfort. With 4 spacious bedrooms and 4.5 baths, every inch of this residence exudes timeless elegance and thoughtful craftsmanship.
As you step inside, you’ll be captivated by the dramatic grand foyer, adorned with a marble-tiled floor and a sweeping staircase, setting a tone of sophistication from the moment you enter. The nicely sized family room offers 20 ft ceilings with Palladian style windows allowing natural light to pour in and illuminate the space. Beautiful columns frame the entryways to the formal dining room and kitchen, adding a regal touch to the architectural design. The gourmet kitchen is a chef's paradise, featuring white cabinetry, quartz countertops, a large island with a rich dark wood top, stainless steel appliances, and beautiful tile floors—perfect for both casual meals and elegant entertaining.
The main level is also home to the luxurious master suite, offering a serene sanctuary with abundant closet space, designed to indulge all your wardrobe needs. The main level also features a convenient laundry room, offering ease and practicality. and a half bath for guests.
Upstairs, you'll find 3 generously sized bedrooms with loads of closet space perfect for staying organized while maintaining style alongside 2 full baths. The upper level also features a convenient back stairway leading to the eat in kitchen, ensuring seamless access to every part of the home.
Downstairs, the fully finished lower level is the ultimate entertainment space, complete with a massive family room, a private office, a second kitchen, and a large storage area, making it perfect for gatherings, movie nights, or working from home. Additionally, a third stairway leads directly from the lower level up to the 3-car attached garage.
Outside, the fully fenced yard provides the perfect blend of privacy and security, offering a peaceful retreat where you can enjoy the outdoors. Updates include: 2 sump pumps with battery backups 2023, fence by Brooks Cedar-2023, roof-shingle and copper-2021, kitchen-2023. With its perfect combination of luxury, practicality, and storybook charm, this home is truly one-of-a-kind in an unbeatable location. Call to schedule your showing!
Sold for $642,500
Zillow last checked:
Listing updated:
Bought with:
Kirk Swensen, 475126721
Century 21 Kima Properties
Source: CIBR,MLS#: 6247316 Originating MLS: Central Illinois Board Of REALTORS
Originating MLS: Central Illinois Board Of REALTORSPrice history
| Date | Event | Price |
|---|---|---|
| 7/10/2025 | Sold | $642,500-8.2%$108/sqft |
Source:  CIBR #6247316 Report a problem CIBR #6247316 Report a problem | ||
| 6/30/2025 | Pending sale | $699,900$118/sqft |
Source: CIBR #6247316 Report a problem | ||
| 4/24/2025 | Price change | $699,900-4%$118/sqft |
Source: CIBR #6247316 Report a problem | ||
| 4/15/2025 | Price change | $729,000-2.7%$123/sqft |
Source: CIBR #6247316 Report a problem | ||
| 3/3/2025 | Price change | $749,000-6.3%$126/sqft |
Source: CIBR #6247316 Report a problem | ||
| 10/22/2024 | Listed for sale | $799,000$135/sqft |
Source: CIBR #6247316 Report a problem | ||

Sell for more on Zillow
Get a Zillow Showcase℠ listing at no additional cost and you could sell for .
$709,000
2% more
+$14,180
With Zillow Showcase(estimated)
$723,180
