Skip main navigation
Sold for $675,000
  • $675,000

    7 Tinsbury, Mattoon, IL 61938

    5beds
    5,536sqft
    Single Family Residence
    Built in 2011
    1.21 Acres Lot
    $732,500 Zestimate®
    $122/sqft
    $4,040 Estimated rent

    Home value

    $732,500

    $461,000 - $1.16M

    $4,040/mo

    Zestimate® history
    Loading
    Loading...

    Owner options

    List your home for rent

    $4,040/mo

    Rent Zestimate®

    Find your next renter with Zillow Rental Manager. Plus, with online applications, you can quickly screen prospective tenants – for free.

    Learn more

    $4,040/mo

    Rent Zestimate®

    Refinance and save

    $4,747/mo

    Est. payment

    Refinancing to a lower rate could help reduce your monthly payments and save thousands over the life of the loan.

    See today's rates

    $4,747/mo

    Est. payment

    Explore your selling options

    Work with a Zillow partner agent

    Leverage their expertise and Zillow's premium Showcase listings to get your home seen by more buyers.

    Get started

    List with your own agent

    Get your home in front of millions of buyers by listing it on Zillow.

    Learn how to do it

    Sell it yourself

    Take full control of how buyers see your home on Zillow by listing For Sale by Owner (FSBO).

    List your home

    What's special

    Stone fireplaceLarge brick fireplacePrivate bedroomThree spacious bedroomsSpa-like bathroomLarge seating islandGame room
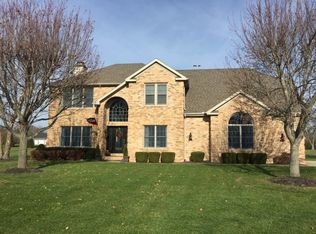
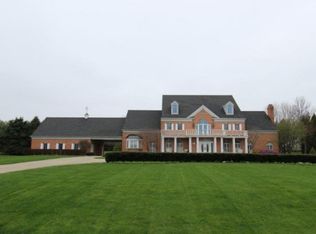
    This stunning custom-built executive home offers 6586 sq. ft. of luxurious living space, featuring 5 bedrooms, 4.5 baths, and a full basement. Designed with elegance and functionality in mind, the home boasts an attached 3-car garage and an exterior blend of brick, stone transoms, and vinyl, creating a timeless curb appeal. Step onto the welcoming front porch and into the grand foyer, leading to a formal dining room, office, and spacious living room with expansive windows that highlight the covered back porch and overlooks the 1.2 acre backyard. The gourmet kitchen is a chef’s dream, complete with a large seating island, deep rich granite countertops, copper sink, wine cooler, pantry, recessed refrigerator with a cabinet front, built-in oven, microwave, and warming drawer. The charming breakfast nook, surrounded by windows, floods the space with natural light and creates relaxing setting. The adjacent gathering room, separated by a knee wall, features a stone fireplace flanked by built-in shelving and storage cabinets, creating a cozy yet sophisticated atmosphere. The main floor master suite is a private retreat, offering a spa-like bathroom with dual vanities, walk-in closet, a luxurious custom spa shower with rain head and side jets, also is corner soaking tub with pretty window for relaxation. The main level offers a half bath, laundry room, and a well-designed work station area with organizational cubbies that leads to the 3 car garage. Upstairs, you’ll find three spacious bedrooms, each with walk-in closets, along with two full baths – one being a Jack and Jill bathroom with oversized walk in shower. The expansive full basement is perfect for entertainment, featuring a game room, den, recreation room with sunken floor, a private bedroom, full bathroom, storage room, and industrial finished exercise/mechanical room. The covered back porch enhances the home’s indoor-outdoor flow, making it an entertainer’s paradise. Step outside to a beautifully designed stamped concrete patio with a large brick fireplace, perfect for outdoor gatherings. With impeccable craftsmanship and thoughtful details throughout, this home offers both luxury and comfort for modern living. (Home built by Drake Homes blue prints available)

    Zillow last checked:

    Listing updated:

    Listed by:

    Debbie Waggoner 217-258-4663,

    Coldwell Banker Classic Real Estate

    Bought with:

    Debbie Warman, 475128595

    All-American Realty

    Source: CIBR,MLS#: 6249539MLS LogoOriginating MLS: Central Illinois Board Of REALTORS

    Facts & features

    Interior

    Bedrooms & bathrooms
    • Bedrooms: 5
    • Bathrooms: 5
    • Full bathrooms: 4
    • 1/2 bathrooms: 1
    Primary bedroom
    • Description: Flooring: Carpet
    • Level: Main
    • Dimensions: 36 x 32.5
    Bedroom
    • Description: Flooring: Carpet
    • Level: Upper
    • Dimensions: 14.1 x 11.8
    Bedroom
    • Description: Flooring: Carpet
    • Level: Upper
    • Dimensions: 15.1 x 12.9
    Bedroom
    • Description: Flooring: Carpet
    • Level: Upper
    • Dimensions: 15 x 15.3
    Primary bathroom
    • Description: Flooring: Ceramic Tile
    • Level: Main
    • Dimensions: 14.4 x 12.4
    Bonus room
    • Description: Flooring: Concrete
    • Level: Basement
    • Dimensions: 13.2 x 15
    Breakfast room nook
    • Description: Flooring: Hardwood
    • Level: Main
    • Dimensions: 15.5 x 10.8
    Den
    • Description: Flooring: Carpet
    • Level: Basement
    • Dimensions: 14 x 15
    Dining room
    • Description: Flooring: Hardwood
    • Level: Main
    • Dimensions: 15.3 x 12
    Exercise room
    • Description: Flooring: Concrete
    • Level: Basement
    • Dimensions: 35 x 30
    Family room
    • Description: Flooring: Carpet
    • Level: Main
    • Dimensions: 31 x 36
    Foyer
    • Description: Flooring: Hardwood
    • Level: Main
    • Dimensions: 6.8 x 18.11
    Other
    • Description: Flooring: Ceramic Tile
    • Level: Upper
    • Dimensions: 12 x 6.08
    Other
    • Description: Flooring: Ceramic Tile
    • Level: Upper
    • Dimensions: 10 x 8.1
    Other
    • Description: Flooring: Vinyl
    • Level: Basement
    • Dimensions: 4 x 10
    Half bath
    • Description: Flooring: Hardwood
    • Level: Main
    • Dimensions: 2.11 x 6.1
    Kitchen
    • Description: Flooring: Hardwood
    • Level: Main
    • Dimensions: 21.6 x 13
    Laundry
    • Description: Flooring: Hardwood
    • Level: Main
    • Dimensions: 11.6 x 8
    Living room
    • Description: Flooring: Hardwood
    • Level: Main
    • Dimensions: 15 x 15
    Office
    • Description: Flooring: Hardwood
    • Level: Main
    • Dimensions: 13.5 x 13
    Other
    • Description: Flooring: Concrete
    • Level: Basement
    • Dimensions: 10 x 7
    Recreation
    • Description: Flooring: Carpet
    • Level: Basement
    • Dimensions: 15 x 24
    Heating
    • Forced Air, Gas
    Cooling
    • Central Air, Heat Pump
    Appliances
    • Included: Cooktop, Dishwasher, Gas Water Heater, Microwave, Refrigerator
    • Laundry: Main Level
    Features
    • Breakfast Area, Fireplace, Kitchen Island, Bath in Primary Bedroom, Main Level Primary, Pantry, Walk-In Closet(s)
    • Basement: Finished,Unfinished,Full,Sump Pump
    • Number of fireplaces: 1
    • Fireplace features: Gas
    Interior area
    • Total structure area: 5,536
    • Total interior livable area: 5,536 sqft
    • Finished area above ground: 3,841
    • Finished area below ground: 1,695

    Property

    Parking
    • Total spaces: 3
    • Parking features: Attached, Garage
    • Attached garage spaces: 3
    Features
    • Levels: Two
    • Stories: 2
    • Patio & porch: Rear Porch, Front Porch, Patio
    Lot
    • Size: 1.21 Acres
    • Dimensions: 20 x 43 x 52 x 45 x 174 x 230 x 100 x 258
    Details
    • Parcel number: 06004607000
    • Zoning: R-1
    • Special conditions: None

    Construction

    Type & style
    • Home type: SingleFamily
    • Architectural style: Other
    • Property subtype: Single Family Residence
    Materials
    • Brick, Vinyl Siding
    • Foundation: Basement, Slab
    • Roof: Shingle
    Condition
    • Year built: 2011

    Utilities & green energy

    • Sewer: Septic Tank
    • Water: Public

    Community & neighborhood

    Location
    • Region: Mattoon
    • Subdivision: Country Club Estates

    Other

    Other facts
    • Road surface type: Concrete

    Price history

    DateEventPrice
    4/10/2025Sold$675,000-3.4%$122/sqft
    Source: CIBR #6249539 Report a problem
    3/19/2025Pending sale$698,900$126/sqft
    Source: CIBR #6249539 Report a problem
    3/9/2025Contingent$698,900$126/sqft
    Source: CIBR #6249539 Report a problem
    3/6/2025Price change$698,900-4.1%$126/sqft
    Source: CIBR #6249539 Report a problem
    2/19/2025Listed for sale$728,900+13.9%$132/sqft
    Source: CIBR #6249539 Report a problem
    8/28/2015Listing removed$640,000$116/sqft
    Source: Coldwell Banker Classic Real Estate #6135750 Report a problem
    6/6/2015Price change$640,000-4.5%$116/sqft
    Source: Coldwell Banker Classic Real Estate #6135750 Report a problem
    10/30/2014Listed for sale$670,000+2292.9%$121/sqft
    Source: Coldwell Banker Classic Real Estate #6135750 Report a problem
    3/5/2010Sold$28,000$5/sqft
    Source: Public Record Report a problem

    Public tax history

    YearProperty taxesTax assessment
    2024$14,230 +7.9%$171,067 +11%
    2023$13,194 +2.7%$154,115 +1.7%
    2022$12,843 +2%$151,568 +11%
    2021$12,586 +1.1%$136,548
    2020$12,447 +1.9%$136,548
    2019$12,221 +2.1%$136,548
    2018$11,975 $136,548
    2017$11,975 -2.2%$136,548
    2016$12,242 +1024.3%$136,548 +2%
    2015$1,089 $133,870
    2014$1,089 $133,870
    2013$1,089 $133,870 +1016.5%
    2010-- $11,990
    2009-- $11,990 +10.9%
    2006-- $10,816

    Find assessor info on the county website

    Neighborhood: 61938

    Nearby schools

    GreatSchools rating
    Schools provided by the listing agent
    • District: Mattoon Dist. 2

    Source: CIBR. This data may not be complete. We recommend contacting the local school district to confirm school assignments for this home.

    Get pre-qualified for a loan
    At Zillow Home Loans, we can pre-qualify you in as little as 5 minutes with no impact to your credit score.

    An equal housing lender. NMLS #10287.