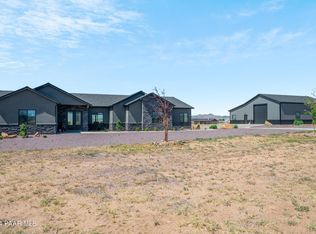
Positioned on 4 acres within the premier Copperfield community, this 2023-built residence offers a rare combination of modern design, space, and functionality. Tailored for those seeking both luxury and lifestyle!
Spanning 2,414 square feet, this 3-bedroom PLUS office, 2-bath home features a thoughtfully designed split floor plan with clean, contemporary finishes throughout. The open-concept living space is anchored by a well-appointed kitchen with granite countertops, abundant cabinetry, and both gas and electric options...designed to accommodate everyday living as well as effortless entertaining.
Durable tile flooring runs throughout the main living spaces, with carpeted bedrooms providing a comfortable retreat. The master suite is thoughtfully designed with custom built-ins in the et, offering both organization and a clean, elevated finish.
Car enthusiasts, hobbyists, and those needing additional storage will appreciate the attached 3-car garage with built in cabinetry as well as a detached oversized RV garage, complete with a lift and additional built-in cabinetry.
The fully fenced and professionally landscaped grounds provide both privacy and usability, with a low-maintenance backyard featuring turf for year-round enjoyment. Set within a community known for its quality homes and upscale surroundings, this property offers the space to expand, entertain, or simply enjoy the quiet luxury of acreage living while remaining conveniently close to town.
Built in 2023 and maintained in immaculate condition, this home presents a turnkey opportunity for buyers seeking newer construction without the wait, in one of the area's most desirable settings.
Sold for $1,150,000
$1,150,000
6678 E ANGELINA Trail, Prescott Valley, AZ 86314
3beds
2,437sqft
Single Family Residence
Built in 2023
4.02 Acres Lot
$1,149,700 Zestimate®
$472/sqft
$3,293 Estimated rent
Home value
$1,149,700
$1.09M - $1.21M
$3,293/mo
Zestimate® history
Owner options
List your home for rent
$3,293/mo
Rent Zestimate®
Find your next renter with Zillow Rental Manager. Plus, with online applications, you can quickly screen prospective tenants – for free.
$3,293/mo
Rent Zestimate®
Refinance and save
$6,857/mo
Est. payment
Refinancing to a lower rate could help reduce your monthly payments and save thousands over the life of the loan.
$6,857/mo
Est. payment
Explore your selling options
Work with a Zillow partner agent
Leverage their expertise and Zillow's premium Showcase listings to get your home seen by more buyers.
Get startedList with your own agent
Get your home in front of millions of buyers by listing it on Zillow.
Learn how to do itSell it yourself
Take full control of how buyers see your home on Zillow by listing For Sale by Owner (FSBO).
List your homeWhat's special
Open-concept living spaceClean contemporary finishes throughoutWell-appointed kitchenModern designAbundant cabinetryCarpeted bedroomsGranite countertops
Zillow last checked:
Listing updated:
Listed by:
Mandy Pilgrim 928-308-6202,
W and Partners, LLC,
Heather Hill 480-209-3478,
W and Partners, LLC
Bought with:
Leonor Sebastia, SA666196000
Realty Executives Arizona Territory
Source: ARMLS,MLS#: 7015692
Facts & features
Interior
Bedrooms & bathrooms
- Bedrooms: 3
- Bathrooms: 2
- Full bathrooms: 2
Heating
- Heat Pump
Cooling
- Heat Pump, Ceiling Fan(s)
Appliances
- Included: Refrigerator, Built-in Microwave, Dishwasher, Gas Range, Gas Oven
- Laundry: Inside, Gas Dryer Hookup
Features
- Quartz Countertops, Kitchen Island, Pantry, Full Bth Master Bdrm
- Flooring: Carpet, Tile
- Has basement: No
- Number of fireplaces: 1
- Fireplace features: Living Room, Gas
Interior area
- Total structure area: 2,437
- Total interior livable area: 2,437 sqft
Property
Parking
- Total spaces: 8
- Parking features: Attached, Detached Garage, RV Access/Parking, Gated, Garage Door Opener, Attch'd Gar Cabinets, Detached, RV Garage
- Attached garage spaces: 4
- Uncovered spaces: 4
Features
- Stories: 1
- Patio & porch: Covered, Patio
- Spa features: None
- Fencing: Perimeter,Back Yard,Block
- Has view: Yes
- View description: Panoramic, Mountain(s)
Lot
- Size: 4.02 Acres
- Features: Gravel/Stone Front, Synthetic Grass Back
Details
- Parcel number: 10367020D
Construction
Type & style
- Home type: SingleFamily
- Property subtype: Single Family Residence
Materials
- Stone, Stucco, Wood Frame, Painted
- Foundation: Slab
- Roof: Composition
Condition
- Year built: 2023
Utilities & green energy
- Water: Private Well
- Utilities for property: Propane
Community & HOA
Community
- Features: Gated
- Subdivision: COPPERFIELD AMENDED
HOA
- Has HOA: Yes
- Services included: No Fees
- HOA fee: $250 quarterly
- HOA name: Copperfield
- HOA phone: 928-420-7400
Location
- Region: Prescott Valley
Financial & listing details
- Price per square foot: $472/sqft
- Annual tax amount: $3,395
- Date on market: 5/18/2026
- Cumulative days on market: 49 days
- Listing terms: Cash,Conventional,1031 Exchange,FHA,VA Loan
- Ownership: Fee Simple
- Road surface type: Paved
Price history
| Date | Event | Price |
|---|---|---|
| 6/5/2026 | Sold | $1,150,000$472/sqft |
Source:  ARMLS #7015692 Report a problem ARMLS #7015692 Report a problem | ||
| 4/27/2026 | Contingent | $1,150,000$472/sqft |
Source:  PAAR as distributed by MLS GRID #1081267 Report a problem PAAR as distributed by MLS GRID #1081267 Report a problem | ||
| 4/17/2026 | Listed for sale | $1,150,000$472/sqft |
Source: PAAR as distributed by MLS GRID #1081267 Report a problem | ||
Public tax history
Tax history is unavailable.
Neighborhood: 86315
Nearby homes
- $1,053,0004 bd4 ba2.5k sqft8500 N Copperfield Pkwy, Prescott Valley, AZ 86315Sold
- $1,250,0003 bd3 ba2.7k sqft6626 E Angelina Trl, Prescott Valley, AZ 86315Sold
- $1,098,5004 bd5 ba2.9k sqft8623 N Copperfield Pkwy, Prescott Valley, AZ 86315Off Market

- $145,0004 Acres6822 E Sapphire Ln, Prescott Valley, AZ 86315Sold

- $155,0008.03 Acres0 N Miles City Way, Prescott Valley, AZ 86315Sold
- $806,0003 bd3 ba2.3k sqft8684 N Copperfield Pkwy, Prescott Valley, AZ 86315Sold
- $1,050,0003 bd3 ba2.4k sqft6688 E Kona Way, Prescott Valley, AZ 86315Sold
- $270,0008.03 AcresXx Miles City Way, Prescott Valley, AZ 86315Lot/Land
Nearby schools
GreatSchools rating
- 7/10Coyote Springs Elementary SchoolGrades: PK-6Distance: 2.8 mi
- 4/10Pronghorn Ridge Middle SchoolGrades: 6-8Distance: 2.8 mi
- 4/10Bradshaw Mountain High SchoolGrades: 9-12Distance: 4.5 mi
Schools provided by the listing agent
- Elementary: Coyote Springs Elementary School
- Middle: Pronghorn Ridge Middle School
- District: Humboldt Unified District
Source: ARMLS. This data may not be complete. We recommend contacting the local school district to confirm school assignments for this home.
Get a cash offer in 3 minutes
Find out how much your home could sell for in as little as 3 minutes with a no-obligation cash offer.
Estimated market value
$1,149,700
Get a cash offer in 3 minutes
Find out how much your home could sell for in as little as 3 minutes with a no-obligation cash offer.
Estimated market value
$1,149,700
- Arizona
- Yavapai County
- Prescott Valley
- 86315
- 6678 E ANGELINA Trail
Nearby cities
Nearby zip codes
Other Prescott Valley Topics
