What a Great Way to Live - 55+ Community that offers a less stressful way of life. This manufactured home has been very well maintained and cared for with 2 full baths and 2 bedrooms. Large living room with gas fireplace, a formal dining room, a eat-in kitchen with a cozy breakfast nook, hardwood floors for easy cleaning and lots of closets/storage space. Just relax and take in the sights off the covered porch or deck. Attached and spacious heated garage that also provides extra storage. Located on a prime corner lot for easy in and easy out. Also available is a community/activity center with kitchen, banquet room, library and gym.
Closed
$179,500
6679 Daffodil Dr, Bath, NY 14810
2beds
1,505sqft
Manufactured Home, Single Family Residence
Built in 2002
-- sqft lot
$182,300 Zestimate®
$119/sqft
$2,119 Estimated rent
Home value
$182,300
Estimated sales range
Not available
$2,119/mo
Zestimate® history
Owner options
List your home for rent
$2,119/mo
Rent Zestimate®
Find your next renter with Zillow Rental Manager. Plus, with online applications, you can quickly screen prospective tenants – for free.
$2,119/mo
Rent Zestimate®
Refinance and save
$1,661/mo
Est. payment
Refinancing to a lower rate could help reduce your monthly payments and save thousands over the life of the loan.
$1,661/mo
Est. payment
Explore your selling options
Work with a Zillow partner agent
Leverage their expertise and Zillow's premium Showcase listings to get your home seen by more buyers.
Get startedList with your own agent
Get your home in front of millions of buyers by listing it on Zillow.
Learn how to do itSell it yourself
Take full control of how buyers see your home on Zillow by listing For Sale by Owner (FSBO).
List your homeWhat's special
Covered porch or deckFormal dining room
Zillow last checked:
Listing updated:
Listed by:
Michael Hanna 607-684-0014,
Howard Hanna Lake Group
Bought with:
Elliott Cornaire, 10401395339
Keuka Lake & Land Realty Bath
Source: NYSAMLSs,MLS#: R1664328 Originating MLS: Rochester
Originating MLS: RochesterFacts & features
Interior
Bedrooms & bathrooms
- Bedrooms: 2
- Bathrooms: 2
- Full bathrooms: 2
- Main level bathrooms: 2
- Main level bedrooms: 2
Bedroom 1
- Level: First
Bedroom 2
- Level: First
Den
- Level: First
Dining room
- Level: First
Kitchen
- Level: First
Laundry
- Level: First
Living room
- Level: First
Heating
- Gas, Forced Air
Cooling
- Central Air
Appliances
- Included: Dryer, Dishwasher, Exhaust Fan, Electric Oven, Electric Range, Electric Water Heater, Disposal, Microwave, Refrigerator, Range Hood, Washer, Water Purifier Owned
- Laundry: Main Level
Features
- Breakfast Area, Ceiling Fan(s), Den, Separate/Formal Dining Room, Separate/Formal Living Room, Kitchen Island, Sliding Glass Door(s), Bath in Primary Bedroom, Main Level Primary
- Flooring: Carpet, Hardwood, Laminate, Varies
- Doors: Sliding Doors
- Windows: Thermal Windows
- Basement: Crawl Space
- Number of fireplaces: 1
Interior area
- Total structure area: 1,505
- Total interior livable area: 1,505 sqft
Property
Parking
- Total spaces: 1.5
- Parking features: Attached, Electricity, Garage, Heated Garage, Storage, Workshop in Garage, Garage Door Opener
- Attached garage spaces: 1.5
Features
- Levels: One
- Stories: 1
- Patio & porch: Covered, Deck, Porch
- Exterior features: Blacktop Driveway, Deck
Lot
- Features: Corner Lot, Irregular Lot, See Remarks
Details
- Parcel number: 4624891440000002054000
- Special conditions: Standard
Construction
Type & style
- Home type: MobileManufactured
- Architectural style: Manufactured Home,Mobile Home,Ranch
- Property subtype: Manufactured Home, Single Family Residence
Materials
- Vinyl Siding, Copper Plumbing
- Foundation: Poured
- Roof: Shingle
Condition
- Resale
- Year built: 2002
Utilities & green energy
- Electric: Circuit Breakers
- Sewer: Connected
- Water: Connected, Public
- Utilities for property: Cable Available, Electricity Connected, High Speed Internet Available, Sewer Connected, Water Connected
Green energy
- Energy efficient items: Appliances
Community & HOA
Community
- Senior community: Yes
- Subdivision: Wildflower Hills
HOA
- Amenities included: Clubhouse, Community Kitchen, Fitness Center
- HOA fee: $507 monthly
Location
- Region: Bath
Financial & listing details
- Price per square foot: $119/sqft
- Annual tax amount: $1,170
- Date on market: 3/9/2026
- Cumulative days on market: 9 days
- Listing terms: Cash,Conventional
- Body type: Double Wide
Price history
| Date | Event | Price |
|---|---|---|
| 4/13/2026 | Sold | $179,500$119/sqft |
Source:  NYSAMLSs #R1664328 Report a problem NYSAMLSs #R1664328 Report a problem | ||
| 3/24/2026 | Contingent | $179,500$119/sqft |
Source: NYSAMLSs #R1664328 Report a problem | ||
| 3/9/2026 | Listed for sale | $179,500+52.1%$119/sqft |
Source: NYSAMLSs #R1664328 Report a problem | ||
| 9/18/2017 | Sold | $118,000-7%$78/sqft |
Source: NYSAMLSs #R1005073 Report a problem | ||
| 8/5/2017 | Pending sale | $126,900$84/sqft |
Source: Keuka Lake & Land Realty #R1005073 Report a problem | ||
| 4/4/2017 | Price change | $126,900-2.3%$84/sqft |
Source: Keuka Lake & Land Realty #R1005073 Report a problem | ||
| 10/5/2016 | Listed for sale | $129,900$86/sqft |
Source: Keuka Lake & Land Realty #R1005073 Report a problem | ||
Public tax history
Tax history is unavailable.
Neighborhood: 14810
Nearby homes
- $---- bd-- ba-- sqft6670 Daffodil Dr, Bath, NY 14810Off Market
- $170,0002 bd2 ba1.6k sqft6671 Daffodil Dr, Bath, NY 14810For Sale
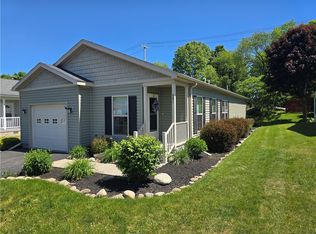
- $145,2002 bd2 ba1.2k sqft6667 Daffodil Dr, Bath, NY 14810Off Market

- $223,5003 bd2 ba1.3k sqft6660 Daffodil Dr, Bath, NY 14810Off Market
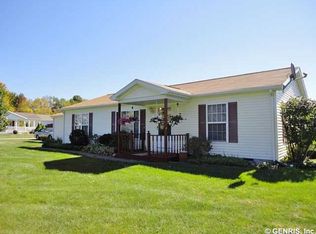
- $186,8002 bd2 ba1.6k sqft6663 Daffodil Dr, Bath, NY 14810Off Market
- $--2 bd2 ba1.6k sqft7249 Wildflower Way, Bath, NY 14810Off Market
- $30,0002 bd2 ba1.4k sqft6673 Daffodil Dr, Bath, NY 14810Off Market
- $30,000-- bd-- ba-- sqft7265 Wildflower Way, Bath, NY 14810Off Market
Nearby schools
GreatSchools rating
- 4/10Dana L Lyon Middle SchoolGrades: 4-8Distance: 1.8 mi
- 5/10Haverling Senior High SchoolGrades: 9-12Distance: 1.8 mi
- 2/10Vernon E Wightman Primary SchoolGrades: PK-4Distance: 1.8 mi
Schools provided by the listing agent
- District: Bath
Source: NYSAMLSs. This data may not be complete. We recommend contacting the local school district to confirm school assignments for this home.
- New York
- Steuben County
- Bath
- 14810
- 6679 Daffodil Dr
Nearby cities
Nearby zip codes
Other Bath Topics
