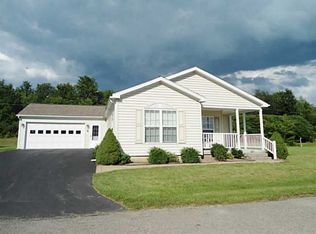
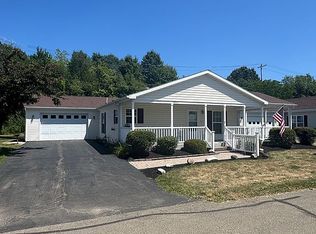
Experience refined single-level living in this impeccably maintained Ritz-Craft residence, nestled within the prestigious Wildflower Hills 55+ community. Built in 2014 and offering 1,367 sq ft of thoughtfully designed space, this home blends comfort, sophistication, and effortless functionality. A grand, light-filled kitchen serves as the heart of the home, featuring custom pull-out shelving, an expansive pantry, and a charming breakfast area ideal for morning coffee. The formal dining room provides an elegant setting for hosting intimate dinners or festive gatherings. The serene primary suite offers a spa-inspired retreat with a handicap-accessible walk-in shower, designed for both luxury and ease. Throughout the home, thermal windows enhance energy efficiency while inviting in natural light. Additional upscale features include a dedicated laundry room, abundant storage solutions, and an attached one-car garage. The 8' x 16' enclosed sunroom extends the living space, creating a tranquil sanctuary for year-round enjoyment. A 3-ft crawl space adds even more practicality to this beautifully appointed property. Perfectly situated in a peaceful, well-maintained community, this home delivers the elevated lifestyle, comfort, and quality you deserve.
Under contract
$170,000
6671 Daffodil Dr, Bath, NY 14810
2beds
1,680sqft
Manufactured Home, Single Family Residence
Built in 2014
-- sqft lot
$-- Zestimate®
$101/sqft
$-- HOA
What's special
Attached one-car garageInviting in natural lightHandicap-accessible walk-in showerDedicated laundry roomCustom pull-out shelvingThermal windowsCharming breakfast area
- 51 days |
- 67 |
- 0 |
Zillow last checked:
Listing updated:
Listed by:
Keuka Lake & Land Realty Bath 607-776-7446,
Meghan Delio 607-368-5223
Source: NYSAMLSs,MLS#: R1686861 Originating MLS: Elmira Corning Regional Association Of REALTORS
Originating MLS: Elmira Corning Regional Association Of REALTORSFacts & features
Interior
Bedrooms & bathrooms
- Bedrooms: 2
- Bathrooms: 2
- Full bathrooms: 2
- Main level bathrooms: 2
- Main level bedrooms: 2
Heating
- Gas, Forced Air
Appliances
- Included: Dryer, Dishwasher, Gas Oven, Gas Range, Gas Water Heater, Microwave, Refrigerator, Washer
- Laundry: Main Level
Features
- Separate/Formal Dining Room, Kitchen Island, Pantry, Main Level Primary, Primary Suite
- Flooring: Carpet, Luxury Vinyl, Varies, Vinyl
- Basement: Crawl Space
- Has fireplace: No
Interior area
- Total structure area: 1,680
- Total interior livable area: 1,680 sqft
Property
Parking
- Total spaces: 1
- Parking features: Attached, Garage
- Attached garage spaces: 1
Features
- Levels: One
- Stories: 1
- Exterior features: Blacktop Driveway
Lot
- Features: Cul-De-Sac, Rectangular, Rectangular Lot
Details
- Parcel number: 46248914400000020062106671
- Lease amount: $517
- Special conditions: Standard
Construction
Type & style
- Home type: MobileManufactured
- Architectural style: Manufactured Home,Mobile Home,Ranch
- Property subtype: Manufactured Home, Single Family Residence
Materials
- Vinyl Siding
- Foundation: Block
Condition
- Resale
- Year built: 2014
Utilities & green energy
- Sewer: Connected
- Water: Connected, Public
- Utilities for property: Sewer Connected, Water Connected
Community & HOA
Community
- Senior community: Yes
- Subdivision: Wildflower Hills
Location
- Region: Bath
Financial & listing details
- Price per square foot: $101/sqft
- Tax assessed value: $45,000
- Annual tax amount: $1,174
- Date on market: 6/8/2026
- Cumulative days on market: 32 days
- Listing terms: Cash,Conventional
- Body type: Double Wide

Meghan Delio
(607) 368-5223
By pressing Contact Agent, you agree that the real estate professional identified above may call/text you about your search, which may involve use of automated means and pre-recorded/artificial voices. You don't need to consent as a condition of buying any property, goods, or services. Message/data rates may apply. You also agree to our Terms of Use. Zillow does not endorse any real estate professionals. We may share information about your recent and future site activity with your agent to help them understand what you're looking for in a home.
Estimated market value
Not available
Estimated sales range
Not available
Not available
Price history
| Date | Event | Price |
|---|---|---|
| 6/29/2026 | Contingent | $170,000$101/sqft |
Source:  NYSAMLSs #R1686861 Report a problem NYSAMLSs #R1686861 Report a problem | ||
| 6/9/2026 | Pending sale | $170,000$101/sqft |
Source: NYSAMLSs #R1686861 Report a problem | ||
| 6/8/2026 | Listed for sale | $170,000+0.9%$101/sqft |
Source: NYSAMLSs #R1686861 Report a problem | ||
| 6/8/2026 | Listing removed | -- |
Source: Owner Report a problem | ||
| 5/25/2026 | Listed for sale | $168,500+12.4%$100/sqft |
Source: Owner Report a problem | ||
| 1/11/2018 | Sold | $149,900$89/sqft |
Source: NYSAMLSs #R1022965 Report a problem | ||
Public tax history
| Year | Property taxes | Tax assessment |
|---|---|---|
| 2020 | -- | $40,000 -54.2% |
| 2019 | -- | $87,400 |
Find assessor info on the county website
Monthly payment
Climate risks
Neighborhood: 14810
Nearby schools
GreatSchools rating
- 4/10Dana L Lyon Middle SchoolGrades: 4-8Distance: 1.8 mi
- 5/10Haverling Senior High SchoolGrades: 9-12Distance: 1.8 mi
- 2/10Vernon E Wightman Primary SchoolGrades: PK-4Distance: 1.8 mi
Schools provided by the listing agent
- District: Bath
Source: NYSAMLSs. This data may not be complete. We recommend contacting the local school district to confirm school assignments for this home.
- $186,8002 bd2 ba1.6k sqft6663 Daffodil Dr, Bath, NY 14810Off Market
- $145,2002 bd2 ba1.2k sqft6667 Daffodil Dr, Bath, NY 14810Off Market

- $66,4003 bd2 ba1.5k sqft6659 Daffodil Dr, Bath, NY 14810Off Market
- $---- bd-- ba-- sqft6670 Daffodil Dr, Bath, NY 14810Off Market
- $179,5002 bd2 ba1.5k sqft6679 Daffodil Dr, Bath, NY 14810Sold
- $223,5003 bd2 ba1.3k sqft6660 Daffodil Dr, Bath, NY 14810Off Market
- $30,0002 bd2 ba1.4k sqft6673 Daffodil Dr, Bath, NY 14810Off Market
- $30,000-- bd-- ba-- sqft7265 Wildflower Way, Bath, NY 14810Off Market
Similar homes
- $161,0003 bd2 ba1.6k sqft5351 Middle Rd, Bath, NY 14810Auction

 MLS ID #B1696504, Robert T Jantzi, Bontrager RE & Auction Service. NYSAMLSs
 - $155,0002 bd2 ba1.4k sqft71 Cameron St, Bath, NY 14810For Sale
 MLS ID #R1688225, Steven Makitra, Listing by: Makitra Real Estate. NYSAMLSs
 - $176,0002 bd1 ba1k sqft7441 County Route 14, Bath, NY 14810For Sale
 MLS ID #R1693017, Jennifer Silata, Listing by: Howard Hanna Corning. NYSAMLSs
 - $213,0003 bd2 ba1.4k sqft4947 County Route 70a, Bath, NY 14810For Sale
 MLS ID #R1696492, Erica Gollnitz, Listing by: Real Inc.. NYSAMLSs
 - $215,0003 bd2 ba1.8k sqft426 E Washington St, Bath, NY 14810For SaleMLS ID #R1679849, Vanessa Scott, Listing by: Howard Hanna Corning. NYSAMLSs
- $249,9002 bd2 ba1.3k sqft7043 Hutches Rd, Bath, NY 14810For SaleMLS ID #S1692458, Nikole Christmas, Listing by: Christmas Country Homes. NYSAMLSs
- $239,0003 bd2 ba1.1k sqft24 Club View Dr, Bath, NY 14810For SaleMLS ID #R1691564, Michael Hanna, Listing by: Howard Hanna Lake Group. NYSAMLSs
- $160,0003 bd2 ba1.4k sqft3669 Cross Rd, Watkins Glen, NY 14891For SaleMLS ID #R1695347, David White, Listing by: Owner Entry.com. NYSAMLSs
- $175,0002 bd2 ba1k sqft3834 Cranes Rd, Addison, NY 14801For SaleMLS ID #R1687183, Nancy Sterling, Listing by: Warren Real Estate-Corning. NYSAMLSs
- $134,0002 bd1 ba1.7k sqft7946 State Route 54, Bath, NY 14810For Sale By Owner
- $239,9004 bd2 ba2.3k sqft7607 County Route 14, Bath, NY 14810For SaleMLS ID #R1677144, Justine R. Fox, Listing by: Empire Realty Group. NYSAMLSs
- $239,9003 bd2 ba1.6k sqft9 Whiting St, Bath, NY 14810New ConstructionMLS ID #R1680442, Brandon Scott, Listing by: Whitetail Properties Real Estate, LLC. NYSAMLSs
- $176,0003 bd2 ba2k sqft3975 Curtis Coopers Rd, Campbell, NY 14821For SaleMLS ID #R1621232, Mark A. Costanza, Listing by: Signature Properties. NYSAMLSs
- $234,9003 bd1 ba1k sqft6534 Erie Ave, Bath, NY 14810For SaleMLS ID #R1690423, Ashley Shipps, Listing by: Howard Hanna Corning. NYSAMLSs
- $185,0002 bd1 ba1.7k sqft4575 Meads Creek Rd, Painted Post, NY 14870For SaleMLS ID #R1701005, Nicole L. Dye, Listing by: Howard Hanna Corning. NYSAMLSs
- $169,0002 bd3 ba2k sqft3405 Stanton St, Painted Post, NY 14870For SaleMLS ID #R1700932, Nicole L. Dye, Listing by: Howard Hanna Corning. NYSAMLSs
- $183,0003 bd2 ba1.4k sqft10620 Davis Hollow Rd, Cohocton, NY 14826For SaleMLS ID #336997, Debbie L Ryer, Listing by: NORA M. E. DAVIS REAL ESTATE. GBMLS
- $169,0003 bd2 ba1.4k sqft1250 State Route 414 Hwy, Beaver Dams, NY 14812For SaleMLS ID #R1625240, Steven Makitra, Listing by: Makitra Real Estate. NYSAMLSs
- $99,8883 bd2 ba2.1k sqft5906 County Road 11, Alpine, NY 14805For SaleMLS ID #R1699682, Joseph V. Lombardo, Listing by: Lombardo Homes & Estates. NYSAMLSs
- $135,0004 bd1 ba1.6k sqft4350 Waterbury Hill Rd, Avoca, NY 14809For SaleMLS ID #R1689538, Amy Lynn Parmelee, Listing by: Warren Real Estate-Corning. NYSAMLSs
