Introducing a beautifully updated townhome in the heart of Placerville, where thoughtful finishes and inviting spaces feel straight from the pages of a magazine. Tucked into a cul-de-sac, this charming 1,070-square-foot home offers 2 bedrooms, 1.5 bathrooms, and the largest backyard in the community, which makes this home truly stand out. Vaulted ceilings bring an airy feel to the family room, while updated laminate flooring, smooth walls, crown molding, and upgraded baseboards create a polished look throughout. The fully remodeled kitchen pairs Malibu white cabinetry with French gray quartz countertops, a subway tile backsplash, and stainless steel appliances. Updated lighting adds warmth to every space, and both bathrooms have been beautifully remodeled. The primary bedroom features a vaulted ceiling and a walk-in closet with custom built-ins, with additional custom closet storage in the second bedroom. Even the spacious two-car garage has received a makeover, complete with fresh paint and epoxy flooring. Outside, the generous fenced backyard offers room to garden, gather with friends, or simply enjoy a quiet morning beside the fountain. Close to downtown Placerville, this turnkey home combines small-town charm with the comfort of a complete renovation. HOA dues cover the roof, driveway, and front-yard landscaping, making everyday living that much easier. Welcome Home to 668 Allen Court!
Active
$369,900
668 Allen Ct, Placerville, CA 95667
2beds
1,070sqft
Townhouse
Built in 1991
2,613 Square Feet Lot
$365,200 Zestimate®
$346/sqft
$350/mo HOA
What's special
Subway tile backsplashBeautifully updated townhomeFrench gray quartz countertopsCrown moldingFully remodeled kitchenStainless steel appliancesUpdated laminate flooring
- 2 days
- 598
- 35
Likely to sell faster than
Zillow last checked:
Listing updated:
Listed by:
Joseph Gonzales DRE #01945573 530-391-7303,
Vista Sotheby's International Realty,
Viktor Likunov DRE #02052944 916-582-7757,
Vista Sotheby's International Realty
Source: MetroList Services of CA,MLS#: 226129628Originating MLS: MetroList Services, Inc.
Facts & features
Interior
Bedrooms & bathrooms
- Bedrooms: 2
- Bathrooms: 2
- Full bathrooms: 1
- Partial bathrooms: 1
Primary bedroom
- Features: Closet
Dining room
- Features: Dining/Family Combo
Kitchen
- Features: Quartz Counter, Kitchen/Family Combo
Heating
- Central
Cooling
- Ceiling Fan(s), Central Air
Appliances
- Included: Free-Standing Refrigerator, Dishwasher, Microwave, Free-Standing Electric Range
- Laundry: In Garage
Features
- Flooring: Laminate, Tile
- Has fireplace: No
Interior area
- Total interior livable area: 1,070 sqft
Property
Parking
- Total spaces: 2
- Parking features: Attached
- Attached garage spaces: 2
Features
- Fencing: Back Yard,Fenced
Lot
- Size: 2,613 Square Feet
- Features: Auto Sprinkler F&R, Cul-De-Sac
Details
- Parcel number: 050572007000
- Zoning: R1
- Special conditions: Standard
Construction
Type & style
- Home type: Townhouse
- Property subtype: Townhouse
- Attached to another structure: Yes
Materials
- Stucco, Frame, Wood
- Foundation: Slab
- Roof: Composition
Condition
- Year built: 1991
Utilities & green energy
- Electric: 220 Volts, 220 Volts in Laundry
- Sewer: Sewer in Street
- Water: Public, Water District
- Utilities for property: Cable Available, Public, Sewer In & Connected
Community & HOA
HOA
- Has HOA: Yes
- Amenities included: Other
- Services included: Common Areas, Roof, Maintenance Structure, Maintenance Grounds, Other
- HOA fee: $350 monthly
Location
- Region: Placerville
Financial & listing details
- Price per square foot: $346/sqft
- Tax assessed value: $263,625
- Price range: $369.9K - $369.9K
- Date on market: 10/19/2026
Estimated market value
$365,200
$347,000 - $383,000
$1,871/mo
Price history
| Date | Event | Price |
|---|---|---|
| 10/19/2026 | Listed for sale | $369,900+65.9%$346/sqft |
Source: MetroList Services of CA #226129628 Report a problem | ||
| 7/12/2016 | Sold | $223,000+82.8%$208/sqft |
Source: MetroList Services of CA #16033903 Report a problem | ||
| 6/29/1999 | Sold | $122,000+11.9%$114/sqft |
Source: Public Record Report a problem | ||
| 12/31/1996 | Sold | $109,000$102/sqft |
Source: Public Record Report a problem | ||
Public tax history
| Year | Property taxes | Tax assessment |
|---|---|---|
| 2026 | -- | $263,625 +2% |
| 2025 | $2,679 +2.2% | $258,457 +2% |
| 2024 | $2,621 +2% | $253,390 +2% |
| 2023 | $2,570 +0.7% | $248,422 +2% |
| 2022 | $2,552 +1.2% | $243,552 +2% |
| 2021 | $2,522 +1.5% | $238,777 +1% |
| 2020 | $2,484 +1.3% | $236,330 +2% |
| 2019 | $2,452 +3.1% | $231,697 +2% |
| 2018 | $2,378 +1.6% | $227,154 +2% |
| 2017 | $2,341 +38% | $222,700 +37.9% |
| 2016 | $1,697 +3% | $161,541 +1.5% |
| 2015 | $1,648 +1.8% | $159,117 +2% |
| 2014 | $1,618 | $156,002 +0.5% |
| 2013 | -- | $155,299 +4% |
| 2012 | -- | $149,271 |
| 2011 | -- | $149,271 +0.8% |
| 2010 | -- | $148,157 -0.2% |
| 2009 | -- | $148,511 +2% |
| 2008 | -- | $145,600 +2% |
| 2007 | -- | $142,746 +2% |
| 2006 | -- | $139,948 +2% |
| 2005 | -- | $137,205 +2% |
| 2004 | -- | $134,516 +1.9% |
| 2003 | -- | $132,053 +2% |
| 2002 | -- | $129,465 +2% |
| 2001 | -- | $126,928 +2% |
| 2000 | -- | $124,440 |
Find assessor info on the county website
Monthly payment
Est. payment
Payment breakdown
Explore the cost of this home by adjusting the details. Changes won't be saved.Climate risks
Neighborhood: 95667


Similar homes
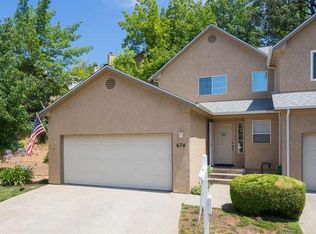
- $379,0002 bd1 ba898 sqft225 Middletown Rd, Placerville, CA 95667For Sale
 MLS ID #226120466, Carla Hart. MetroList Services of CA
- $423,7203 bd1 ba1k sqft2913 Bedford Avenue, Placerville, CA 95667For Sale
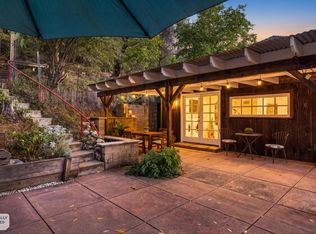 MLS ID #226123189, Barton Smith, eXp Realty of California, Inc. BAREIS
- $469,0003 bd3 ba1.5k sqft2495 Coloma Ct, Placerville, CA 95667For Sale
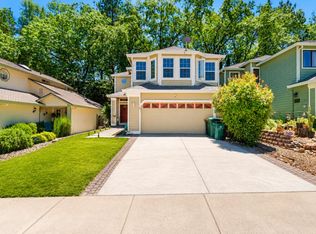 MLS ID #226076489, Sheena D Mortensen. MetroList Services of CA
- $369,0003 bd2 ba1.5k sqft4705 Sand Ridge Rd, Placerville, CA 95667For Sale
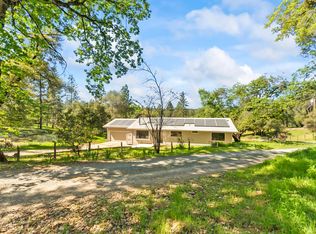 MLS ID #226123292, Kristina Agustin. MetroList Services of CA
