ALMOST NEW AGAIN... POOL HOME IN SOLIVITA! Welcome to this beautifully updated Concerto model featuring 2 bedrooms, 2 bathrooms, a den, and a 2-car garage, all highlighted by a private screen-enclosed large 25'x12.5' SWIMMING POOL and peaceful sunset views. The stunning NEW kitchen is designed to impress, featuring solid wood Shaker-style cabinetry with soft-close doors and drawers, 52-inch upper cabinets with crown molding, under-cabinet lighting, and elegant quartz countertops. The appliance package includes premium LG stainless steel Smart appliances, including a Wi-Fi-enabled induction slide-in range with Air Fry and convection cooking, a Smart French-door refrigerator with ice and water dispenser, and a quiet top-control dishwasher. Freshly painted walls, ceilings, doors, and trim complement the new luxury vinyl plank flooring that flows throughout the home, creating a bright, modern, and inviting atmosphere. Enhanced lighting and ceiling fans throughout further elevate comfort and style. Step through the French door to your private outdoor lanai oasis. The expansive screened enclosure surrounds a large in-ground 25'x 12.5' quartz aggregate finish concrete pool, offering the perfect setting for relaxing, entertaining, or enjoying Florida's beautiful sunsets from the comfort of your own backyard retreat. THIS EXCEPTIONAL HOME HAS BEEN EXTENSIVELY RENOVATED, with nearly every major component replaced or upgraded. Recent improvements include a new HVAC system with heat pump, new water heater, completely remodeled kitchen, upgraded LG appliances, luxury vinyl plank flooring, epoxy-painted garage floor, fresh interior paint throughout, updated lighting and plumbing fixtures, electrical switches and outlets, smoke detectors, Kohler toilet, pool pump and motor, whole-house surge protection, and much more. Move-in ready and loaded with upgrades, this Solivita home offers the perfect combination of modern updates, resort-style outdoor living, and worry-free ownership. Why wait to renovate when it's already been done for you? Don't miss this rare opportunity! (Note not everything was removed or replaced, the roof was installed new 2021, microwave is matching LG but 2 years old, toilet in guest bath is 2-4 years old, washer/dryer were tested as good, shower enclosures and tub are original...there may be other components that are original and our intension is to inform, please ask if there is something in question)(no child safety fencing, lockable screen enclosure)
For sale
$365,000
668 AURORA STREET, POINCIANA, FL 34759
2beds
1,340sqft
Single Family Residence
Built in 2004
6,682 Square Feet Lot
$353,500 Zestimate®
$272/sqft
$441/mo HOA
What's special
Completely remodeled kitchenFresh interior paint throughoutElegant quartz countertopsEpoxy-painted garage floorElectrical switches and outletsQuiet top-control dishwasherKohler toilet
- 5 days
- 130
- 10
Likely to sell faster than
Zillow last checked:
Listing updated:
Listed by:
Al Alvarez 727-464-9137,
CHARLES RUTENBERG REALTY INC 727-538-9200
Source: Stellar MLS,MLS#: TB8565448 Originating MLS: Suncoast Tampa
Facts & features
Interior
Bedrooms & bathrooms
- Bedrooms: 2
- Bathrooms: 2
- Full bathrooms: 2
Rooms
- Room types: Breakfast Room Separate, Den/Library/Office, Great Room
Primary bedroom
- Features: Ceiling Fan(s), Walk-In Closet(s)
- Level: First
- Area: 182 Square Feet
- Dimensions: 14x13
Bedroom 2
- Features: Ceiling Fan(s), Built-in Closet
- Level: First
- Area: 121 Square Feet
- Dimensions: 11x11
Primary bathroom
- Features: Water Closet/Priv Toilet, Walk-In Closet(s)
- Level: First
- Area: 64 Square Feet
- Dimensions: 8x8
Den
- Features: Ceiling Fan(s), No Closet
- Level: First
- Area: 110 Square Feet
- Dimensions: 10x11
Dining room
- Features: Breakfast Bar, No Closet
- Level: First
- Area: 154 Square Feet
- Dimensions: 11x14
Great room
- Features: Ceiling Fan(s), Coat Closet
- Level: First
- Area: 224 Square Feet
- Dimensions: 16x14
Kitchen
- Features: Pantry, Built-in Closet
- Level: First
- Area: 117 Square Feet
- Dimensions: 13x9
Heating
- Central, Heat Pump
Cooling
- Central Air
Appliances
- Included: Convection Oven, Dishwasher, Disposal, Dryer, Electric Water Heater, Microwave, Range, Refrigerator, Washer
- Laundry: Laundry Room
Features
- Ceiling Fan(s), High Ceilings, Living Room/Dining Room Combo, Open Floorplan, Solid Surface Counters, Solid Wood Cabinets, Split Bedroom, Walk-In Closet(s)
- Flooring: Ceramic Tile, Luxury Vinyl
- Doors: French Doors
- Windows: Window Treatments
- Has fireplace: No
Interior area
- Total structure area: 1,963
- Total interior livable area: 1,340 sqft
Video & virtual tour
Property
Parking
- Parking features: Garage - Attached
- Has attached garage: Yes
- Details: Garage Dimensions: 19x22
Features
- Levels: One
- Stories: 1
- Patio & porch: Enclosed, Screened
- Exterior features: Private Mailbox, Rain Gutters, Sidewalk
- Has private pool: Yes
- Pool features: In Ground, Gunite
- Spa features: In Ground
Lot
- Size: 6,682 Square Feet
- Dimensions: 121 x 55
- Residential vegetation: Mature Landscaping, Trees/Landscaped
Details
- Parcel number: 282723933962004360
- Special conditions: None
Construction
Type & style
- Home type: SingleFamily
- Property subtype: Single Family Residence
Materials
- Block, Stone, Stucco
- Foundation: Block, Slab
- Roof: Shingle
Condition
- Completed
- New construction: No
- Year built: 2004
Details
- Builder model: Concerto
- Builder name: AV Homes
Utilities & green energy
- Sewer: Public Sewer
- Water: Public
- Utilities for property: Cable Connected, Sewer Connected, Sprinkler Recycled, Street Lights, Underground Utilities, Water Connected
Community & HOA
Community
- Features: Clubhouse, Community Mailbox, Deed Restrictions, Dog Park, Fitness Center, Gated Community - Guard, Golf Carts OK, Golf, Irrigation-Reclaimed Water, Park, Playground, Pool, Restaurant, Sidewalks, Special Community Restrictions, Tennis Court(s), Wheelchair Access
- Pet fee: $0 monthly
- Senior community: Yes
- Subdivision: SOLIVITA PH IIC
HOA
- Has HOA: Yes
- Amenities included: Cable TV, Clubhouse, Fence Restrictions, Fitness Center, Gated, Golf Course, Lobby Key Required, Park, Pickleball Court(s), Playground, Pool, Recreation Facilities, Security, Shuffleboard Court, Spa/Hot Tub, Tennis Court(s), Trail(s), Vehicle Restrictions
- Services included: 24-Hour Guard, Cable TV, Community Pool, Reserve Fund, Internet, Maintenance Grounds, Pool Maintenance, Private Road, Recreational Facilities, Security
- HOA fee: $441 monthly
- HOA name: Lorrie Gutzmer
- HOA phone: 863-701-2969
Location
- Region: Poinciana
Financial & listing details
- Price per square foot: $272/sqft
- Tax assessed value: $235,222
- Annual tax amount: $2,802
- Date on market: 11/10/2026
- Cumulative days on market: 6 days
- Listing terms: Cash,Conventional,FHA,Owner May Carry,VA Loan
- Ownership: Fee Simple
- Total actual rent: 0
- Road surface type: Asphalt
Estimated market value
$353,500
$336,000 - $371,000
$2,302/mo
Price history
| Date | Event | Price |
|---|---|---|
| 11/10/2026 | Listed for sale | $365,000+69.8%$272/sqft |
Source:  Stellar MLS #TB8565448 Report a problem | ||
| 8/17/2026 | Sold | $215,000+11.7%$160/sqft |
Source: Public Record Report a problem | ||
| 5/3/2005 | Sold | $192,500+28.8%$144/sqft |
Source: Stellar MLS #S4585069 Report a problem | ||
| 2/3/2004 | Sold | $149,400$111/sqft |
Source: Public Record Report a problem | ||
Public tax history
| Year | Property taxes | Tax assessment |
|---|---|---|
| 2025 | $1,294 +3.8% | $144,946 +2.9% |
| 2024 | $1,247 +3.1% | $140,861 +3% |
| 2023 | $1,210 -1.7% | $136,758 +3% |
| 2022 | $1,231 -0.1% | $132,775 +3% |
| 2021 | $1,232 +1.1% | $128,908 +1.4% |
| 2020 | $1,219 +0.4% | $127,128 +2.3% |
| 2019 | $1,214 -49.1% | $124,270 +1.9% |
| 2018 | $2,383 +2.5% | $121,953 +2.1% |
| 2017 | $2,326 +100.5% | $119,445 +2.1% |
| 2016 | $1,160 -1.8% | $116,988 +0.7% |
| 2015 | $1,182 -44.7% | $116,175 +0.8% |
| 2014 | $2,137 +81.5% | $115,253 +1.5% |
| 2013 | $1,177 +3.5% | $113,550 +1.7% |
| 2012 | $1,138 -9.9% | $111,652 -5.9% |
| 2011 | $1,263 -19% | $118,621 -12.6% |
| 2010 | $1,558 -26.5% | $135,666 -17.3% |
| 2009 | $2,121 -7.3% | $164,134 -10.4% |
| 2008 | $2,289 | $183,183 |
| 2007 | -- | -- |
| 2006 | $2,628 | -- |
| 2005 | -- | -- |
| 2004 | $419 +29.2% | -- |
| 2003 | $324 -2.4% | $19,350 |
| 2002 | $332 | $19,350 |
Find assessor info on the county website
Monthly payment
Est. payment
Payment breakdown
Explore the cost of this home by adjusting the details. Changes won't be saved.Climate risks
Neighborhood: 34759

Similar homes
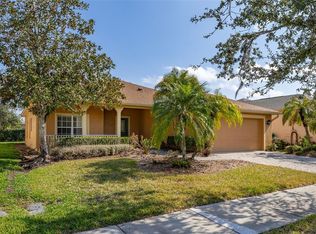
- $292,0002 bd2 ba1.5k sqft421 BALBOA DRIVE, POINCIANA, FL 34759For Sale

 MLS ID #S5161310, Patricia Plumstead, BORCHINI REALTY. Stellar MLS
- $255,0003 bd2 ba1.4k sqft153 MARABELLA LOOP, POINCIANA, FL 34759For Sale
 MLS ID #S5161083, Terri Cristaldi, CRISTALDI REALTY LLC. Stellar MLS
- $335,0004 bd3 ba1.7k sqft613 BEAR COURT, POINCIANA, FL 34759For Sale
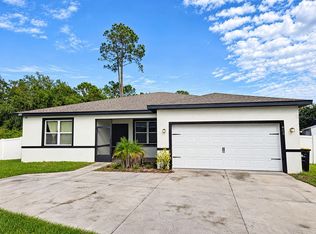 MLS ID #O6456839, Jonathan Torres Padilla, EXP REALTY LLC. Stellar MLS
- $299,9902 bd2 ba1.5k sqft532 PASADENA PLACE, POINCIANA, FL 34759For Sale
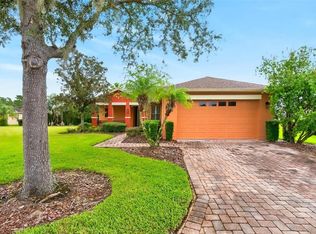 MLS ID #R4912320, Valeria Baumler, EASY REALTY. Stellar MLS
- $210,0003 bd2 ba1.3k sqft601 CAMEL LANE, POINCIANA, FL 34759For SaleMLS ID #O6456558, Gabriel Flete, LIVE MVRK LLC. Stellar MLS
- $341,0002 bd2 ba1.4k sqft518 DAVINCI PASS, KISSIMMEE, FL 34759For SaleMLS ID #S5151673, Stan Wilson, PELLEGO, LLC. Stellar MLS
- $340,0002 bd2 ba1.6k sqft169 INDIAN WELLS AVENUE, POINCIANA, FL 34759For SaleMLS ID #S5157713, Steve Pugh, EXP REALTY LLC. Stellar MLS
- $269,0002 bd2 ba1.4k sqft252 INDIAN RIVER STREET, POINCIANA, FL 34759For SaleMLS ID #G5119913, Christina Greenslade, FLORIDA PLUS REALTY, LLC. Stellar MLS
- $245,0002 bd2 ba1.4k sqft219 KNOLL WOOD DRIVE, POINCIANA, FL 34759For SaleMLS ID #S5156833, Charles Borchini, BORCHINI REALTY. Stellar MLS
- $259,0003 bd2 ba1.5k sqft407 LARK COURT, POINCIANA, FL 34759For SaleMLS ID #TB8561720, Heather Schierloh, REAL BROKER, LLC. Stellar MLS
- $295,0002 bd2 ba1.5k sqft513 BARCELONA DRIVE, KISSIMMEE, FL 34759For SaleMLS ID #O6435898, Matt Allen, MATT ALLEN REAL ESTATE LLC. Stellar MLS
- $334,0003 bd2 ba1.8k sqft426 BAR COURT, POINCIANA, FL 34759For SaleMLS ID #TB8535483, Scott Nappier, R.E. BROKERAGE & CONSULTATION. Stellar MLS
- $290,0002 bd2 ba1.5k sqft542 PORTOFINO DRIVE, POINCIANA, FL 34759For SaleMLS ID #S5156549, Tony Vega-Pacheco, NABE REALTY. Stellar MLS
- $295,0002 bd2 ba1.5k sqft501 HERITAGE TRAIL STREET, POINCIANA, FL 34759For SaleMLS ID #O6424866, Emy Matos, UNIQUE HOMES & INVESTMENTS. Stellar MLS
- $328,0002 bd3 ba1.9k sqft896 BARCELONA DRIVE, POINCIANA, FL 34759For SaleMLS ID #O6435573, John Jakaitis, HOME WISE REALTY GROUP, INC.. Stellar MLS
- $230,0002 bd2 ba1.2k sqft296 GRAND CANAL DRIVE, POINCIANA, FL 34759For SaleMLS ID #S5160556, Charles Borchini, BORCHINI REALTY. Stellar MLS
- $252,9002 bd2 ba1.2k sqft521 GRAND CANAL DRIVE, POINCIANA, FL 34759For SaleMLS ID #S5160255, Johanna Recio, DINA REALTY GROUP, INC.. Stellar MLS
- $310,0003 bd2 ba1.8k sqft633 LINNET COURT, KISSIMMEE, FL 34759For SaleMLS ID #S5159733, Genesis Del Rosario, KELLER WILLIAMS LEGACY REALTY. Stellar MLS
- $265,0002 bd2 ba1.4k sqft513 HEARTWELL DR, KISSIMMEE, FL 34759For SaleMLS ID #S5158273, Heather Hayes, BORCHINI REALTY. Stellar MLS
- $218,0002 bd2 ba1k sqft632 REINDEER DRIVE, POINCIANA, FL 34759For SaleMLS ID #O6454718, Tameka Conley, CHARLES RUTENBERG REALTY ORLANDO. Stellar MLS
