Nestled within the sought after Brookbend community of Waxahachie lies a magnificent Troy Priddy built custom home, an architectural marvel on a sprawling half-acre lot. This residence boasts four bedrooms and three baths, offering spacious comfort and luxury living. As you step inside, your gaze is drawn to the open living design that was thoughtfully updated just a few years ago. The hardwood floors, kitchen with large Island and living room beams are a few of the beautiful added features. Step outside into your own private oasis, where a sparkling pool beckons on hot summer days. Surrounded by lush greenery and swaying palms, the backyard is a haven of relaxation. Entertain guests or simply unwind beneath the shade of the large covered patio. This home provides a peaceful retreat from the bustle of city life while remaining conveniently close to schools and restaurants. Whether you seek a quiet evening at home or a night out on the town, everything you desire is within reach.
Sold
Price Unknown
668 Brookcrest Ct, Waxahachie, TX 75165
4beds
2,957sqft
Single Family Residence
Built in 2010
0.51 Acres Lot
$643,400 Zestimate®
$--/sqft
$4,134 Estimated rent
Home value
$643,400
$611,000 - $676,000
$4,134/mo
Zestimate® history
Owner options
List your home for rent
$4,134/mo
Rent Zestimate®
Find your next renter with Zillow Rental Manager. Plus, with online applications, you can quickly screen prospective tenants – for free.
$4,134/mo
Rent Zestimate®
Refinance and save
$240/mo
Est. payment
Refinancing to a lower rate could help reduce your monthly payments and save thousands over the life of the loan.
$240/mo
Est. payment
Explore your selling options
Work with a Zillow partner agent
Leverage their expertise and Zillow's premium Showcase listings to get your home seen by more buyers.
Get startedList with your own agent
Get your home in front of millions of buyers by listing it on Zillow.
Learn how to do itSell it yourself
Take full control of how buyers see your home on Zillow by listing For Sale by Owner (FSBO).
List your homeWhat's special
Luxury livingPrivate oasisLarge covered patioHardwood floorsOpen living designCity lifeLarge island
Zillow last checked:
Listing updated:
Listed by:
Chris Oliver 0562685 972-921-5797,
Oliver Realty 972-921-5797
Bought with:
Dobi Caldwell
Keller Williams Realty
Source: NTREIS,MLS#: 20611056
Facts & features
Interior
Bedrooms & bathrooms
- Bedrooms: 4
- Bathrooms: 4
- Full bathrooms: 3
- 1/2 bathrooms: 1
Primary bedroom
- Features: Dual Sinks, Double Vanity, Garden Tub/Roman Tub, Walk-In Closet(s)
- Level: First
- Dimensions: 15 x 15
Bedroom
- Features: En Suite Bathroom, Walk-In Closet(s)
- Level: First
- Dimensions: 13 x 11
Bedroom
- Features: Walk-In Closet(s)
- Level: First
- Dimensions: 17 x 15
Bedroom
- Features: En Suite Bathroom, Walk-In Closet(s)
- Level: First
- Dimensions: 15 x 12
Bonus room
- Features: Ceiling Fan(s)
- Level: Second
- Dimensions: 20 x 12
Breakfast room nook
- Level: First
- Dimensions: 13 x 10
Dining room
- Level: First
- Dimensions: 11 x 13
Kitchen
- Features: Built-in Features, Kitchen Island, Walk-In Pantry
- Level: First
- Dimensions: 16 x 14
Living room
- Features: Fireplace
- Level: First
- Dimensions: 17 x 21
Utility room
- Features: Built-in Features
- Level: First
- Dimensions: 12 x 6
Heating
- Central
Cooling
- Central Air, Ceiling Fan(s)
Appliances
- Included: Dishwasher, Gas Cooktop
Features
- Decorative/Designer Lighting Fixtures, Eat-in Kitchen, Kitchen Island, Cable TV, Walk-In Closet(s)
- Flooring: Carpet, Ceramic Tile, Simulated Wood
- Has basement: No
- Number of fireplaces: 2
- Fireplace features: Gas Log, Masonry
Interior area
- Total interior livable area: 2,957 sqft
Property
Parking
- Total spaces: 4
- Parking features: Concrete, Oversized
- Attached garage spaces: 4
Features
- Levels: One
- Stories: 1
- Patio & porch: Covered
- Exterior features: Outdoor Grill
- Pool features: Gunite, Pool
- Fencing: Wrought Iron
Lot
- Size: 0.51 Acres
- Features: Cul-De-Sac, Landscaped, Sprinkler System
Details
- Additional structures: Second Garage
- Parcel number: 216357
Construction
Type & style
- Home type: SingleFamily
- Architectural style: Detached
- Property subtype: Single Family Residence
- Attached to another structure: Yes
Materials
- Brick
- Foundation: Slab
- Roof: Composition
Condition
- Year built: 2010
Utilities & green energy
- Sewer: Public Sewer
- Utilities for property: Sewer Available, Cable Available
Community & HOA
Community
- Security: Security System
- Subdivision: Brookbend Grove Ph III
HOA
- Has HOA: Yes
- Services included: Association Management
- HOA fee: $240 annually
- HOA name: Chandler Webb
Location
- Region: Waxahachie
Financial & listing details
- Tax assessed value: $631,357
- Annual tax amount: $10,120
- Date on market: 5/9/2024
- Cumulative days on market: 5 days
- Listing terms: Cash,Conventional,VA Loan
Price history
| Date | Event | Price |
|---|---|---|
| 6/4/2024 | Sold | -- |
Source: NTREIS #20611056 Report a problem | ||
| 5/22/2024 | Pending sale | $639,000$216/sqft |
Source: NTREIS #20611056 Report a problem | ||
| 5/13/2024 | Contingent | $639,000$216/sqft |
Source: NTREIS #20611056 Report a problem | ||
| 5/9/2024 | Listed for sale | $639,000$216/sqft |
Source: NTREIS #20611056 Report a problem | ||
Public tax history
| Year | Property taxes | Tax assessment |
|---|---|---|
| 2025 | $12,956 +32.1% | $631,357 +16.4% |
| 2024 | $9,805 +10.2% | $542,263 +10% |
| 2023 | $8,898 -6.8% | $492,966 +10% |
| 2022 | $9,549 | $448,151 +10% |
| 2021 | -- | $407,410 +2.8% |
| 2020 | -- | $396,250 -7% |
| 2019 | $10,236 +8.3% | $425,950 +2.2% |
| 2018 | $9,452 | $416,790 +11% |
| 2017 | $9,452 +18.3% | $375,350 +18.3% |
| 2016 | $7,992 +20.7% | $317,350 +4.6% |
| 2015 | $6,621 | $303,470 +11.6% |
| 2014 | $6,621 | $271,850 +4.9% |
| 2013 | -- | $259,130 +2% |
| 2012 | -- | $254,030 +0.1% |
| 2011 | -- | $253,730 +624.9% |
| 2010 | -- | $35,000 |
| 2009 | -- | $35,000 +16.7% |
| 2008 | -- | $30,000 |
| 2007 | -- | $30,000 +13.2% |
| 2005 | -- | $26,500 |
| 2004 | -- | $26,500 |
Find assessor info on the county website
Neighborhood: 75165
Nearby homes
- $518,4004 bd2 ba2.7k sqft664 Brookcrest Ct, Waxahachie, TX 75165Off Market

- $480,5005 bd2 ba2.5k sqft670 Brookcrest Ct, Waxahachie, TX 75165Off Market
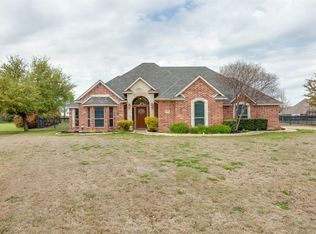
- $475,0003 bd2 ba2.6k sqft669 Brookhaven Ct, Waxahachie, TX 75165For Sale
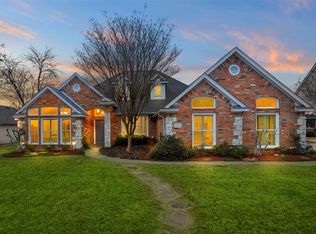
- $448,7003 bd2 ba2.3k sqft673 Brookhaven Ct, Waxahachie, TX 75165Off Market
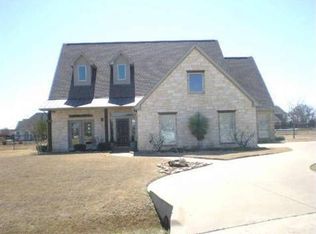
- $644,6004 bd2 ba3.4k sqft672 Brookcrest Ct, Waxahachie, TX 75165Off Market
- $420,5003 bd2 ba2.1k sqft665 Brookhaven Ct, Waxahachie, TX 75165Off Market
- $520,2844 bd3 ba2.7k sqft665 Brookcrest Ct, Waxahachie, TX 75165Off Market
- $437,4003 bd2 ba1.6k sqft669 Brookcrest Ct, Waxahachie, TX 75165Off Market
Nearby schools
GreatSchools rating
- 6/10Shackelford Elementary SchoolGrades: K-5Distance: 0.9 mi
- 7/10Evelyn Love Coleman Junior High SchoolGrades: 6-8Distance: 2.5 mi
- 5/10Waxahachie High SchoolGrades: 9-12Distance: 4.3 mi
Schools provided by the listing agent
- Elementary: Shackelford
- High: Waxahachie
- District: Waxahachie ISD
Source: NTREIS. This data may not be complete. We recommend contacting the local school district to confirm school assignments for this home.
Get a cash offer in 3 minutes
Find out how much your home could sell for in as little as 3 minutes with a no-obligation cash offer.
Estimated market value
$643,400
Get a cash offer in 3 minutes
Find out how much your home could sell for in as little as 3 minutes with a no-obligation cash offer.
Estimated market value
$643,400
- Texas
- Ellis County
- Waxahachie
- 75165
- 668 Brookcrest Ct
Nearby cities
Nearby neighborhoods
Nearby zip codes
Other Waxahachie Topics
