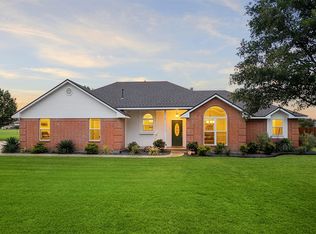
Located in the coveted Brookbend Grove subdivision of Waxahachie, this beautifully maintained home sits on a half-acre lot tucked away on a short cul-de-sac, offering privacy without sacrificing convenience. Enjoy easy access to the newly developed north side of town, charming downtown Waxahachie, and quick commutes via I-35 and Hwy 287—the perfect balance of tranquility and connectivity. Pride of ownership shines throughout. The exterior welcomes you with lush landscaping and a spacious 20x16 covered rear patio, ideal for relaxing or entertaining. Inside, soaring ceilings, abundant natural light, an open-concept layout, and a split-bedroom design create a space that feels both elevated and inviting. Numerous updates provide peace of mind and modern appeal, including a full roof replacement (Fall 2024), HVAC replacement (2019), new hardwood flooring throughout much of the home (2025), and energy-efficient windows with a transferable warranty (2019). The guest bathroom has been thoughtfully remodeled with new tile, baseboards, and paint, complemented by fresh paint and updated trim throughout the living room, kitchen, dining, and den areas. Additional highlights include plantation shutters, granite countertops, spacious walk-in closets in every bedroom, an extended primary suite with multiple large walk-in closets, and an EV charger already installed in the garage. One of the guest rooms is even as large as many primary bedrooms! The breakfast nook is large enough to satisfy many dining needs, opening up the door for added versatility with the traditional dining. Multiple living spaces are ready to meet any need. Storage is abundant throughout, making everyday living effortless. Designed for easy entertaining both indoors and out, this home offers a rare combination of luxury, comfort, and convenience in one of Waxahachie’s most desirable neighborhoods. Schedule your showing today—this one won’t last long.
Under contract
Price cut: $24K (6/19)
$475,000
669 Brookhaven Ct, Waxahachie, TX 75165
3beds
2,692sqft
:
Get pre-qualified$3,393/mo
Single Family Residence
Built in 2002
0.51 Acres Lot
$467,000 Zestimate®
$176/sqft
$21/mo HOA
What's special
Half-acre lotAbundant natural lightGranite countertopsMultiple living spacesSoaring ceilingsLush landscapingSplit-bedroom design
- 183 days |
- 333 |
- 40 |
Zillow last checked:
Listing updated:
Listed by:
Alexia Hardin 0692918 432-940-9946,
Keller Williams Realty 972-938-2222,
Justin Hardin 0692433 469-766-6375,
Keller Williams Realty
Source: NTREIS,MLS#: 21158829
Facts & features
Interior
Bedrooms & bathrooms
- Bedrooms: 3
- Bathrooms: 2
- Full bathrooms: 2
Primary bedroom
- Features: Ceiling Fan(s), En Suite Bathroom, Jetted Tub, Linen Closet, Sitting Area in Primary, Separate Shower, Walk-In Closet(s)
- Level: First
- Dimensions: 26 x 15
Bedroom
- Features: Ceiling Fan(s), Walk-In Closet(s)
- Level: First
- Dimensions: 16 x 15
Bedroom
- Features: Ceiling Fan(s), Walk-In Closet(s)
- Level: First
- Dimensions: 13 x 13
Breakfast room nook
- Level: First
- Dimensions: 11 x 8
Den
- Level: First
- Dimensions: 14 x 12
Dining room
- Level: First
- Dimensions: 11 x 11
Kitchen
- Features: Breakfast Bar, Built-in Features, Eat-in Kitchen, Granite Counters, Kitchen Island, Pantry
- Level: First
- Dimensions: 16 x 11
Living room
- Features: Ceiling Fan(s), Fireplace
- Level: First
- Dimensions: 20 x 16
Utility room
- Features: Built-in Features, Utility Sink
- Level: First
- Dimensions: 11 x 6
Heating
- Central, Fireplace(s), Natural Gas
Cooling
- Central Air, Ceiling Fan(s), Electric
Appliances
- Included: Dishwasher, Electric Range, Disposal, Microwave, Refrigerator
- Laundry: Washer Hookup, Dryer Hookup, ElectricDryer Hookup, Laundry in Utility Room
Features
- Built-in Features, Chandelier, Eat-in Kitchen, Granite Counters, High Speed Internet, Kitchen Island, Open Floorplan, Pantry, Walk-In Closet(s)
- Flooring: Carpet, Ceramic Tile, Engineered Hardwood, Hardwood
- Windows: Shutters, Window Coverings
- Has basement: No
- Number of fireplaces: 1
- Fireplace features: Decorative, Gas, Gas Log, Living Room
Interior area
- Total interior livable area: 2,692 sqft
Video & virtual tour
Property
Parking
- Total spaces: 2
- Parking features: Circular Driveway, Concrete, Door-Single, Driveway, Garage, Garage Door Opener, Inside Entrance, Kitchen Level, Garage Faces Side, On Street
- Attached garage spaces: 2
Features
- Levels: One
- Stories: 1
- Patio & porch: Front Porch, Patio, Covered
- Exterior features: Rain Gutters
- Pool features: None
- Fencing: Fenced,Gate,Wrought Iron
Lot
- Size: 0.51 Acres
- Features: Back Yard, Cul-De-Sac, Interior Lot, Lawn, Landscaped, Subdivision, Sprinkler System, Few Trees
- Residential vegetation: Grassed
Details
- Parcel number: 216354
Construction
Type & style
- Home type: SingleFamily
- Architectural style: Contemporary/Modern,Detached
- Property subtype: Single Family Residence
Materials
- Brick
- Foundation: Slab
- Roof: Composition,Shingle
Condition
- Year built: 2002
Utilities & green energy
- Sewer: Public Sewer
- Water: Community/Coop, Rural
- Utilities for property: Cable Available, Electricity Available, Electricity Connected, Natural Gas Available, Phone Available, Sewer Available, Separate Meters, Underground Utilities, Water Available
Green energy
- Energy efficient items: Insulation
Community & HOA
Community
- Features: Community Mailbox
- Security: Carbon Monoxide Detector(s), Smoke Detector(s)
- Subdivision: Brookbend Grove Ph Iii
HOA
- Has HOA: Yes
- Services included: Association Management
- HOA fee: $252 annually
- HOA name: Blue Dome- Brookbend Grove Hoa
- HOA phone: 972-351-2772
Location
- Region: Waxahachie
Financial & listing details
- Price per square foot: $176/sqft
- Tax assessed value: $453,025
- Annual tax amount: $9,139
- Date on market: 1/23/2026
- Cumulative days on market: 184 days
- Listing terms: Cash,Conventional,FHA,VA Loan
- Exclusions: N/A
Estimated market value
$467,000
$444,000 - $490,000
$3,023/mo
Price history
| Date | Event | Price |
|---|---|---|
| 7/20/2026 | Contingent | $475,000$176/sqft |
Source: NTREIS #21158829 Report a problem | ||
| 6/19/2026 | Price change | $475,000-4.8%$176/sqft |
Source: NTREIS #21158829 Report a problem | ||
| 5/27/2026 | Price change | $499,000-2.6%$185/sqft |
Source: NTREIS #21158829 Report a problem | ||
| 4/21/2026 | Price change | $512,500-2.4%$190/sqft |
Source: NTREIS #21158829 Report a problem | ||
| 3/18/2026 | Price change | $525,000-0.9%$195/sqft |
Source: NTREIS #21158829 Report a problem | ||
| 2/20/2026 | Price change | $530,000-0.9%$197/sqft |
Source: NTREIS #21158829 Report a problem | ||
| 1/23/2026 | Listed for sale | $535,000$199/sqft |
Source: NTREIS #21158829 Report a problem | ||
Public tax history
| Year | Property taxes | Tax assessment |
|---|---|---|
| 2025 | -- | $445,350 +10% |
| 2024 | -- | $404,864 +10% |
| 2023 | -- | $368,058 +10% |
| 2022 | -- | $334,598 +10% |
| 2021 | -- | $304,180 +2.2% |
| 2020 | -- | $297,660 -2.2% |
| 2019 | -- | $304,460 +6.9% |
| 2018 | -- | $284,820 +5.9% |
| 2017 | -- | $268,940 +7.8% |
| 2016 | -- | $249,530 +6.3% |
| 2015 | -- | $234,780 +1.6% |
| 2014 | -- | $231,050 +4.7% |
| 2013 | -- | $220,710 +0% |
| 2012 | -- | $220,630 +0.1% |
| 2011 | -- | $220,510 -0.7% |
| 2010 | -- | $222,080 -1.7% |
| 2009 | -- | $225,990 +1.6% |
| 2008 | -- | $222,360 +9.4% |
| 2007 | -- | $203,340 +2.4% |
| 2006 | -- | $198,590 0% |
| 2005 | -- | $198,610 -0.9% |
| 2004 | -- | $200,340 |
Find assessor info on the county website
Monthly payment
Est. payment
Payment breakdown
Explore the cost of this home by adjusting the details. Changes won't be saved.Climate risks
Neighborhood: 75165
Nearby schools
GreatSchools rating
- 6/10Shackelford Elementary SchoolGrades: K-5Distance: 0.9 mi
- 7/10Evelyn Love Coleman Junior High SchoolGrades: 6-8Distance: 2.5 mi
- 5/10Waxahachie High SchoolGrades: 9-12Distance: 4.3 mi
Schools provided by the listing agent
- Elementary: Shackelford
- Middle: Evelyn Love Coleman
- High: Waxahachie
- District: Waxahachie ISD
Source: NTREIS. This data may not be complete. We recommend contacting the local school district to confirm school assignments for this home.
- $423,7003 bd2 ba2.1k sqft665 Brookhaven Ct, Waxahachie, TX 75165Off Market
- $453,6003 bd2 ba2.3k sqft673 Brookhaven Ct, Waxahachie, TX 75165Off Market
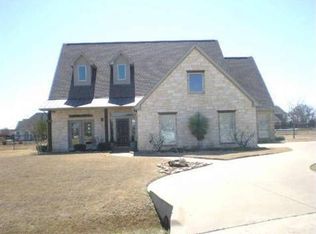
- $--4 bd4 ba2.9k sqft668 Brookcrest Ct, Waxahachie, TX 75165Sold
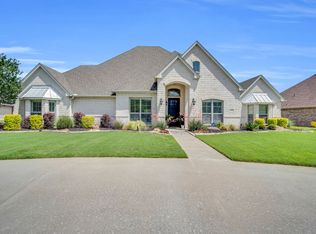
- $420,2003 bd2 ba2.5k sqft675 Brookhaven Ct, Waxahachie, TX 75165Off Market
- $482,5005 bd2 ba2.5k sqft670 Brookcrest Ct, Waxahachie, TX 75165Off Market
- $520,4004 bd2 ba2.7k sqft664 Brookcrest Ct, Waxahachie, TX 75165Off Market
- $465,8004 bd2 ba2.5k sqft668 Brookhaven Ct, Waxahachie, TX 75165Off Market
- $509,1004 bd3 ba2.6k sqft674 Brookhaven Ct, Waxahachie, TX 75165Off Market
A local agent can set up tours, give advice and negotiate with sellers.
A local lender can help you make sure your offer is ready when you are.
Similar homes
- $485,0004 bd3 ba3.2k sqft2168 Liriope Ln, Waxahachie, TX 75165For Sale
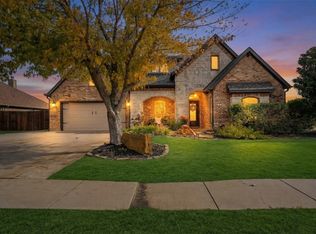 MLS ID #21123651, Pam Hudson. NTREIS
 - $445,0004 bd3 ba2.4k sqft456 Leopold Trl, Waxahachie, TX 75165For Sale
 MLS ID #21313620, Tonia Velasquez. NTREIS
 - $499,9004 bd4 ba3k sqft602 Dean Box Dr, Waxahachie, TX 75165For Sale
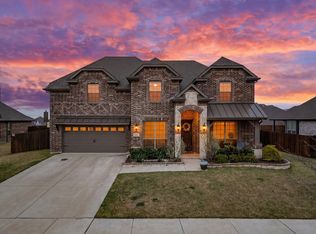 MLS ID #21196346, Traci Benson. NTREIS
 - $518,8504 bd2 ba1.9k sqft123 Catawba Rd, Waxahachie, TX 75165For Sale
 MLS ID #21264826, Eric Janszen. NTREIS
 - $519,9003 bd3 ba2.5k sqft4927 Fm 878, Waxahachie, TX 75165For SaleMLS ID #21175226, Jackie McDonald. NTREIS
- $422,5004 bd3 ba2.5k sqft225 Lariat Trl, Waxahachie, TX 75165For SaleMLS ID #21329674, Robyn Chavarria. NTREIS
- $324,9003 bd2 ba1.8k sqft104 Holly St, Waxahachie, TX 75165For SaleMLS ID #21327668, Jordan Borders. NTREIS
- $459,0003 bd3 ba2.3k sqft206 Morning Light Ln, Waxahachie, TX 75165For SaleMLS ID #21258199, Craig Griffith. NTREIS
- $415,0004 bd2 ba2.3k sqft541 Windrow Ln, Waxahachie, TX 75165For SaleMLS ID #21261489, Crystal Solensky. NTREIS
- $552,0004 bd3 ba3.2k sqft460 Country Meadows Blvd, Waxahachie, TX 75165For SaleMLS ID #21294224, Lola Carey. NTREIS
- $489,9003 bd2 ba3k sqft909 Valley View Ave, Red Oak, TX 75154For SaleMLS ID #21256509, Don Baker. NTREIS
- $545,0004 bd4 ba3.4k sqft476 Wolf Creek Dr, Waxahachie, TX 75165For SaleMLS ID #21170417, Tameka Alexander. NTREIS
- $615,0003 bd3 ba2.6k sqft101 Fairway Dr, Waxahachie, TX 75165For SaleMLS ID #21321795, Peyton Borders. NTREIS
- $520,0005 bd4 ba3.5k sqft1830 Silver Birch Rd, Waxahachie, TX 75165For SaleMLS ID #21309173, Kim Umber. NTREIS
- $660,0004 bd3 ba3k sqft321 Rolling Meadows Dr, Waxahachie, TX 75165For SaleMLS ID #21242941, Amy Mcdaniel. NTREIS
- $599,0005 bd3 ba2.9k sqft103 Water Garden Dr, Waxahachie, TX 75165For SaleMLS ID #20982642, Leslie Majors. NTREIS
- $430,0004 bd3 ba2.7k sqft2233 Burning Bush Ln, Waxahachie, TX 75167For SaleMLS ID #21305261, Icela Fernandez. NTREIS
- $399,9004 bd2 ba2.1k sqft6030 Cynthia Dr, Midlothian, TX 76065For SaleMLS ID #21337649, Christian Holmes. NTREIS
- $320,0003 bd2 ba1.5k sqft149 Valley Ranch Dr, Waxahachie, TX 75165For SaleMLS ID #21293018, Abby Selman. NTREIS
- $475,0004 bd2 ba2.2k sqft726 Celebrity Ct, Midlothian, TX 76065For SaleMLS ID #21278867, Hailey Emery. NTREIS
