One or more photo(s) has been virtually staged. NEW ROOF (2024) + HURRICANE SHUTTERS! This move-in-ready resort-style lifestyle in gated Verona with access to Verona’s private pool and Club Renaissance amenities—resort pool, fitness center, spa, indoor walking track, dining, and vibrant social activities. HOA covers lawn care, exterior painting, and roof replacement for stress-free living. This turnkey villa offers nearly 1,600 sq. ft. of open-concept living with serene preserve views. The granite kitchen features 42" cabinets, stainless steel appliances, tile backsplash, pantry, and a center island. Flow into the great room with tray ceilings and recessed lighting, seamlessly connecting to the dining area and spacious screened lanai—perfect for relaxing or entertaining. The owner’s suite is privately located at the rear with a walk-in shower, double granite vanity, and a large walk-in closet. Two additional bedrooms offer flexibility for guests, an office, or a den. Additional highlights include a 2-car garage, laundry room, paver driveway and walkway, custom blinds, and neutral finishes throughout. Virtual staging shown for inspiration. Don’t miss this incredible opportunity—schedule your private tour today!
Sold for $294,000
$294,000
668 CHIPPER DRIVE, SUN CITY CENTER, FL 33573
3beds
1,568sqft
Villa
Built in 2016
4,730 Square Feet Lot
$289,700 Zestimate®
$188/sqft
$2,187 Estimated rent
Home value
$289,700
Estimated sales range
Not available
$2,187/mo
Zestimate® history
Owner options
List your home for rent
$2,187/mo
Rent Zestimate®
Find your next renter with Zillow Rental Manager. Plus, with online applications, you can quickly screen prospective tenants – for free.
$2,187/mo
Rent Zestimate®
Refinance and save
$2,638/mo
Est. payment
Refinancing to a lower rate could help reduce your monthly payments and save thousands over the life of the loan.
$2,638/mo
Est. payment
Explore your selling options
Work with a Zillow partner agent
Leverage their expertise and Zillow's premium Showcase listings to get your home seen by more buyers.
Get startedList with your own agent
Get your home in front of millions of buyers by listing it on Zillow.
Learn how to do itSell it yourself
Take full control of how buyers see your home on Zillow by listing For Sale by Owner (FSBO).
List your homeWhat's special
Center islandGranite kitchenDouble granite vanitySerene preserve viewsCustom blindsLaundry roomWalk-in shower
Zillow last checked:
Listing updated:
Listed by:
Herlon Cannon 248-431-7477,
CENTURY 21 BEGGINS ENTERPRISES 813-658-2121
Bought with:
William Morris, 3224013
YELLOWFIN REALTY
Source: Stellar MLS,MLS#: TB8435152 Originating MLS: Suncoast Tampa
Originating MLS: Suncoast Tampa
Facts & features
Interior
Bedrooms & bathrooms
- Bedrooms: 3
- Bathrooms: 2
- Full bathrooms: 2
Rooms
- Room types: Den/Library/Office, Great Room
Primary bedroom
- Features: Dual Sinks, En Suite Bathroom, Walk-In Closet(s)
- Level: First
- Area: 195 Square Feet
- Dimensions: 15x13
Bedroom 2
- Features: Ceiling Fan(s), Built-in Closet
- Level: First
- Area: 121 Square Feet
- Dimensions: 11x11
Bedroom 3
- Features: Ceiling Fan(s), Built-in Closet
- Level: First
- Area: 110 Square Feet
- Dimensions: 11x10
Bathroom 2
- Features: Granite Counters, Tub With Shower
- Level: First
- Area: 54 Square Feet
- Dimensions: 9x6
Balcony porch lanai
- Features: Ceiling Fan(s)
- Level: First
- Area: 182 Square Feet
- Dimensions: 14x13
Dining room
- Level: First
- Area: 100 Square Feet
- Dimensions: 10x10
Great room
- Level: First
- Area: 324 Square Feet
- Dimensions: 18x18
Kitchen
- Features: Breakfast Bar, Granite Counters, Pantry
- Level: First
- Area: 100 Square Feet
- Dimensions: 10x10
Laundry
- Level: First
- Area: 45 Square Feet
- Dimensions: 9x5
Heating
- Central
Cooling
- Central Air
Appliances
- Included: Dishwasher, Disposal, Dryer, Electric Water Heater, Microwave, Range, Refrigerator, Washer
- Laundry: Inside, Laundry Room
Features
- Ceiling Fan(s), Eating Space In Kitchen, Open Floorplan, Primary Bedroom Main Floor, Solid Surface Counters, Solid Wood Cabinets, Split Bedroom, Stone Counters, Thermostat, Tray Ceiling(s), Walk-In Closet(s)
- Flooring: Carpet, Ceramic Tile
- Doors: Sliding Doors
- Windows: Blinds, Window Treatments, Hurricane Shutters
- Has fireplace: No
Interior area
- Total structure area: 2,211
- Total interior livable area: 1,568 sqft
Property
Parking
- Total spaces: 2
- Parking features: Driveway, Garage Door Opener
- Attached garage spaces: 2
- Has uncovered spaces: Yes
- Details: Garage Dimensions: 20x20
Features
- Levels: One
- Stories: 1
- Patio & porch: Covered, Enclosed, Patio, Rear Porch, Screened
- Exterior features: Irrigation System, Lighting, Private Mailbox, Sidewalk
- Pool features: Gunite, Lap, Outside Bath Access, Self Cleaning
- Has view: Yes
- View description: Trees/Woods
Lot
- Size: 4,730 Square Feet
- Features: City Lot, Landscaped, Private, Sidewalk
- Residential vegetation: Mature Landscaping, Trees/Landscaped, Wooded
Details
- Parcel number: U1832209Y400000500031.0
- Zoning: PD-MU
- Special conditions: None
Construction
Type & style
- Home type: SingleFamily
- Architectural style: Florida,Ranch
- Property subtype: Villa
- Attached to another structure: Yes
Materials
- Block, Stucco
- Foundation: Slab
- Roof: Shingle
Condition
- Completed
- New construction: No
- Year built: 2016
Details
- Builder model: Buttonwood
- Builder name: Minto
Utilities & green energy
- Sewer: Public Sewer
- Water: Public
- Utilities for property: BB/HS Internet Available, Cable Available, Electricity Connected, Fire Hydrant, Public, Sewer Available, Sewer Connected, Water Available, Water Connected
Community & HOA
Community
- Features: Clubhouse, Community Mailbox, Fitness Center, Gated Community - No Guard, Golf Carts OK, Pool, Restaurant, Sidewalks, Wheelchair Access
- Security: Gated Community, Security Gate, Smoke Detector(s)
- Pet fee: $0 monthly
- Senior community: Yes
- Subdivision: SUN CITY CENTER UNIT 274 & 2
HOA
- Has HOA: Yes
- Amenities included: Fence Restrictions, Fitness Center, Gated, Pickleball Court(s), Pool, Shuffleboard Court, Spa/Hot Tub, Tennis Court(s), Trail(s)
- Services included: Common Area Taxes, Community Pool, Maintenance Grounds, Maintenance Repairs, Manager, Pool Maintenance, Private Road, Trash
- HOA fee: $603 monthly
- HOA name: Verona
- HOA phone: 941-876-4920
- Second HOA name: Sun City Center
- Second HOA phone: 813-633-3500
Location
- Region: Sun City Center
Financial & listing details
- Price per square foot: $188/sqft
- Tax assessed value: $265,752
- Annual tax amount: $3,640
- Date on market: 10/6/2025
- Cumulative days on market: 58 days
- Listing terms: Cash,Conventional,FHA,VA Loan
- Ownership: Condominium
- Total actual rent: 0
- Electric utility on property: Yes
- Road surface type: Paved, Asphalt
Price history
| Date | Event | Price |
|---|---|---|
| 12/30/2025 | Sold | $294,000-1.7%$188/sqft |
Source:  Stellar MLS #TB8435152 Report a problem Stellar MLS #TB8435152 Report a problem | ||
| 12/3/2025 | Pending sale | $299,000$191/sqft |
Source: Stellar MLS #TB8435152 Report a problem | ||
| 10/23/2025 | Price change | $299,000-3.5%$191/sqft |
Source: Stellar MLS #TB8435152 Report a problem | ||
| 10/6/2025 | Listed for sale | $310,000+49.1%$198/sqft |
Source: Stellar MLS #TB8435152 Report a problem | ||
| 10/11/2016 | Sold | $207,950$133/sqft |
Source: Agent Provided Report a problem | ||
Public tax history
| Year | Property taxes | Tax assessment |
|---|---|---|
| 2025 | $3,940 +8.2% | $212,212 +2.9% |
| 2024 | $3,640 +3.9% | $206,231 +3% |
| 2023 | $3,503 +5.1% | $200,224 +3% |
| 2022 | $3,335 +1.1% | $194,392 +3% |
| 2021 | $3,298 +2.8% | $188,730 +1.4% |
| 2020 | $3,210 +2.4% | $186,124 +1.5% |
| 2019 | $3,134 | $183,407 +1.9% |
| 2018 | $3,134 +0.8% | $179,987 +2.1% |
| 2017 | $3,109 +1.3% | $176,285 +879.4% |
| 2016 | $3,069 +192.5% | $18,000 |
| 2015 | $1,049 | $18,000 |
Find assessor info on the county website
Neighborhood: 33573
Nearby homes
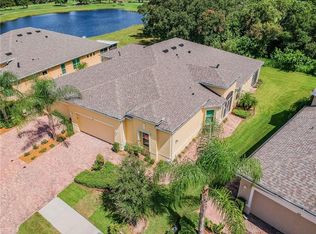
- $310,2002 bd2 ba1.7k sqft662 Chipper Dr, Sun City Center, FL 33573Off Market
- $344,6003 bd2 ba1.8k sqft670 Chipper Dr, Sun City Center, FL 33573Off Market

- $288,0003 bd2 ba1.5k sqft672 Chipper Dr, Sun City Center, FL 33573Off Market
- $290,0002 bd2 ba1.5k sqft660 Chipper Dr, Sun City Center, FL 33573Sold

- $301,5002 bd2 ba1.6k sqft674 Chipper Dr, Sun City Center, FL 33573Off Market
- $350,3003 bd2 ba1.8k sqft658 Chipper Dr, Sun City Center, FL 33573Off Market
- $330,3002 bd2 ba1.6k sqft669 Chipper, Sun City Center, FL 33573Off Market
- $277,4002 bd2 ba1.4k sqft676 Chipper Dr, Sun City Center, FL 33573Off Market
Nearby schools
GreatSchools rating
- 3/10Cypress Creek Elementary SchoolGrades: PK-5Distance: 2.9 mi
- 2/10Shields Middle SchoolGrades: 6-8Distance: 3 mi
- NAAmi Kids YesGrades: 6-12Distance: 3.6 mi
Schools provided by the listing agent
- Elementary: Cypress Creek-HB
- Middle: Shields-HB
- High: Lennard-HB
Source: Stellar MLS. This data may not be complete. We recommend contacting the local school district to confirm school assignments for this home.
Get a cash offer in 3 minutes
Find out how much your home could sell for in as little as 3 minutes with a no-obligation cash offer.
Estimated market value
$289,700
Get a cash offer in 3 minutes
Find out how much your home could sell for in as little as 3 minutes with a no-obligation cash offer.
Estimated market value
$289,700
- Florida
- Hillsborough County
- Sun City Center
- 33573
- 668 CHIPPER DRIVE
Nearby cities
Nearby neighborhoods
Nearby zip codes
Other Sun City Center Topics
