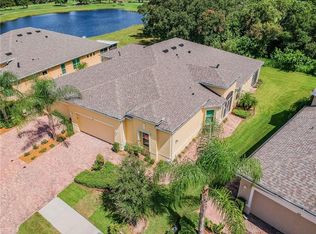
One or more photo(s) has been virtually staged. This maintenance free villa combines luxury, comfort, and rare privacy on one of Verona’s most coveted lots, offering serene water and conservation views that create a priceless natural backdrop to everyday living. With no rear neighbors, the home is peacefully tucked away, giving it a truly exclusive ambiance. Every inch has been thoughtfully designed with an interior designer’s guidance, resulting in a cohesive, elevated, and inviting atmosphere. Exceptional craftsmanship is immediately evident—from customized tray ceilings and elegant crown molding to oversized 24x24 marble look porcelain tile, plantation shutters, luxurious Schonbek chandeliers and stunning fans that fill the home with style and light. The gourmet kitchen is a standout, showcasing 42" custom cabinetry with rope accent crown molding, under cabinet lighting, granite countertops with matching backsplash, and premium stainless-steel appliances including a GE Profile double range. The open layout flows effortlessly into the spacious living area, making entertaining both easy and elegant. A custom office/library with built in desk, cabinetry, and upper shelving adds a touch of elegance and practicality—perfect for work, reading, or creative pursuits. The primary suite is a sanctuary, featuring a spa inspired bath with floor to ceiling porcelain tile, walk in shower with built in bench, slip resistant flooring, and sophisticated lighting. A mother of pearl accent wall and dual mirrored medicine cabinets add glamour and functionality, while the fully custom primary closet offers beautifully designed built ins, including extensive shoe shelving, handbag storage, and multiple hanging zones. Guests enjoy the same level of finish in the 2nd bath with porcelain tile that flows from floor to ceiling. Even laundry feels luxurious with a sleek Whirlpool matte black washer and dryer. The garage impresses with epoxy floors, abundant customized storage cabinetry, Gladiator slat wall systems, a mud sink, stainless steel workbench, and an additional refrigerator—everything neatly in its place. Major recent updates include a new roof in 2022, new water heater and water softener in 2025. Outside, a private side entry enhances the home’s quiet elegance, while brick pavers lead to dual lanais. The rear extended screened lanai with grilling area is perfect for relaxing or entertaining while taking in the peaceful, natural surroundings. All of the elegant furnishings and most of the fabulous décor are available separately for a truly turnkey experience. Living in Verona at Renaissance means access to the best of resort style, active 55+ living. Enjoy private entry to a country club with fine dining, a full fitness center with personal trainers, an indoor track, a world class spa, resort pools, a vibrant social calendar, and the championship Renaissance Golf Course. The country club membership is paid till October 2026; a golf membership is available separately. Sun City Center adds even more: five heated pools, two fitness centers, a sports complex, arts and crafts studios, three clubhouses, several golf courses, top rated medical facilities including a hospital and free paramedic services, plus nearly 200 clubs—all accessible by golf cart. This home offers more than a beautiful place to live, it offers an effortless lifestyle of ease, leisure, and sunshine. Welcome home.
Sold for $290,000
$290,000
660 Chipper Dr, Sun City Center, FL 33573
2beds
1,503sqft
Villa
Built in 2016
4,909 Square Feet Lot
$289,100 Zestimate®
$193/sqft
$2,202 Estimated rent
Home value
$289,100
$272,000 - $309,000
$2,202/mo
Zestimate® history
Owner options
List your home for rent
$2,202/mo
Rent Zestimate®
Find your next renter with Zillow Rental Manager. Plus, with online applications, you can quickly screen prospective tenants – for free.
$2,202/mo
Rent Zestimate®
Refinance and save
$2,646/mo
Est. payment
Refinancing to a lower rate could help reduce your monthly payments and save thousands over the life of the loan.
$2,646/mo
Est. payment
Explore your selling options
Work with a Zillow partner agent
Leverage their expertise and Zillow's premium Showcase listings to get your home seen by more buyers.
Get startedList with your own agent
Get your home in front of millions of buyers by listing it on Zillow.
Learn how to do itSell it yourself
Take full control of how buyers see your home on Zillow by listing For Sale by Owner (FSBO).
List your homeWhat's special
Private side entryExceptional craftsmanshipSophisticated lightingElegant crown moldingPeaceful natural surroundingsGourmet kitchenCustomized tray ceilings
Zillow last checked:
Listing updated:
Listed by:
Dennis Hess, Jr 813-235-3936,
FLORIDA'S 1ST CHOICE RLTY LLC 813-566-2434
Bought with:
Stephanie Person, 3535218
KINEST REALTY
Source: Stellar MLS,MLS#: TB8500999 Originating MLS: Suncoast Tampa
Originating MLS: Suncoast Tampa
Facts & features
Interior
Bedrooms & bathrooms
- Bedrooms: 2
- Bathrooms: 2
- Full bathrooms: 2
Rooms
- Room types: Attic, Den/Library/Office, Utility Room
Primary bedroom
- Features: Ceiling Fan(s), Walk-In Closet(s)
- Level: First
- Area: 168 Square Feet
- Dimensions: 14x12
Bedroom 2
- Features: Ceiling Fan(s), Built-in Closet
- Level: First
- Area: 132 Square Feet
- Dimensions: 12x11
Primary bathroom
- Features: Built-In Shower Bench, Dual Sinks, En Suite Bathroom, Exhaust Fan, Granite Counters, Shower No Tub, Water Closet/Priv Toilet
- Level: First
- Area: 84 Square Feet
- Dimensions: 14x6
Bathroom 2
- Features: Pantry, Exhaust Fan, Granite Counters, Tub With Shower
- Level: First
Balcony porch lanai
- Features: Ceiling Fan(s)
- Level: First
- Area: 135 Square Feet
- Dimensions: 15x9
Balcony porch lanai
- Level: First
- Area: 60 Square Feet
- Dimensions: 15x4
Dining room
- Level: First
- Area: 110 Square Feet
- Dimensions: 11x10
Foyer
- Level: First
- Area: 30 Square Feet
- Dimensions: 6x5
Kitchen
- Features: Pantry, Exhaust Fan, Granite Counters, Stone Counters
- Level: First
- Area: 140 Square Feet
- Dimensions: 14x10
Laundry
- Level: First
- Area: 32 Square Feet
- Dimensions: 4x8
Living room
- Features: Ceiling Fan(s)
- Level: First
- Area: 255 Square Feet
- Dimensions: 17x15
Office
- Level: First
- Area: 72 Square Feet
- Dimensions: 9x8
Heating
- Central, Electric, Heat Pump
Cooling
- Central Air
Appliances
- Included: Convection Oven, Dishwasher, Disposal, Dryer, Electric Water Heater, Exhaust Fan, Ice Maker, Microwave, Range, Refrigerator, Touchless Faucet, Washer, Water Softener
- Laundry: Inside, Laundry Closet
Features
- Built-in Features, Ceiling Fan(s), Crown Molding, High Ceilings, In Wall Pest System, Open Floorplan, Pest Guard System, Primary Bedroom Main Floor, Solid Wood Cabinets, Split Bedroom, Stone Counters, Thermostat, Tray Ceiling(s), Walk-In Closet(s)
- Flooring: Porcelain Tile
- Doors: Sliding Doors
- Windows: Blinds, Window Treatments, Hurricane Shutters, Hurricane Shutters/Windows
- Has fireplace: No
- Common walls with other units/homes: End Unit
Interior area
- Total structure area: 2,178
- Total interior livable area: 1,503 sqft
Property
Parking
- Total spaces: 2
- Parking features: Driveway, Garage Door Opener, Workshop in Garage
- Attached garage spaces: 2
- Has uncovered spaces: Yes
- Details: Garage Dimensions: 22x21
Features
- Levels: One
- Stories: 1
- Patio & porch: Covered, Front Porch, Rear Porch, Screened
- Exterior features: Irrigation System, Lighting, Rain Gutters, Sidewalk
- Has view: Yes
- View description: Trees/Woods, Water, Pond
- Has water view: Yes
- Water view: Water,Pond
- Waterfront features: Pond Access
Lot
- Size: 4,909 Square Feet
- Features: Conservation Area, Landscaped, Near Golf Course, Private, Sidewalk
- Residential vegetation: Mature Landscaping, Trees/Landscaped
Details
- Parcel number: U1832209Y400000500029.0
- Zoning: PD-MU
- Special conditions: None
Construction
Type & style
- Home type: SingleFamily
- Property subtype: Villa
Materials
- Block, Stucco
- Foundation: Slab
- Roof: Shingle
Condition
- New construction: No
- Year built: 2016
Details
- Builder model: Palm 1503
- Builder name: Minto
Utilities & green energy
- Sewer: Public Sewer
- Water: Public
- Utilities for property: BB/HS Internet Available, Cable Available, Electricity Connected, Fiber Optics, Phone Available, Public, Sewer Connected, Street Lights, Underground Utilities, Water Connected
Green energy
- Energy efficient items: Appliances, Insulation, Roof, Water Heater
Community & HOA
Community
- Features: Fishing, Association Recreation - Owned, Clubhouse, Dog Park, Fitness Center, Golf Carts OK, Golf, Handicap Modified, Park, Pool, Restaurant, Sidewalks, Tennis Court(s), Wheelchair Access
- Security: Gated Community, Security Gate, Security System, Smoke Detector(s)
- Pet fee: $0 monthly
- Senior community: Yes
- Subdivision: SUN CITY CENTER UNIT 274 & 2
HOA
- Has HOA: Yes
- Amenities included: Clubhouse, Fitness Center, Gated, Golf Course, Handicap Modified, Maintenance, Optional Additional Fees, Park, Pickleball Court(s), Pool, Recreation Facilities, Sauna, Security, Shuffleboard Court, Spa/Hot Tub, Storage, Tennis Court(s), Trail(s), Wheelchair Access
- Services included: Community Pool, Maintenance Structure, Maintenance Grounds, Manager, Pool Maintenance, Private Road, Recreational Facilities, Security, Sewer, Water
- HOA fee: $614 monthly
- HOA name: SCCCA jody
- HOA phone: 813-633-3500
Location
- Region: Sun City Center
Financial & listing details
- Price per square foot: $193/sqft
- Tax assessed value: $259,415
- Annual tax amount: $3,271
- Date on market: 5/8/2026
- Cumulative days on market: 7 days
- Listing terms: Cash,Conventional,VA Loan
- Ownership: Fee Simple
- Total actual rent: 0
- Electric utility on property: Yes
- Road surface type: Paved, Asphalt
Price history
| Date | Event | Price |
|---|---|---|
| 6/9/2026 | Sold | $290,000-2.5%$193/sqft |
Source:  Stellar MLS #TB8500999 Report a problem Stellar MLS #TB8500999 Report a problem | ||
| 5/16/2026 | Pending sale | $297,500$198/sqft |
Source: Stellar MLS #TB8500999 Report a problem | ||
| 5/8/2026 | Listed for sale | $297,500$198/sqft |
Source: Stellar MLS #TB8500999 Report a problem | ||
Public tax history
| Year | Property taxes | Tax assessment |
|---|---|---|
| 2025 | $3,272 +8.2% | $175,595 +2.9% |
| 2024 | $3,023 +4.1% | $170,646 +3% |
| 2023 | $2,903 +5.7% | $165,676 +3% |
| 2022 | $2,747 +1.2% | $160,850 +3% |
| 2021 | $2,715 +3.2% | $156,165 +1.4% |
| 2020 | $2,630 +3.8% | $154,009 +2.3% |
| 2019 | $2,535 | $150,546 +1.9% |
| 2018 | $2,535 +0.9% | $147,739 -13.8% |
| 2017 | $2,512 +1.4% | $171,384 +852.1% |
| 2016 | $2,477 +134.6% | $18,000 |
| 2015 | $1,056 | $18,000 |
Find assessor info on the county website
Neighborhood: 33573
Nearby homes
- $311,6002 bd2 ba1.7k sqft662 Chipper Dr, Sun City Center, FL 33573Off Market
- $352,3003 bd2 ba1.8k sqft658 Chipper Dr, Sun City Center, FL 33573Off Market
- $294,0003 bd2 ba1.5k sqft668 Chipper Dr, Sun City Center, FL 33573Sold

- $335,0002 bd2 ba1.5k sqft656 Chipper Dr, Sun City Center, FL 33573Sold

- $348,8003 bd2 ba1.8k sqft670 Chipper Dr, Sun City Center, FL 33573Off Market
- $329,3002 bd2 ba1.7k sqft654 Chipper Dr, Sun City Center, FL 33573Off Market
- $332,0002 bd2 ba1.6k sqft669 Chipper, Sun City Center, FL 33573Off Market
- $288,0003 bd2 ba1.5k sqft672 Chipper Dr, Sun City Center, FL 33573Off Market
Nearby schools
GreatSchools rating
- 3/10Cypress Creek Elementary SchoolGrades: PK-5Distance: 2.9 mi
- 2/10Shields Middle SchoolGrades: 6-8Distance: 3 mi
- NAAmi Kids YesGrades: 6-12Distance: 3.7 mi
Get a cash offer in 3 minutes
Find out how much your home could sell for in as little as 3 minutes with a no-obligation cash offer.
Estimated market value
$289,100
Get a cash offer in 3 minutes
Find out how much your home could sell for in as little as 3 minutes with a no-obligation cash offer.
Estimated market value
$289,100
- Florida
- Hillsborough County
- Sun City Center
- 33573
- 660 Chipper Dr
Nearby cities
Nearby neighborhoods
Nearby zip codes
Other Sun City Center Topics
