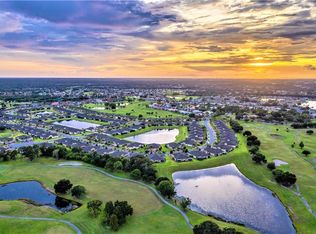
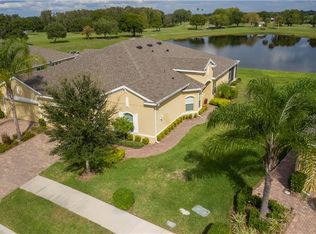
This extremely well-maintained Minto Villa with a view is waiting for you! Looking for an open concept and a split floor plan? The Buttonwood offers exactly that... 2 bedrooms, 2 baths and a den/office! This particular home has an amazing and private pond view... Located in Verona, a small exclusive gated area of Sun City Center offers a pool within the gates (in addition to the Sun City Center recreation center, clubs, pools and more...) and is a maintenance free area. As you pull up to the driveway you will notice a few features: paved driveway, garage screen, rain gutters. Walking to the side entrance of the villa you will notice extra spacing between the homes and the view of the pond. Entering the home, you will be able to appreciate the open floor plan. To the left is the family room, straight ahead is the dining area right by the spacious kitchen featuring a large island and new appliances. As you enter, to your right through the French doors you will find the office/den. The split floor plan offer a bedroom on each side of the villa allowing for separate living quarters. The guest bedroom is located in the front of the home with its own bathroom and the laundry room leading to the garage featuring epoxy flooring. The spacious master suite is located in the back of the home overlooking the pond and featuring amazing natural light, a suite master bathroom with a large walking closet. The spacious living room provides a tri-folding sliding door to the lanai which perfect to enjoy your coffee and watch Florida wildlife. A smart Water heater and the refrigerator were replaced in 2023. ALL windows are hurricane rated. The roof was replaced and the home was painted in December 2022 along with new toilets and faucets in the bathrooms and the Dishwasher in the kitchen. Do not miss this opportunity! Schedule your showing today and make this home yours.
Sold for $335,000
$335,000
656 Chipper Dr, Sun City Center, FL 33573
2beds
1,568sqft
Villa
Built in 2015
5,957 Square Feet Lot
$304,700 Zestimate®
$214/sqft
$2,211 Estimated rent
Home value
$304,700
$289,000 - $320,000
$2,211/mo
Zestimate® history
Owner options
List your home for rent
$2,211/mo
Rent Zestimate®
Find your next renter with Zillow Rental Manager. Plus, with online applications, you can quickly screen prospective tenants – for free.
$2,211/mo
Rent Zestimate®
Refinance and save
$2,642/mo
Est. payment
Refinancing to a lower rate could help reduce your monthly payments and save thousands over the life of the loan.
$2,642/mo
Est. payment
Explore your selling options
Work with a Zillow partner agent
Leverage their expertise and Zillow's premium Showcase listings to get your home seen by more buyers.
Get startedList with your own agent
Get your home in front of millions of buyers by listing it on Zillow.
Learn how to do itSell it yourself
Take full control of how buyers see your home on Zillow by listing For Sale by Owner (FSBO).
List your homeWhat's special
Large islandAmazing natural lightPaved drivewaySplit floor planLaundry roomRain guttersSpacious kitchen
Zillow last checked:
Listing updated:
Listed by:
Fanny Horn 813-418-1139,
ALIGN RIGHT REALTY SUNCOAST 813-512-2100
Bought with:
ALYSSA Egleston, 3472875
DALTON WADE INC
Source: Stellar MLS,MLS#: T3489238 Originating MLS: Tampa
Originating MLS: Tampa
Facts & features
Interior
Bedrooms & bathrooms
- Bedrooms: 2
- Bathrooms: 2
- Full bathrooms: 2
Primary bedroom
- Features: Water Closet/Priv Toilet, Walk-In Closet(s)
- Level: First
- Dimensions: 14.6x10.4
Bedroom 2
- Features: Built-in Closet
- Level: First
- Dimensions: 11x10.6
Balcony porch lanai
- Level: First
- Dimensions: 14.4x13.2
Den
- Level: First
- Dimensions: 11x10
Dining room
- Level: First
- Dimensions: 10.4x10
Great room
- Level: First
- Dimensions: 17.6x17.6
Kitchen
- Features: Pantry
- Level: First
- Dimensions: 10x10
Heating
- Central, Heat Pump
Cooling
- Central Air
Appliances
- Included: Convection Oven, Dishwasher, Disposal, Dryer, Electric Water Heater, Microwave, Range, Refrigerator, Washer
Features
- Built-in Features, Ceiling Fan(s), Eating Space In Kitchen, Kitchen/Family Room Combo, Living Room/Dining Room Combo, Primary Bedroom Main Floor, Open Floorplan, Solid Surface Counters, Split Bedroom, Stone Counters, Tray Ceiling(s), Walk-In Closet(s)
- Flooring: Ceramic Tile
- Doors: Sliding Doors
- Windows: Window Treatments, Hurricane Shutters, Hurricane Shutters/Windows
- Has fireplace: No
- Common walls with other units/homes: End Unit
Interior area
- Total structure area: 2,211
- Total interior livable area: 1,568 sqft
Property
Parking
- Total spaces: 2
- Parking features: Garage - Attached
- Attached garage spaces: 2
Features
- Levels: One
- Stories: 1
- Patio & porch: Covered, Patio, Screened
- Exterior features: Irrigation System, Lighting, Rain Gutters, Sidewalk
- Has view: Yes
- View description: Golf Course, Water, Pond
- Has water view: Yes
- Water view: Water,Pond
Lot
- Size: 5,957 Square Feet
- Features: Near Golf Course, Sidewalk
- Residential vegetation: Mature Landscaping
Details
- Parcel number: U1832209Y400000500027.0
- Zoning: PD-MU
- Special conditions: None
Construction
Type & style
- Home type: SingleFamily
- Architectural style: Florida
- Property subtype: Villa
Materials
- Block, Stucco
- Foundation: Slab
- Roof: Shingle
Condition
- Completed
- New construction: No
- Year built: 2015
Details
- Builder model: BUTTONWOOD
- Builder name: MINTO
Utilities & green energy
- Sewer: Public Sewer
- Water: Public
- Utilities for property: Cable Available, Electricity Connected, Public, Sewer Connected, Underground Utilities, Water Connected
Community & HOA
Community
- Features: Association Recreation - Owned, Clubhouse, Community Mailbox, Deed Restrictions, Dog Park, Fitness Center, Gated Community - No Guard, Golf Carts OK, Golf, Park, Pool, Restaurant, Sidewalks
- Pet fee: $0 monthly
- Senior community: Yes
- Subdivision: SUN CITY CENTER UNIT 274 & 2
HOA
- Has HOA: Yes
- Amenities included: Clubhouse, Fitness Center, Gated, Other, Pickleball Court(s), Pool, Racquetball, Recreation Facilities, Shuffleboard Court, Tennis Court(s)
- Services included: Community Pool, Maintenance Grounds, Pool Maintenance, Private Road
- HOA fee: $305 monthly
- HOA name: RealManage LLC/Catherine Bennett, CAM
- HOA phone: 866-473-2573
- Second HOA name: Sun City Center Community Association
Location
- Region: Sun City Center
Financial & listing details
- Price per square foot: $214/sqft
- Tax assessed value: $278,965
- Annual tax amount: $3,300
- Date on market: 12/3/2023
- Cumulative days on market: 80 days
- Listing terms: Cash,Conventional,FHA,VA Loan
- Ownership: Fee Simple
- Total actual rent: 0
- Electric utility on property: Yes
- Road surface type: Paved
Price history
| Date | Event | Price |
|---|---|---|
| 3/12/2024 | Sold | $335,000-2.3%$214/sqft |
Source:  Stellar MLS #T3489238 Report a problem Stellar MLS #T3489238 Report a problem | ||
| 2/21/2024 | Pending sale | $343,000$219/sqft |
Source: Stellar MLS #T3489238 Report a problem | ||
| 2/3/2024 | Price change | $343,000-0.6%$219/sqft |
Source: Stellar MLS #T3489238 Report a problem | ||
| 12/3/2023 | Listed for sale | $345,000$220/sqft |
Source: Stellar MLS #T3489238 Report a problem | ||
Public tax history
| Year | Property taxes | Tax assessment |
|---|---|---|
| 2025 | $2,602 -28.5% | $158,876 -45.5% |
| 2024 | $3,639 +5.2% | $291,302 +45.5% |
| 2023 | $3,459 +4.8% | $200,202 +3% |
| 2022 | $3,300 +1.1% | $194,371 +3% |
| 2021 | $3,264 +1.7% | $188,710 +1.4% |
| 2020 | $3,209 +1.5% | $186,105 +0.7% |
| 2019 | $3,161 | $184,891 +1.9% |
| 2018 | $3,161 +0.8% | $181,444 +2.1% |
| 2017 | $3,136 +1.3% | $177,712 +21.7% |
| 2016 | $3,096 -12.6% | $146,023 +711.2% |
| 2015 | $3,544 | $18,000 |
Find assessor info on the county website
Neighborhood: 33573
Nearby homes
- $350,3003 bd2 ba1.8k sqft658 Chipper Dr, Sun City Center, FL 33573Off Market
- $329,3002 bd2 ba1.7k sqft654 Chipper Dr, Sun City Center, FL 33573Off Market
- $290,0002 bd2 ba1.5k sqft660 Chipper Dr, Sun City Center, FL 33573Sold

- $305,5003 bd2 ba1.5k sqft652 Chipper Dr, Sun City Center, FL 33573Off Market
- $310,2002 bd2 ba1.7k sqft662 Chipper Dr, Sun City Center, FL 33573Off Market
- $343,7003 bd2 ba1.8k sqft650 Chipper Dr, Sun City Center, FL 33573Off Market
- $321,7002 bd2 ba1.8k sqft657 Chipper Dr, Sun City Center, FL 33573Off Market
- $294,0003 bd2 ba1.5k sqft668 Chipper Dr, Sun City Center, FL 33573Sold
Nearby schools
GreatSchools rating
- 3/10Cypress Creek Elementary SchoolGrades: PK-5Distance: 2.9 mi
- 2/10Shields Middle SchoolGrades: 6-8Distance: 3 mi
- NAAmi Kids YesGrades: 6-12Distance: 3.7 mi
Get a cash offer in 3 minutes
Find out how much your home could sell for in as little as 3 minutes with a no-obligation cash offer.
Estimated market value
$304,700
Get a cash offer in 3 minutes
Find out how much your home could sell for in as little as 3 minutes with a no-obligation cash offer.
Estimated market value
$304,700
- Florida
- Hillsborough County
- Sun City Center
- 33573
- 656 Chipper Dr
Nearby cities
Nearby neighborhoods
Nearby zip codes
Other Sun City Center Topics
