Luxury is redefined in this brand-new, light-filled luxury townhome featuring 4 spacious bedrooms and 3.5 pristine baths. Designed with a sprawling, open-concept layout, the heart of the home is a chef-inspired kitchen boasting premium quartz countertops and a massive 9-foot accent island-perfect for casual dining and effortless entertaining. The kitchen flows seamlessly into a grand great room, framed by airy 9-foot ceilings and durable, stylish luxury vinyl plank (LVP) flooring. Complete with an oversized two-car garage offering abundant storage, this home perfectly blends upscale design with everyday functionality.
New construction
$420,000
668 E 730 N, Hyrum, UT 84319
4beds
2,366sqft
Townhouse
Built in 2026
871 Square Feet Lot
$419,900 Zestimate®
$178/sqft
$228/mo HOA
What's special
Premium quartz countertopsOversized two-car garageSprawling open-concept layoutChef-inspired kitchenGrand great room
- 53 days
- 76
- 0
Zillow last checked:
Listing updated:
Listed by:
Steven Krambule 435-764-2614,
Utah Select Realty PC
Source: UtahRealEstate.com,MLS#: 2175844
Facts & features
Interior
Bedrooms & bathrooms
- Bedrooms: 4
- Bathrooms: 4
- Full bathrooms: 3
- 1/2 bathrooms: 1
- Partial bathrooms: 1
- Main level bedrooms: 1
Rooms
- Room types: Master Bathroom
Primary bedroom
- Level: Third
Heating
- Forced Air, Central
Cooling
- Central Air
Appliances
- Included: Microwave, Disposal, Free-Standing Range
- Laundry: Electric Dryer Hookup
Features
- Walk-In Closet(s)
- Flooring: Carpet
- Doors: Sliding Doors
- Windows: Double Pane Windows
- Has fireplace: No
Interior area
- Total structure area: 2,366
- Total interior livable area: 2,366 sqft
- Finished area above ground: 2,366
Video & virtual tour
Property
Parking
- Total spaces: 2
- Parking features: Garage - Attached
- Attached garage spaces: 2
Accessibility
- Accessibility features: Accessible Doors, Accessible Hallway(s)
Features
- Stories: 3
- Has view: Yes
- View description: Mountain(s)
Lot
- Size: 871 Square Feet
- Features: Curb & Gutter, Sprinkler: Auto-Full, Gentle Sloping
- Topography: Terrain,Terrain Grad Slope
- Residential vegetation: Landscaping: Full
Details
- Parcel number: 032040036
- Zoning: R-3
- Zoning description: Single-Family
Construction
Type & style
- Home type: Townhouse
- Property subtype: Townhouse
Materials
- Stone, Stucco, Cement Siding
- Foundation: Slab
- Roof: Asphalt
Condition
- Und. Const.
- New construction: Yes
- Year built: 2026
Details
- Warranty included: Yes
Utilities & green energy
- Sewer: Public Sewer, Sewer: Public
- Water: Culinary
- Utilities for property: Natural Gas Connected, Electricity Connected, Sewer Connected, Water Connected
Community & HOA
Community
- Features: Sidewalks
- Subdivision: Scenic Mountain
HOA
- Has HOA: Yes
- Amenities included: Insurance, Playground, Snow Removal
- Services included: Insurance
- HOA fee: $228 monthly
- HOA name: HOA Strategies
- HOA phone: 385-988-0182
Location
- Region: Hyrum
Financial & listing details
- Price per square foot: $178/sqft
- Tax assessed value: $70,000
- Annual tax amount: $2,310
- Date on market: 7/31/2026
- Listing terms: Cash,Conventional,FHA,VA Loan,USDA Loan
- Inclusions: Microwave, Range
- Acres allowed for irrigation: 0
- Electric utility on property: Yes
- Road surface type: Paved
Estimated market value
$419,900
$399,000 - $441,000
$2,457/mo
Price history
| Date | Event | Price |
|---|---|---|
| 7/31/2026 | Listed for sale | $420,000$178/sqft |
Source:  UtahRealEstate.com #2175844 Report a problem UtahRealEstate.com #2175844 Report a problem | ||
Public tax history
| Year | Property taxes | Tax assessment |
|---|---|---|
| 2025 | $488 -6.6% | $70,000 |
| 2024 | $522 -33.1% | $70,000 -30% |
| 2023 | $780 | $100,000 |
Find assessor info on the county website
Monthly payment
Est. payment
Payment breakdown
Explore the cost of this home by adjusting the details. Changes won't be saved.Climate risks
Neighborhood: 84319
Nearby schools
Schools provided by the listing agent
- Elementary: Lincoln
- Middle: South Cache
- High: Mountain Crest
- District: Cache
Source: UtahRealEstate.com. This data may not be complete. We recommend contacting the local school district to confirm school assignments for this home.

Similar homes
- $559,0004 bd3 ba2.3k sqft351 N 600 E, Hyrum, UT 84319New Construction
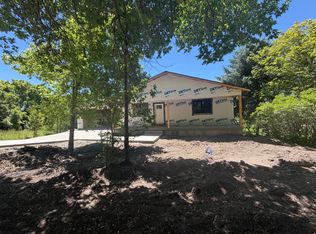
 MLS ID #2174296, Bryce Anderson, Intermountain Properties. UtahRealEstate.com
 - $289,0003 bd3 ba1.4k sqft427 S 1580 E, Hyrum, UT 84319For Sale
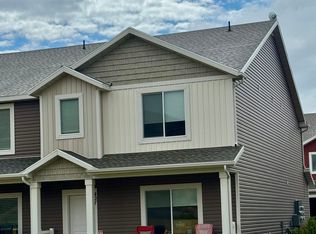 MLS ID #2178762, Chazz B Pearmain, Equity Real Estate (Prestige). UtahRealEstate.com
 - $450,0004 bd4 ba3.4k sqft441 S 100 W, Providence, UT 84332New Construction
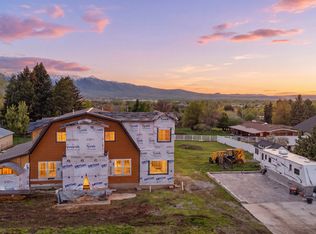 MLS ID #2181666, Darin Kidd, EXP Realty, LLC. UtahRealEstate.com
 - from $552,1254 bd3 ba2.2k sqftFoxhill (SOG) Plan, Mount Sterling Farms | OLO Builders, Hyrum, UT 84319New Construction
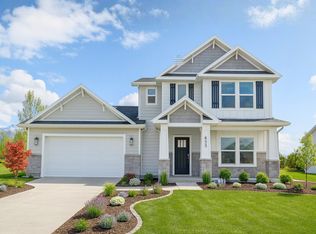 OLO Builders
 - $558,3603 bd2 ba2.9k sqft798 W Seventy Res N #85, Hyrum, UT 84319New ConstructionMLS ID #2148966, Kyle B Livingston, Century 21 N & N Realtors. UtahRealEstate.com
- $342,9003 bd3 ba1.5k sqft841 Altura Vista Ln, Logan, UT 84321New ConstructionUtahRealEstate.com
- $625,0003 bd2 ba2.9k sqft642 E 250 N, Providence, UT 84332For SaleMLS ID #2186785, Ashton D Macfarlane, Engel & Volkers Logan, LLC. UtahRealEstate.com
- $335,0003 bd3 ba1.6k sqft2203 S 1090 W #83, Logan, UT 84321For SaleMLS ID #2168200, Shannon Poppleton, Key to Realty, LLC. UtahRealEstate.com
