668 Grove Street offers investors a fully tenanted, cash-flow-positive multi-family asset in Woonsocket, RI, delivering a 6–6.5% cap rate. The property carries a current Lead Certificate, removing a common compliance hurdle and reducing liability exposure for the buyer. Recent capital improvements — including four new hot water tanks — help minimize near-term deferred maintenance and unexpected repair costs. A rear 6-stall garage adds further upside, offering dry storage space with income potential beyond the residential units. With reliable in-place cash flow and a well-maintained mechanical profile, 668 Grove Street is a compelling opportunity for investors seeking stable returns with minimal immediate capital outlay. Please note: Interested parties should be prepared to discuss and provide proof of their financing and timeline prior to any detailed P&L or financial information being shared. All reasonable offers will receive consideration.
Under contract
$659,000
668 Grove St, Woonsocket, RI 02895
8beds
3,750sqft
Multi Family
Built in 1922
-- sqft lot
$-- Zestimate®
$176/sqft
$-- HOA
What's special
- 23 days
- 491
- 34
Zillow last checked:
Listing updated:
Listed by:
Gregory Smith 401-439-6964,
Boucher Real Estate
Source: StateWide MLS RI,MLS#: 1422169
Facts & features
Interior
Bedrooms & bathrooms
- Bedrooms: 8
- Bathrooms: 4
- Full bathrooms: 4
Bathroom
- Features: Bath w Tub, Bath w Tub & Shower
Heating
- Natural Gas, Baseboard, Gas on Gas
Cooling
- None
Appliances
- Included: Electric Water Heater, Dishwasher, Microwave, Oven/Range, Refrigerator, Washer
Features
- Wall (Dry Wall), Wall (Paneled), Wall (Plaster), Wall (Wood), Plumbing (Mixed), Insulation (Unknown), Ceiling Fan(s)
- Flooring: Ceramic Tile, Hardwood, Laminate, Other, Carpet
- Basement: Full,Interior and Exterior,Unfinished,Common,Laundry,Storage Space,Utility,Workout Room
- Has fireplace: No
- Fireplace features: None
Interior area
- Total structure area: 7,808
- Total interior livable area: 3,750 sqft
Video & virtual tour
Property
Parking
- Total spaces: 12
- Parking features: Detached, Driveway
- Garage spaces: 6
- Has uncovered spaces: Yes
Features
- Stories: 3
Lot
- Size: 0.29 Acres
- Features: Sidewalks
Details
- Foundation area: 2580
- Zoning: R3
Construction
Type & style
- Home type: MultiFamily
- Property subtype: Multi Family
- Attached to another structure: Yes
Materials
- Dry Wall, Paneled, Plaster, Wood Wall(s), Shingles, Wood
- Foundation: Stone
Condition
- New construction: No
- Year built: 1922
Utilities & green energy
- Electric: 200+ Amp Service
- Sewer: Public Sewer
- Water: Municipal
Green energy
- Energy efficient items: Water Heater
Community & HOA
Community
- Features: Near Public Transport, Commuter Bus, Highway Access, Interstate, Private School, Recreational Facilities, Restaurants, Schools, Near Shopping
- Subdivision: Bernon
HOA
- Has HOA: No
Location
- Region: Woonsocket
Financial & listing details
- Price per square foot: $176/sqft
- Annual tax amount: $10,687
- Date on market: 9/1/2026
- Total actual rent: 3800
- Tenant pays: Heat
Estimated market value
Not available
Estimated sales range
Not available
Not available
Price history
| Date | Event | Price |
|---|---|---|
| 9/22/2026 | Contingent | $659,000$176/sqft |
Source:  StateWide MLS RI #1422169 Report a problem StateWide MLS RI #1422169 Report a problem | ||
| 9/1/2026 | Listed for sale | $659,000$176/sqft |
Source: StateWide MLS RI #1422169 Report a problem | ||
| 6/10/2021 | Listing removed | -- |
Source:  RE/MAX International Report a problem RE/MAX International Report a problem | ||
| 6/5/2021 | Listed for rent | $1,300 |
Source: RE/MAX International #1284688 Report a problem | ||
Public tax history
Tax history is unavailable.
Monthly payment
Est. payment
Payment breakdown
Explore the cost of this home by adjusting the details. Changes won't be saved.Climate risks
Neighborhood: Bernon District


Similar homes
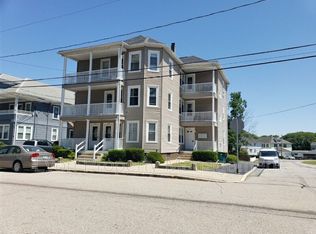
- $619,5005 bd3 ba3.3k sqft474 S Main St, Woonsocket, RI 02895For Sale

 MLS ID #1421810, Stewart Amas, Century 21 Limitless. StateWide MLS RI
 - $680,0008 bd5 ba5k sqft350 River St, Woonsocket, RI 02895For Sale
 MLS ID #1420704, Marisela Vasquez, My Dream Home Realty. StateWide MLS RI
 - $684,90010 bd3 ba3.9k sqft538 Wood Ave, Woonsocket, RI 02895For Sale
 MLS ID #1422806, The Modern Collective Group, Compass. StateWide MLS RI
 - $499,9006 bd3 ba3.4k sqft120 East St, Woonsocket, RI 02895For Sale
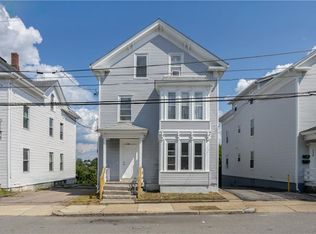 MLS ID #1423857, Melanie Ruiz, Keller Williams Leading Edge. StateWide MLS RI
 - $599,9998 bd4 ba4.7k sqft346 Carrington Ave, Woonsocket, RI 02895For SaleMLS ID #1404951, John Zadroga, eXp Realty. StateWide MLS RI
- $489,0006 bd3 ba2.5k sqft201 High St, Woonsocket, RI 02895For SaleMLS ID #1423520, Karen Moreau, REMAX Revolution. StateWide MLS RI
- $566,1008 bd4 ba3.1k sqft420 Rathbun St, Woonsocket, RI 02895For SaleMLS ID #1416193, Talib Hussain, Keller Williams Realty. StateWide MLS RI
- $599,9009 bd3 ba3.5k sqft612 Rathbun St, Blackstone, MA 01504For SaleMLS ID #1412342, The DiSpirito Team, Engel & Volkers Oceanside. StateWide MLS RI
- $550,0008 bd3 ba3k sqft84 Saint Paul St, North Smithfield, RI 02896For SaleMLS ID #1422030, Jared Granda, Century 21 Envoy. StateWide MLS RI
- $499,8006 bd2 ba2.5k sqft410 Carrington Ave, Woonsocket, RI 02895For SaleMLS ID #1371880, Bryan Chase, REMAX Revolution. StateWide MLS RI
- $825,0005 bd4 ba3.1k sqft20 Lincoln Dr, North Smithfield, RI 02896For SaleMLS ID #1423826, Manny Correia, Stone & Vale. StateWide MLS RI
- $419,9006 bd4 ba3.4k sqft36 Fairmount St, Woonsocket, RI 02895For SaleMLS ID #1403538, Kyle Seyboth, Century 21 Limitless. StateWide MLS RI
- $650,0007 bd4 ba4.1k sqft11 Central St, Burrillville, RI 02830For SaleMLS ID #1397742, Kyle Seyboth, Century 21 Limitless. StateWide MLS RI
- $599,9007 bd3 ba2.6k sqft32 Money Hill Rd, Glocester, RI 02814For SaleMLS ID #1422513, Nicole Garbutt, Re/Max Bell Park. StateWide MLS RI
- $650,0008 bd3 ba2.8k sqft166 Summit St, Pawtucket, RI 02860For SaleMLS ID #1423475, Kathleen Coutu, CENTURY 21 Stachurski Agency. StateWide MLS RI
- $640,0009 bd3 ba2.6k sqft10 La Vaughn St, Providence, RI 02909For SaleMLS ID #1423409, Luis Roca, D'Empire Real Estate LLC. StateWide MLS RI
- $422,4606 bd3 ba2.3k sqft414 Rathbun St, Woonsocket, RI 02895For SaleMLS ID #1416184, Talib Hussain, Keller Williams Realty. StateWide MLS RI
- $699,0007 bd3 ba3.2k sqft1213 Smith St, Providence, RI 02908For SaleMLS ID #1422206, List with Lyon Team, HERE Realty. StateWide MLS RI
- $600,0008 bd3 ba3.6k sqft204 Dunnell Ave, Pawtucket, RI 02860For SaleMLS ID #1423242, Helene Dominguez, D'Empire Real Estate LLC. StateWide MLS RI
