Welcome to this beautifully maintained, move in ready 4 bedroom, 2.5 bath home in the highly sought after Seaside Plantation community, where comfort, style, and convenience come together. Offered for sale by its original owners, this home has been thoughtfully cared for and is ideally located just off Folly Road, 5 miles to Folly Beach and 10 miles to downtown Charleston.As you enter, you're greeted by a light filled, separate dining room to the left, featuring large windows and a vaulted ceiling that enhances the sense of space. Continuing into the home, the spacious living room offers a soaring ceiling, abundant natural light, and a classic wood burning fireplace with a gas option, perfect for cozy evenings or gathering with guests.The eat in kitchen is both functional and inviting, offering ample counter and cabinet space, a stylish backsplash, and like new LG stainless steel appliances just over a year old. The refrigerator features three types of ice, including craft ice, while the oven includes convection and air fryer capabilities. The first floor primary suite is a relaxing retreat, complete with a walk in closet and an ensuite bath featuring a dual vanity with abundant storage, including mirrored medicine cabinets, a jetted Jacuzzi tub, and a walk in tile shower with dual shower heads, including a waterfall and handheld option. Upstairs, you'll find three additional bedrooms and a full bath, along with a finished room over the garage, FROG, that offers excellent flexibility as a 5th bedroom, home office, or bonus space. Both the FROG and garage include additional storage, with built in shelving in the garage. Step outside to enjoy the screened in porch, perfect for relaxing, which leads to a spacious deck and a fully enclosed backyard with a sleek aluminum fence. The backyard also features a patio with a firepit, where you can unwind while taking in peaceful pond views and beautiful sunsets. Additional highlights include a roof that is just over a year old and a whole home Generac generator for added peace of mind. Seaside Plantation residents enjoy access to a private community dock with a boat landing, along with a playground and walking trails. The location is hard to beat, within walking distance to the pickleball courts at Thomas Johnson Park, a short drive to James Island County Park and the beloved Melton Peter Demetre waterfront destination known locally as Sunset Park, and close to shopping and dining. Located in an X flood zone, flood insurance is not required. Don't miss this opportunity to own a well cared for home in one of James Island's most desirable communities. Schedule your showing today. Use preferred lender to buy this home and receive an incentive towards your closing costs!
Closed
$775,000
668 Majestic Oaks Dr, Charleston, SC 29412
4beds
2,729sqft
Single Family Residence
Built in 2006
6,969 Square Feet Lot
$772,600 Zestimate®
$284/sqft
$4,090 Estimated rent
Home value
$772,600
$734,000 - $811,000
$4,090/mo
Zestimate® history
Owner options
List your home for rent
$4,090/mo
Rent Zestimate®
Find your next renter with Zillow Rental Manager. Plus, with online applications, you can quickly screen prospective tenants – for free.
$4,090/mo
Rent Zestimate®
Refinance and save
$4,372/mo
Est. payment
Refinancing to a lower rate could help reduce your monthly payments and save thousands over the life of the loan.
$4,372/mo
Est. payment
Explore your selling options
Work with a Zillow partner agent
Leverage their expertise and Zillow's premium Showcase listings to get your home seen by more buyers.
Get startedList with your own agent
Get your home in front of millions of buyers by listing it on Zillow.
Learn how to do itSell it yourself
Take full control of how buyers see your home on Zillow by listing For Sale by Owner (FSBO).
List your homeWhat's special
Spacious deckFirst floor primary suiteVaulted ceilingStylish backsplashScreened in porchLarge windowsAbundant natural light
Zillow last checked:
Listing updated:
Listed by:
Keller Williams Realty Charleston
Bought with:
The Pulse Charleston
Source: CTMLS,MLS#: 26009358
Facts & features
Interior
Bedrooms & bathrooms
- Bedrooms: 4
- Bathrooms: 3
- Full bathrooms: 2
- 1/2 bathrooms: 1
Rooms
- Room types: Bonus Room, Family Room, Dining Room, Bonus, Eat-In-Kitchen, Family, Foyer, Separate Dining
Heating
- Forced Air
Cooling
- Central Air
Appliances
- Laundry: Washer Hookup
Features
- Ceiling - Cathedral/Vaulted, Ceiling - Smooth, High Ceilings, Walk-In Closet(s), Ceiling Fan(s), Eat-in Kitchen, Entrance Foyer
- Flooring: Carpet, Vinyl, Wood
- Has fireplace: Yes
- Fireplace features: Family Room
Interior area
- Total structure area: 2,729
- Total interior livable area: 2,729 sqft
Property
Parking
- Total spaces: 2
- Parking features: Garage, Attached
- Attached garage spaces: 2
Features
- Levels: Two
- Stories: 2
- Patio & porch: Front Porch, Screened
- Spa features: Bath
- On waterfront: Yes
- Waterfront features: Lake Front, Pond
Lot
- Size: 6,969 Square Feet
- Features: Interior Lot, Level
Details
- Special conditions: Flood Insurance
Construction
Type & style
- Home type: SingleFamily
- Architectural style: Traditional
- Property subtype: Single Family Residence
Materials
- Vinyl Siding
- Foundation: Raised
- Roof: Architectural
Condition
- New construction: No
- Year built: 2006
Utilities & green energy
- Sewer: Public Sewer
- Water: Public
- Utilities for property: Charleston Water Service
Community & HOA
Community
- Features: Boat Ramp, Park, Trash, Walk/Jog Trails
- Subdivision: Seaside Plantation
Location
- Region: Charleston
Financial & listing details
- Price per square foot: $284/sqft
- Date on market: 4/2/2026
- Listing terms: Any
Price history
| Date | Event | Price |
|---|---|---|
| 5/29/2026 | Sold | $775,000-0.5%$284/sqft |
Source:  CTMLS #26009358 Report a problem CTMLS #26009358 Report a problem | ||
| 4/2/2026 | Listed for sale | $779,000$285/sqft |
Source: CTMLS #26009358 Report a problem | ||
Public tax history
Tax history is unavailable.
Neighborhood: 29412
Nearby homes
- $775,0004 bd3 ba2.8k sqft668 Majestic Oak Dr, Charleston, SC 29412Sold
- $788,6004 bd4 ba3k sqft676 Majestic Oak Dr, Charleston, SC 29412Off Market
- $622,0004 bd3 ba2.3k sqft660 Majestic Oak Dr, Charleston, SC 29412Sold

- $660,4005 bd3 ba2.2k sqft660 Majestic Oaks Dr, Charleston, SC 29412Off Market
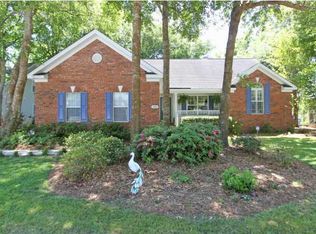
- $675,0005 bd5 ba3.6k sqft682 Majestic Oaks Dr, Charleston, SC 29412Sold
- $675,0005 bd5 ba3.6k sqft682 Majestic Oak Dr, Charleston, SC 29412Sold
- $685,0003 bd3 ba1.9k sqft654 Majestic Oak Dr, Charleston, SC 29412Sold
- $685,0003 bd3 ba1.9k sqft654 Majestic Oaks Dr, Charleston, SC 29412Sold
Nearby schools
GreatSchools rating
- 8/10James Island Elementary SchoolGrades: PK-5Distance: 1.3 mi
- 8/10Camp Road MiddleGrades: 6-8Distance: 1.8 mi
- 9/10James Island Charter High SchoolGrades: 9-12Distance: 1.8 mi
Schools provided by the listing agent
- Elementary: James Island
- Middle: Camp Road
- High: James Island Charter
Source: CTMLS. This data may not be complete. We recommend contacting the local school district to confirm school assignments for this home.
Get a cash offer in 3 minutes
Find out how much your home could sell for in as little as 3 minutes with a no-obligation cash offer.
Estimated market value
$772,600
Get a cash offer in 3 minutes
Find out how much your home could sell for in as little as 3 minutes with a no-obligation cash offer.
Estimated market value
$772,600
- South Carolina
- Charleston County
- Charleston
- 29412
- 668 Majestic Oaks Dr
Nearby cities
Nearby neighborhoods
Nearby zip codes
Other Charleston Topics
