Highly Motivated Seller! Welcome to this stunning custom 5-bedroom, 5-bathroom single owner home nestled in the beautiful Majestic Oaks community in Seaside Plantation. As you step inside, you'll be greeted by a spacious living room featuring a cozy gas logs fireplace and a vaulted ceiling. To the left, a staircase leads to a unique catwalk overlooking the living room, creating a sense of openness and elegance. On the right, you'll discover a generously-sized formal dining room, perfect for entertaining guests. A convenient powder room is located in the hallway. The large kitchen boasts an abundance of cabinets and gleaming stainless steel appliances, making it a dream for any home chef. Enjoy casual meals in the eat-in kitchen area.The owner's suite is located downstairs and offers a luxurious retreat with a spacious bathroom featuring a whirlpool tub, a separate shower, and a sizable walk-in closet. On the opposite side of the home, two bedrooms share a convenient Jack-and-Jill style full bathroom. There is also another owner's suite with its own full bathroom and a large closet. All bedrooms are equipped with ceiling fans for added comfort and ventilation. Additionally, there is a bedroom with a closet and a half bathroom located above the garage. An office space is connected to the fifth bedroom, providing a designated area for work or study. The heated and cooled sunroom offers a delightful space to relax and enjoy picturesque views of the lake. Step outside to the landscaped backyard, complete with a large brick patio overlooking lake with fountain, perfect for outdoor gatherings. The neighborhood amenities include a dock and boat ramp for those who enjoy water activities. This property is located 1.6 miles from Publix Super Market at Riverland, 5.4 miles from Folly Beach, 9 miles from historic downtown Charleston, and 16.8 miles from Charleston International Airport. This home offers ample space, luxurious features, and a serene lakeside setting. Don't miss the opportunity to make it your own!
Closed
$675,000
682 Majestic Oaks Dr, Charleston, SC 29412
5beds
3,686sqft
Single Family Residence
Built in 2007
8,276 Square Feet Lot
$1,066,400 Zestimate®
$183/sqft
$5,525 Estimated rent
Home value
$1,066,400
$960,000 - $1.19M
$5,525/mo
Zestimate® history
Owner options
List your home for rent
$5,525/mo
Rent Zestimate®
Find your next renter with Zillow Rental Manager. Plus, with online applications, you can quickly screen prospective tenants – for free.
$5,525/mo
Rent Zestimate®
Refinance and save
$3,820/mo
Est. payment
Refinancing to a lower rate could help reduce your monthly payments and save thousands over the life of the loan.
$3,820/mo
Est. payment
Explore your selling options
Work with a Zillow partner agent
Leverage their expertise and Zillow's premium Showcase listings to get your home seen by more buyers.
Get startedList with your own agent
Get your home in front of millions of buyers by listing it on Zillow.
Learn how to do itSell it yourself
Take full control of how buyers see your home on Zillow by listing For Sale by Owner (FSBO).
List your homeWhat's special
Zillow last checked:
Listing updated:
Listed by:
Matt O'Neill Real Estate
Bought with:
Carolina One Real Estate
Source: CTMLS,MLS#: 23014787
Facts & features
Interior
Bedrooms & bathrooms
- Bedrooms: 5
- Bathrooms: 5
- Full bathrooms: 3
- 1/2 bathrooms: 2
Rooms
- Room types: Bonus Room, Family Room, Dining Room, Sun Room, Bonus, Eat-In-Kitchen, Family, Frog Attached, Laundry, Separate Dining, Sun
Heating
- Electric
Cooling
- Central Air
Appliances
- Laundry: Washer Hookup, Laundry Room
Features
- Ceiling - Smooth, High Ceilings, Walk-In Closet(s), Ceiling Fan(s), Eat-in Kitchen, Frog Attached
- Number of fireplaces: 1
- Fireplace features: Family Room, Gas Log, One
Interior area
- Total structure area: 3,686
- Total interior livable area: 3,686 sqft
Property
Parking
- Total spaces: 2
- Parking features: Garage, Attached
- Attached garage spaces: 2
Features
- Levels: Two
- Stories: 2
- Patio & porch: Patio, Front Porch
- On waterfront: Yes
- Waterfront features: Lake Front
Lot
- Size: 8,276 Square Feet
- Features: 0 - .5 Acre, Interior Lot
Construction
Type & style
- Home type: SingleFamily
- Architectural style: Traditional
- Property subtype: Single Family Residence
Materials
- Vinyl Siding
- Foundation: Slab
- Roof: Architectural
Condition
- New construction: No
- Year built: 2007
Utilities & green energy
- Sewer: Public Sewer
- Water: Public
- Utilities for property: Charleston Water Service
Community & HOA
Community
- Features: Boat Ramp, Trash
- Subdivision: Seaside Plantation
Location
- Region: Charleston
Financial & listing details
- Price per square foot: $183/sqft
- Date on market: 6/29/2023
- Listing terms: Any
Price history
| Date | Event | Price |
|---|---|---|
| 9/27/2023 | Sold | $675,000-3.4%$183/sqft |
Source:  CTMLS #23014787 Report a problem CTMLS #23014787 Report a problem | ||
| 8/30/2023 | Contingent | $699,000$190/sqft |
Source: CTMLS #23014787 Report a problem | ||
| 8/15/2023 | Price change | $699,000-4.8%$190/sqft |
Source: CTMLS #23014787 Report a problem | ||
| 7/13/2023 | Price change | $734,000-3.3%$199/sqft |
Source: CTMLS #23014787 Report a problem | ||
| 6/29/2023 | Listed for sale | $759,000$206/sqft |
Source: CTMLS #23014787 Report a problem | ||
Public tax history
Tax history is unavailable.
Neighborhood: 29412
Nearby homes
- $675,0005 bd5 ba3.6k sqft682 Majestic Oak Dr, Charleston, SC 29412Sold

- $788,6004 bd4 ba3k sqft676 Majestic Oak Dr, Charleston, SC 29412Off Market
- $853,2004 bd4 ba3.4k sqft688 Majestic Oak Dr, Charleston, SC 29412Off Market
- $775,0004 bd3 ba2.7k sqft668 Majestic Oaks Dr, Charleston, SC 29412Sold
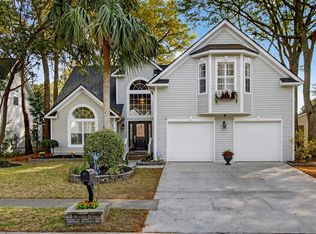
- $775,0004 bd3 ba2.8k sqft668 Majestic Oak Dr, Charleston, SC 29412Sold
- $772,2004 bd4 ba2.9k sqft694 Majestic Oak Dr, Charleston, SC 29412Off Market
- $696,4004 bd3 ba2.5k sqft687 Majestic Oak Dr, Charleston, SC 29412Off Market
- $691,8004 bd3 ba2.6k sqft691 Majestic Oaks Dr, Charleston, SC 29414Off Market
Nearby schools
GreatSchools rating
- 8/10James Island Elementary SchoolGrades: PK-5Distance: 1.3 mi
- 8/10Camp Road MiddleGrades: 6-8Distance: 1.8 mi
- 9/10James Island Charter High SchoolGrades: 9-12Distance: 1.8 mi
Schools provided by the listing agent
- Elementary: James Island
- Middle: Camp Road
- High: James Island Charter
Source: CTMLS. This data may not be complete. We recommend contacting the local school district to confirm school assignments for this home.
Get a cash offer in 3 minutes
Find out how much your home could sell for in as little as 3 minutes with a no-obligation cash offer.
Estimated market value
$1,066,400
Get a cash offer in 3 minutes
Find out how much your home could sell for in as little as 3 minutes with a no-obligation cash offer.
Estimated market value
$1,066,400
- South Carolina
- Charleston County
- Charleston
- 29412
- 682 Majestic Oaks Dr
Nearby cities
Nearby neighborhoods
Nearby zip codes
Other Charleston Topics
