Bring your ideas and vision to this Akron home, built in 1918 and offering approximately 1,299 square feet of living space with two bedrooms and one updated full bathroom. With an open kitchen layout, connected living areas, and proximity to local amenities, this property offers an opportunity for a buyer ready to take on and make a home their own.
The kitchen offers an open layout with extensive counter space, upper and lower cabinetry, and a central cooking area. Its generous footprint provides room to explore future updates and personalize the space to suit your needs. While the living and dining room areas connect through a wide, arched opening, creating a flexible layout for everyday living and gathering. Multiple windows bring natural light into the space, while a brick fireplace surround provides a focal point and adds character to the interior.
Located near public transit, a public library, the home provides convenient access to transportation, community resources, and local recreation.
Schedule a showing Today!
Pending
$74,999
668 Mallison Ave, Akron, OH 44307
2beds
1,299sqft
Single Family Residence
Built in 1918
4,499 Square Feet Lot
$-- Zestimate®
$58/sqft
$-- HOA
What's special
Open kitchen layoutExtensive counter spaceCentral cooking areaUpper and lower cabinetry
- 13 days
- 399
- 40
Zillow last checked:
Listing updated:
Listed by:
Matthew Magaw 330-807-4614 mattmagaw@kw.com,
Keller Williams Chervenic Rlty
Source: MLS Now,MLS#: 5255067 Originating MLS: Akron Cleveland Association of REALTORS
Facts & features
Interior
Bedrooms & bathrooms
- Bedrooms: 2
- Bathrooms: 1
- Full bathrooms: 1
- Main level bathrooms: 1
- Main level bedrooms: 2
Bedroom
- Description: Flooring: Carpet
- Level: First
- Dimensions: 9 x 10
Bedroom
- Description: Flooring: Carpet
- Level: First
- Dimensions: 8 x 17
Bathroom
- Level: First
- Dimensions: 6 x 6
Basement
- Level: Basement
- Dimensions: 32 x 29
Dining room
- Description: Flooring: Ceramic Tile
- Level: First
- Dimensions: 12 x 6
Family room
- Description: Flooring: Carpet
- Level: First
- Dimensions: 15 x 13
Kitchen
- Description: Flooring: Ceramic Tile
- Level: First
- Dimensions: 16 x 11
Living room
- Description: Flooring: Carpet
- Level: First
- Dimensions: 33 x 10
Heating
- Gas
Cooling
- Central Air
Appliances
- Included: Range, Refrigerator
- Laundry: Washer Hookup, In Basement
Features
- Basement: Unfinished
- Number of fireplaces: 1
- Fireplace features: Living Room
Interior area
- Total structure area: 1,299
- Total interior livable area: 1,299 sqft
- Finished area above ground: 1,299
Video & virtual tour
Property
Parking
- Total spaces: 1
- Parking features: Asphalt
- Garage spaces: 1
Features
- Levels: One
- Stories: 1
- Fencing: Back Yard
- Has view: Yes
- View description: City
Lot
- Size: 4,499 Square Feet
- Features: City Lot, Near Public Transit
Details
- Parcel number: 6729015
- Special conditions: Standard
Construction
Type & style
- Home type: SingleFamily
- Architectural style: Ranch
- Property subtype: Single Family Residence
Materials
- Block, Vinyl Siding
- Foundation: Block
- Roof: Asphalt,Fiberglass
Condition
- Year built: 1918
Utilities & green energy
- Sewer: Public Sewer
- Water: Public
Community & HOA
Community
- Features: Public Transportation
- Subdivision: Sherbondy
HOA
- Has HOA: No
Location
- Region: Akron
Financial & listing details
- Price per square foot: $58/sqft
- Tax assessed value: $35,990
- Annual tax amount: $247
- Date on market: 10/21/2026
- Cumulative days on market: 13 days
- Listing terms: Cash,Conventional
Estimated market value
Not available
Estimated sales range
Not available
Not available
Price history
| Date | Event | Price |
|---|---|---|
| 10/28/2026 | Pending sale | $74,999$58/sqft |
Source:  MLS Now #5255067 Report a problem | ||
| 10/21/2026 | Listed for sale | $74,999$58/sqft |
Source: MLS Now #5255067 Report a problem | ||
Public tax history
| Year | Property taxes | Tax assessment |
|---|---|---|
| 2025 | $247 -8% | $12,600 |
| 2024 | $269 -0.6% | $12,600 |
| 2023 | $270 +185.3% | $12,600 +64.1% |
| 2022 | $95 | $7,679 |
| 2021 | $95 | $7,679 |
| 2020 | -- | $7,679 -46.3% |
| 2019 | $487 +1.1% | $14,287 0% |
| 2018 | $481 -4.8% | $14,290 |
| 2017 | $506 | $14,290 -1.7% |
| 2016 | $506 | $14,540 |
| 2015 | $506 +0.7% | $14,540 |
| 2014 | $502 -7.6% | $14,540 -5% |
| 2013 | $544 +2.4% | $15,300 |
| 2012 | $531 +32% | $15,300 +0.1% |
| 2011 | $402 -23.3% | $15,292 -13.6% |
| 2010 | $524 | $17,700 |
| 2009 | -- | $17,700 |
| 2008 | $586 -15.9% | $17,700 -12.6% |
| 2007 | $697 -40.7% | $20,241 |
| 2006 | $1,175 +18.6% | $20,241 |
| 2005 | $990 | $20,241 +5.4% |
| 2004 | -- | $19,205 |
| 2003 | $949 -0.7% | $19,205 |
| 2002 | $955 +140.2% | $19,205 +186.8% |
| 2001 | $398 +15.1% | $6,696 |
| 2000 | $345 | $6,696 |
Find assessor info on the county website
Monthly payment
Est. payment
Payment breakdown
Explore the cost of this home by adjusting the details. Changes won't be saved.Climate risks
Neighborhood: Lane-Wooster
Nearby schools
Similar homes
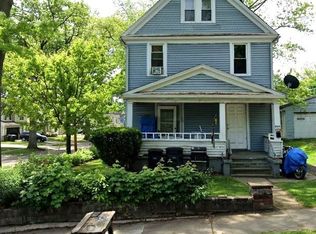
- $85,0003 bd2 ba1k sqft1366 Superior Ave, Akron, OH 44307For Sale
 MLS ID #5257641, Mike Love, Great Move Realty. MLS Now
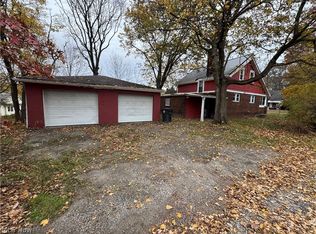
- $65,0002 bd2 ba1.1k sqft709 Longview Ave, Akron, OH 44307For Sale
 MLS ID #5213524, Eric E Larson, The Danberry Co.. MLS Now
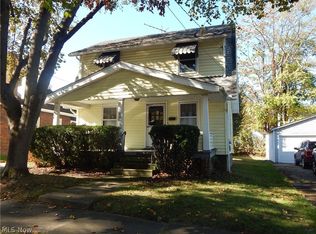
- $79,9004 bd2 ba1.7k sqft1152 Manning Ave, Akron, OH 44307For Sale
 MLS ID #5252981, Debbie L Ferrante, RE/MAX Edge Realty. MLS Now
- $79,9002 bd1 ba1k sqft940 Davis St, Akron, OH 44310For Sale
 MLS ID #5257049, Terry L Aikens, Keller Williams Chervenic Rlty. MLS Now
