This 1880 farmhouse was originally converted into a bed and breakfast in 1983. The Morical House Garden Inn has a rich history and now has 9 bedrooms and 10 bathrooms. The main house has original red fir floors and much of the Victorian era woodwork and other features have been maintained over the years. The carriage house was added in 1995, and the Inn created a luxurious experience for its clients for more than two decades. Although day-to-day operations ceased in 2020, the Morical stands ready to resume its role as a high-end boutique hotel or move on to its next adventure.
Active
Price cut: $200K (7/23)
$2,100,000
668 N Main St, Ashland, OR 97520
9beds
10baths
5,406sqft
Single Family Residence
Built in 1880
1.13 Acres Lot
$1,965,400 Zestimate®
$388/sqft
$-- HOA
What's special
Original red fir floorsCarriage houseVictorian era woodwork
- 191 days
- 255
- 11
Zillow last checked:
Listing updated:
Listed by:
Windermere Van Vleet & Associates 541-482-3786
Source: Oregon Datashare,MLS#: 220215748
Facts & features
Interior
Bedrooms & bathrooms
- Bedrooms: 9
- Bathrooms: 10
Heating
- Forced Air, Heat Pump, Natural Gas
Cooling
- Central Air, Heat Pump
Appliances
- Included: Instant Hot Water, Dishwasher, Disposal, Double Oven, Dryer, Microwave, Oven, Range, Range Hood, Refrigerator, Washer, Water Heater, Wine Refrigerator
Features
- Laminate Counters, Linen Closet, Soaking Tub, Tile Counters, Tile Shower, Wet Bar
- Flooring: Carpet, Hardwood, Laminate, Tile, Vinyl
- Windows: Double Pane Windows, Vinyl Frames, Wood Frames
- Basement: None
- Has fireplace: Yes
- Fireplace features: Gas, Living Room
- Common walls with other units/homes: No Common Walls
Interior area
- Total structure area: 3,847
- Total interior livable area: 5,406 sqft
Property
Parking
- Parking features: Asphalt, Driveway, Gravel
- Has uncovered spaces: Yes
Accessibility
- Accessibility features: Accessible Bedroom
Features
- Levels: Three Or More
- Stories: 3
- Patio & porch: Covered, Front Porch, Porch, Rear Porch, Side Porch
- Spa features: Indoor Spa/Hot Tub
- Fencing: Fenced
- Has view: Yes
- View description: Mountain(s), Territorial, Valley
Lot
- Size: 1.13 Acres
- Features: Drip System, Garden, Landscaped, Level, Native Plants, Rock Outcropping, Sprinkler Timer(s), Sprinklers In Front, Sprinklers In Rear
Details
- Additional structures: Guest House, Shed(s)
- Parcel number: 10770518
- Zoning description: E-1
- Special conditions: Standard
Construction
Type & style
- Home type: SingleFamily
- Architectural style: Contemporary,Victorian
- Property subtype: Single Family Residence
Materials
- Frame
- Foundation: Concrete Perimeter, Stemwall
- Roof: Asphalt
Condition
- New construction: No
- Year built: 1880
Utilities & green energy
- Sewer: Public Sewer
- Water: Public
Community & HOA
Community
- Security: Carbon Monoxide Detector(s), Smoke Detector(s)
- Subdivision: Park Ridge Subdivision Phase 1
HOA
- Has HOA: No
Location
- Region: Ashland
Financial & listing details
- Price per square foot: $388/sqft
- Annual tax amount: $15,016
- Date on market: 2/20/2026
- Cumulative days on market: 192 days
- Listing terms: Cash,Conventional,Owner Will Carry
- Inclusions: All items and furniture not on the exclusion list.
- Exclusions: Please see attached list. Some items are negotiable.
- Road surface type: Paved
Estimated market value
$1,965,400
$1.87M - $2.06M
$1,843/mo
Price history
| Date | Event | Price |
|---|---|---|
| 7/23/2026 | Price change | $2,100,000-8.7%$388/sqft |
Source:  Oregon Datashare #220215748 Report a problem Oregon Datashare #220215748 Report a problem | ||
| 2/20/2026 | Listed for sale | $2,300,000$425/sqft |
Source: Oregon Datashare #220215748 Report a problem | ||
Public tax history
Tax history is unavailable.
Monthly payment
Est. payment
Payment breakdown
Explore the cost of this home by adjusting the details. Changes won't be saved.Climate risks
Neighborhood: 97520
Nearby schools
Schools provided by the listing agent
- Elementary: Helman Elem
- Middle: Ashland Middle
- High: Ashland High
Source: Oregon Datashare. This data may not be complete. We recommend contacting the local school district to confirm school assignments for this home.
Similar homes
- $1,249,0008 bd9 ba3.6k sqft451 N Main St, Ashland, OR 97520For Sale
 MLS ID #220212846, Molly Mullane, Full Circle Real Estate. Oregon Datashare
 - $1,450,00010 bd12 ba4.5k sqft153 Oak, Ashland, OR 97520For Sale
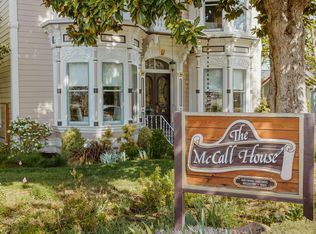 MLS ID #220225786, John Steinbergs, Gateway Real Estate. Oregon Datashare
 - $1,195,0008 bd10 ba5.2k sqft67 Woolen Way, Ashland, OR 97520For Sale
 MLS ID #220220575, Jack E Latvala, Star Properties. Oregon Datashare
 - $1,150,0009 bd6 ba3.6k sqft1169 Iowa St, Ashland, OR 97520For Sale
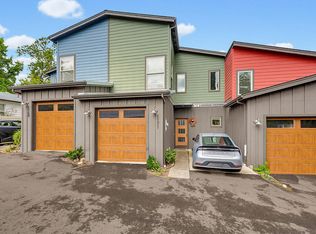 MLS ID #220224634, John Steinbergs, Gateway Real Estate. Oregon Datashare
 - $1,395,0008 bd8 ba7.3k sqft501 Briarwood Dr, Central Pt, OR 97502For SaleMLS ID #220227031, Kathrine Henry, RE/MAX Integrity. Oregon Datashare
