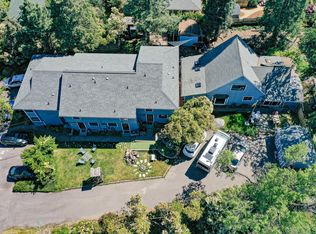
Hard to find 4 plex plus separate home on large R-2 lot. Walking distance to downtown. The units have been updated and are well maintained. Fully rented. One unit is rented fully furnished . The main home was remodeled 4 years ago. All units have private rear yards that are newly fenced. One of the apartments is complimented with a tile shower plus separate bathtub. Washers and dryers included in all units. Ample parking for tenants.
Active
$1,195,000
67 Woolen Way, Ashland, OR 97520
8beds
5,247sqft
Multi Family
Built in 1986
-- sqft lot
$-- Zestimate®
$228/sqft
$-- HOA
What's special
- 149 days
- 123
- 4
Zillow last checked:
Listing updated:
Listed by:
Star Properties 541-535-9999
Source: Oregon Datashare,MLS#: 220220575
Facts & features
Interior
Bedrooms & bathrooms
- Bedrooms: 8
- Bathrooms: 10
- Full bathrooms: 4
- 1/2 bathrooms: 2
Heating
- Baseboard, Electric, Forced Air, Heat Pump, Radiant
Cooling
- Heat Pump, Other
Appliances
- Included: Cooktop, Dishwasher, Disposal, Dryer, Microwave, Oven, Range, Range Hood, Refrigerator, Washer, Water Heater
Features
- Fiberglass Stall Shower, Shower/Tub Combo
- Flooring: Carpet, Hardwood, Simulated Wood, Tile, Vinyl
- Windows: Aluminum Frames, Vinyl Frames
- Basement: None
- Has fireplace: No
- Common walls with other units/homes: 2+ Common Walls
Interior area
- Total structure area: 5,247
- Total interior livable area: 5,247 sqft
Property
Parking
- Parking features: Asphalt, Driveway, No Garage
- Has uncovered spaces: Yes
Features
- Levels: Two
- Stories: 2
- Patio & porch: Patio
- Fencing: Fenced
- Has view: Yes
- View description: Neighborhood, Territorial
Lot
- Size: 0.41 Acres
- Features: Level
Details
- Additional structures: Gazebo, Shed(s)
- Parcel number: 10056576
- Zoning description: R-2
- Special conditions: Standard
Construction
Type & style
- Home type: MultiFamily
- Architectural style: Contemporary
- Property subtype: Multi Family
Materials
- Frame
- Foundation: Concrete Perimeter
- Roof: Composition
Condition
- New construction: No
- Year built: 1986
Utilities & green energy
- Sewer: Public Sewer
- Water: Public
Community & HOA
Community
- Security: Carbon Monoxide Detector(s), Smoke Detector(s)
HOA
- Has HOA: No
Location
- Region: Ashland
Financial & listing details
- Price per square foot: $228/sqft
- Tax assessed value: $958,800
- Annual tax amount: $11,046
- Date on market: 5/2/2026
- Cumulative days on market: 150 days
- Listing terms: Cash,Conventional,FHA
- Inclusions: (4)microwaves, washers and dryers, refrigerataors, water heaters, range and ovens
- Exclusions: (2)rugs in unit #2, sofa in #2, desk in #2, renter's personal property
- Road surface type: Paved
Estimated market value
Not available
Estimated sales range
Not available
Not available
Price history
| Date | Event | Price |
|---|---|---|
| 5/2/2026 | Listed for sale | $1,195,000-4.4%$228/sqft |
Source:  Oregon Datashare #220220575 Report a problem Oregon Datashare #220220575 Report a problem | ||
| 11/20/2025 | Listing removed | $1,250,000$238/sqft |
Source: Oregon Datashare #220201797 Report a problem | ||
| 5/15/2025 | Listed for sale | $1,250,000+9.6%$238/sqft |
Source: Oregon Datashare #220201797 Report a problem | ||
| 10/20/2022 | Sold | $1,140,000+250.8%$217/sqft |
Source: Public Record Report a problem | ||
| 8/30/2000 | Sold | $325,000$62/sqft |
Source: Public Record Report a problem | ||
Public tax history
| Year | Property taxes | Tax assessment |
|---|---|---|
| 2024 | $10,814 +3.4% | $677,190 +3% |
| 2023 | $10,462 +3.3% | $657,470 |
| 2022 | $10,126 +3.5% | $657,470 +3% |
| 2021 | $9,781 +2.9% | $638,330 +6.1% |
| 2020 | $9,507 +1.6% | $601,690 +3% |
| 2019 | $9,357 | $584,170 +3% |
| 2018 | $9,357 +5.9% | $567,160 |
| 2017 | $8,839 +0.7% | $567,160 +6.1% |
| 2016 | $8,775 +2.7% | $534,620 |
| 2015 | $8,546 +4% | $534,620 +6.1% |
| 2014 | $8,215 +11.1% | $503,940 +3% |
| 2013 | $7,393 +3.4% | $489,270 +3% |
| 2012 | $7,151 +0.7% | $475,020 +3% |
| 2011 | $7,099 +3% | $461,190 +3% |
| 2010 | $6,890 +1306.1% | $447,760 +6.1% |
| 2008 | $490 -92.3% | $422,060 +3% |
| 2007 | $6,328 +8.5% | $409,770 +3% |
| 2006 | $5,834 +5.7% | $397,840 +3% |
| 2005 | $5,519 +1.4% | $386,260 +3% |
| 2004 | $5,440 +1.8% | $375,010 +3% |
| 2003 | $5,342 | $364,090 |
Find assessor info on the county website
Monthly payment
Est. payment
Payment breakdown
Explore the cost of this home by adjusting the details. Changes won't be saved.Climate risks
Neighborhood: 97520
Nearby schools
Schools provided by the listing agent
- Elementary: Helman Elem
- Middle: Ashland Middle
- High: Ashland High
Source: Oregon Datashare. This data may not be complete. We recommend contacting the local school district to confirm school assignments for this home.


Similar homes
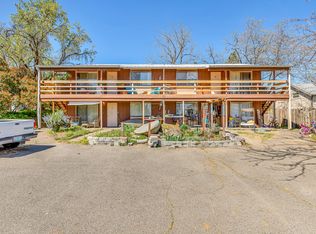
- $1,249,0008 bd9 ba3.6k sqft451 N Main St, Ashland, OR 97520For Sale
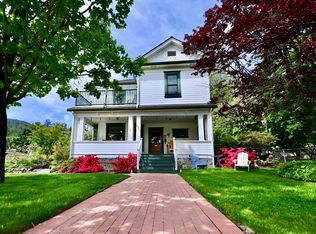
 MLS ID #220212846, Molly Mullane, Full Circle Real Estate. Oregon Datashare
 - $1,299,0005 bd6 ba4.9k sqft808 Pompadour Dr, Ashland, OR 97520For Sale
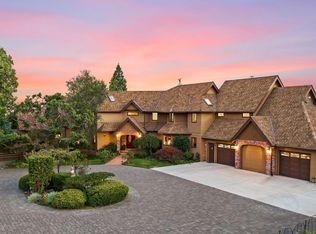 MLS ID #220225703, Jennifer Annen, Gateway Real Estate. Oregon Datashare
 - $1,250,0005 bd3 ba3k sqft1068 E Main St, Ashland, OR 97520For Sale
 MLS ID #220228921, Israel Hunter, RE/MAX Platinum. Oregon Datashare
 - $965,0007 bd5 ba2.7k sqft563 Rock St, Ashland, OR 97520For Sale
 MLS ID #220222015, Patricia Millen, Millen Property Group. Oregon Datashare
 - $1,150,0009 bd6 ba3.6k sqft1169 Iowa St, Ashland, OR 97520For SaleMLS ID #220224634, John Steinbergs, Gateway Real Estate. Oregon Datashare
- $995,0005 bd4 ba3.1k sqft523 Strawberry Ln, Ashland, OR 97520For SaleMLS ID #220216782, Tracy M Peddicord, Gateway Real Estate. Oregon Datashare
- $1,450,00010 bd12 ba4.5k sqft153 Oak, Ashland, OR 97520For SaleMLS ID #220225786, John Steinbergs, Gateway Real Estate. Oregon Datashare
- $1,175,0005 bd3 ba4.9k sqft4567 Old Highway 99 S, Ashland, OR 97520For SaleMLS ID #220224554, Jordan Kramer, John L. Scott Medford. Oregon Datashare
- $900,0005 bd4 ba5.2k sqft2909 Dead Indian Memorial Rd, Ashland, OR 97520For SaleMLS ID #220221548, Kirt Meyer, John L. Scott Medford. Oregon Datashare
- $1,650,0005 bd5 ba6.3k sqft309 Granite St, Ashland, OR 97520For SaleMLS ID #220214060, Nickolas Shivers, eXp Realty, LLC. Oregon Datashare
- $1,250,0008 bd8 ba6.6k sqft123 Maple St, Central Pt, OR 97502For SaleMLS ID #220228537, Martin Outdoor Property Group, John L. Scott Medford. Oregon Datashare
- $1,625,0005 bd4 ba4.4k sqft619 Elkader St, Ashland, OR 97520For SaleMLS ID #220227302, Eric F Bonetti, Millen Property Group. Oregon Datashare
- $625,0005 bd3 ba3.1k sqft1058 Linda Ave, Ashland, OR 97520For SaleMLS ID #220228065, Jed Joling, John L Scott Real Estate Grants Pass. Oregon Datashare
- $1,200,0005 bd4 ba4.4k sqft1544 Satellite Dr, Medford, OR 97504For SaleMLS ID #220226252, Sheri Sonnen, RE/MAX Platinum. Oregon Datashare
- $1,025,0005 bd5 ba3.4k sqft6085 Adams Rd, Talent, OR 97540For SaleMLS ID #220224658, Jared English, Congress Realty. Oregon Datashare
- $1,100,0008 bd5 ba3.4k sqft824 N Riverside Ave, Medford, OR 97501For SaleMLS ID #220208953, Cindy Williams, John L. Scott Medford. Oregon Datashare
- $1,395,0008 bd8 ba7.3k sqft501 Briarwood Dr, Central Pt, OR 97502For SaleMLS ID #220227031, Kathrine Henry, RE/MAX Integrity. Oregon Datashare
- $1,285,0005 bd4 ba4.1k sqft2583 Oak View Cir, Medford, OR 97504For SaleMLS ID #220219034, Diane Major, Oregon Opportunities Real Estate. Oregon Datashare
- $675,0008 bd4 ba5.2k sqft1007 W 9th St, Medford, OR 97501For SaleMLS ID #220228305, Carrie Dahle, John L. Scott Ashland. Oregon Datashare
- $1,250,0005 bd4 ba3.4k sqft2569 Old Stage Rd, Central Point, OR 97502For SaleMLS ID #220227866, Kari A Miller, Windermere Van Vleet & Assoc.. Oregon Datashare
