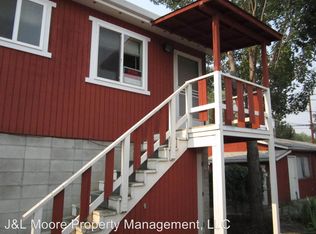
Here's a rare opportunity to own a well-established five-unit property in a convenient West Medford location. Three buildings house four 2-bedroom, 1-bath units and one 2-bedroom, 2-bath unit, all currently rented with tenants who have expressed a desire to stay. Each unit includes its own garage, washer/dryer and appliances, and water, sewer and garbage are included in the rent. The property has been thoughtfully maintained and updated, including four new street-facing windows, fresh landscaping, bark and flowers, trimmed shrubs and touch-up painting. Unit 1013 offers central HVAC and an attached workshop; the remaining units have wall-mounted heat and AC. Conveniently situated near downtown Medford, the freeway, local golf courses and more. And, this is a particularly interesting moment to take a look: smoke season is behind us, school is beginning, and the holidays are still ahead. Good properties don't always wait for perfect conditions, and neither should good investors.
Active
$675,000
1007 W 9th St, Medford, OR 97501
8beds
5,220sqft
Multi Family
Built in 1968
-- sqft lot
$646,700 Zestimate®
$129/sqft
$-- HOA
What's special
Touch-up paintingFour new street-facing windowsTrimmed shrubs
- 31 days
- 272
- 18
Zillow last checked:
Listing updated:
Listed by:
John L Scott Ashland 541-488-6979
Source: Oregon Datashare,MLS#: 220228305
Facts & features
Interior
Bedrooms & bathrooms
- Bedrooms: 8
- Bathrooms: 4
- Full bathrooms: 2
Heating
- ENERGY STAR Qualified Equipment, Forced Air
Cooling
- ENERGY STAR Qualified Equipment, Heat Pump
Appliances
- Included: Dishwasher, Disposal, Dryer, Oven, Range, Range Hood, Refrigerator, Washer, Water Heater
Features
- Laminate Counters, Linen Closet, Shower/Tub Combo
- Flooring: Carpet, Laminate
- Windows: Double Pane Windows
- Basement: None
- Has fireplace: No
- Common walls with other units/homes: 2+ Common Walls,No One Above,No One Below
Interior area
- Total structure area: 5,220
- Total interior livable area: 5,220 sqft
Property
Parking
- Parking features: Alley Access, Assigned, Garage Door Opener, On Street, Workshop in Garage
- Has uncovered spaces: Yes
Features
- Levels: One
- Stories: 1
- Patio & porch: Covered
- Pool features: None
- Has view: Yes
- View description: Neighborhood
Lot
- Size: 10,454 Square Feet
- Features: Landscaped, Level
Details
- Additional structures: Shed(s), Workshop
- Additional parcels included: 1-041004-1, Tax Map 372W25DB Tax Lot 10000
- Parcel number: 10410032
- Zoning description: Mfr-20
- Special conditions: Standard
Construction
Type & style
- Home type: MultiFamily
- Architectural style: Traditional
- Property subtype: Multi Family
Materials
- Frame
- Foundation: Concrete Perimeter
- Roof: Asphalt
Condition
- New construction: No
- Year built: 1968
Utilities & green energy
- Sewer: Public Sewer
- Water: Public
Community & HOA
Community
- Security: Carbon Monoxide Detector(s), Smoke Detector(s)
- Subdivision: Ross Addition
HOA
- Has HOA: No
Location
- Region: Medford
Financial & listing details
- Price per square foot: $129/sqft
- Tax assessed value: $456,050
- Annual tax amount: $6,359
- Date on market: 9/7/2026
- Cumulative days on market: 32 days
- Listing terms: Cash,Conventional
- Inclusions: All appliances owned by the seller, including washers, dryers, refrigerators, ovens/ranges, microwaves and dishwashers.
- Road surface type: Paved
Estimated market value
$646,700
$614,000 - $679,000
$1,432/mo
Price history
| Date | Event | Price |
|---|---|---|
| 9/7/2026 | Listed for sale | $675,000$129/sqft |
Source:  Oregon Datashare #220228305 Report a problem Oregon Datashare #220228305 Report a problem | ||
Public tax history
| Year | Property taxes | Tax assessment |
|---|---|---|
| 2024 | $3,293 +3.2% | $220,420 +3% |
| 2023 | $3,192 +2.5% | $214,000 |
| 2022 | $3,114 +2.7% | $214,000 +3% |
| 2021 | $3,033 +2.2% | $207,770 +6.1% |
| 2020 | $2,969 +2.4% | $195,850 +3% |
| 2019 | $2,899 | $190,150 +3% |
| 2018 | $2,899 +2.6% | $184,620 |
| 2017 | $2,825 +1.8% | $184,620 +6.1% |
| 2016 | $2,774 -0.7% | $174,030 |
| 2015 | $2,792 +4% | $174,030 +6.1% |
| 2014 | $2,684 +15.2% | $164,050 +10.5% |
| 2013 | $2,331 +12% | $148,410 +9% |
| 2012 | $2,080 -9.6% | $136,160 -7.9% |
| 2011 | $2,302 -8.6% | $147,840 -7.2% |
| 2010 | $2,520 +2.7% | $159,280 +3% |
| 2009 | $2,453 +2.5% | $154,650 +3% |
| 2008 | $2,392 +3.9% | $150,150 +3% |
| 2007 | $2,302 +11.9% | $145,780 +3% |
| 2006 | $2,057 +3.5% | $141,540 +3% |
| 2005 | $1,988 +2.1% | $137,420 +3% |
| 2004 | $1,947 +2.4% | $133,420 +3% |
| 2003 | $1,901 | $129,540 |
Find assessor info on the county website
Monthly payment
Est. payment
Payment breakdown
Explore the cost of this home by adjusting the details. Changes won't be saved.Climate risks
Neighborhood: 97501
Nearby schools
Schools provided by the listing agent
- Elementary: Washington Elem
- Middle: Oakdale Middle
- High: South Medford High
Source: Oregon Datashare. This data may not be complete. We recommend contacting the local school district to confirm school assignments for this home.

Similar homes
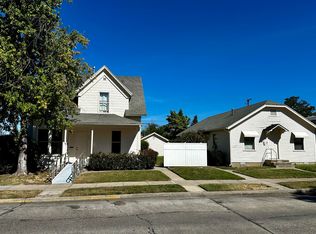
- $625,0007 bd4 ba3.5k sqft325 W 4th St, Medford, OR 97501For Sale
 MLS ID #220223296, Israel Hunter, RE/MAX Platinum. Oregon Datashare
 - $746,5006 bd4 ba3.6k sqft1320 Covina Ave, Medford, OR 97504For Sale
 MLS ID #220227027, Kelli Hokinson, RE/MAX Integrity. Oregon Datashare
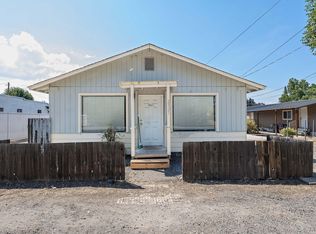
 - $600,0007 bd5 ba2.6k sqft2921 Table Rock Rd, Medford, OR 97501For Sale
 MLS ID #220227321, Ada Crystal Sanchez, RE/MAX Platinum. Oregon Datashare
 - $579,9006 bd2 ba2.6k sqft307 W Clark St, Medford, OR 97501For Sale
 MLS ID #220228372, Katia Larios, Home Quest Realty. Oregon Datashare
 - $675,0009 bd5 ba4.2k sqft12071 Old Stage Rd, Gold Hill, OR 97525For SaleMLS ID #220225952, Ryan N Johnson, John L. Scott Medford. Oregon Datashare
- $725,00010 bd8 ba4.7k sqft3060 Sheraton Ct, Medford, OR 97504For SaleMLS ID #220224468, Rutledge Property Group, eXp Realty, LLC. Oregon Datashare
- $739,0008 bd6 ba3.9k sqft225 Wilson Rd, Central Pt, OR 97502For SaleMLS ID #220202135, Sandy Brown, Windermere Van Vleet Jacksonville. Oregon Datashare
- $799,0008 bd8 ba3.8k sqft1988 Skypark Dr, Medford, OR 97504For SaleMLS ID #220221408, Laurie Starr, Cascade Hasson Sotheby's International Realty. Oregon Datashare
- $825,0006 bd3 ba3.5k sqft4059 Cherry Ln, Medford, OR 97504For SaleMLS ID #220228733, Buying Southern Oregon Real Estate Team, Real Broker. Oregon Datashare
- $950,0005 bd4 ba4.3k sqft2630 Kerrisdale Ridge Dr, Medford, OR 97504For SaleMLS ID #220223543, Julianne Rawlins, Cascade Hasson Sotheby's International Realty. Oregon Datashare
- $895,0005 bd5 ba2.7k sqft2244 Hillside Dr, Central Point, OR 97502For SaleMLS ID #220220584, David J Case, Windermere Van Vleet Jacksonville. Oregon Datashare
- $899,9995 bd3 ba4k sqft4432 Vista Pointe Dr, Medford, OR 97504For SaleMLS ID #220220960, Meggie Mahar-DeBoer, Cascade Hasson Sotheby's International Realty. Oregon Datashare
- $850,0005 bd4 ba3.4k sqft791 Oregon 238, Jacksonville, OR 97530For SaleMLS ID #220227271, Terry Rasmussen, John L. Scott Medford. Oregon Datashare
- $620,0006 bd6 ba2.7k sqft215 S C St, Phoenix, OR 97535For SaleMLS ID #220218248, Joel Calhoun, RE/MAX Platinum. Oregon Datashare
- $625,0005 bd3 ba3.1k sqft1058 Linda Ave, Ashland, OR 97520For SaleMLS ID #220228065, Jed Joling, John L Scott Real Estate Grants Pass. Oregon Datashare
- $764,0005 bd5 ba3.6k sqft101 Rocky Knoll Ln, Jacksonville, OR 97530For SaleMLS ID #220224622, Nick T Palmesano, Oregon Adventure Realty. Oregon Datashare
- $950,0008 bd4 ba3.4k sqft824 Pine St #1-4, Rogue River, OR 97537For SaleMLS ID #220220103, Travis Moddison, Whole Heart Realty LLC. Oregon Datashare
- $978,0006 bd5 ba3.3k sqft540 E California St, Jacksonville, OR 97530For SaleMLS ID #220189849, Johnny Mansfield, More Realty. Oregon Datashare
- $885,0005 bd6 ba3.7k sqft8155 Rogue River Hwy, Grants Pass, OR 97527For SaleMLS ID #220224081, Staci Drewien, eXp Realty, LLC. Oregon Datashare
