Discover this elegant custom log cabin estate on 2.88 park-like acres along the scenic Rogue River Hwy. The main residence exudes warmth with soaring wood ceilings, exposed beams, an open-concept layout, granite counters, tile showers, and new laminate flooring throughout. It features 2 beds and 2 baths on the main level, plus a loft with a half-bath. Two separate 1-bed suites with kitchenettes offer private exterior entries or interior access--perfect for multigenerational living, guests, or rental income. An additional detached 624 SF flex space above the garage offers a private 1-bed, 1-bath retreat. Premium estate features include a large covered deck, an electric security gate, a 7,500W backup generator, a detached 2-car garage/workshop, a 7-bay carport, and covered RV parking. This rare, multi-dwelling sanctuary blends rustic elegance with incredible income-generating versatility.
Active
Price cut: $11K (8/13)
$885,000
8155 Rogue River Hwy, Grants Pass, OR 97527
5beds
6baths
3,792sqft
Single Family Residence
Built in 1987
2.88 Acres Lot
$-- Zestimate®
$233/sqft
$-- HOA
What's special
Large covered deckSoaring wood ceilingsPrivate exterior entriesExposed beamsNew laminate flooring throughoutElectric security gateTile showers
- 77 days
- 478
- 34
Zillow last checked:
Listing updated:
Listed by:
eXp Realty, LLC 888-814-9613
Source: Oregon Datashare,MLS#: 220224081
Facts & features
Interior
Bedrooms & bathrooms
- Bedrooms: 5
- Bathrooms: 6
Heating
- Forced Air, Natural Gas, Wall Furnace
Cooling
- Central Air
Appliances
- Included: Dishwasher, Disposal, Dryer, Oven, Range, Refrigerator, Washer, Water Heater
Features
- Breakfast Bar, Ceiling Fan(s), Double Vanity, Fiberglass Stall Shower, Granite Counters, In-Law Floorplan, Laminate Counters, Linen Closet, Open Floorplan, Primary Downstairs, Shower/Tub Combo, Tile Counters, Tile Shower, Vaulted Ceiling(s), Walk-In Closet(s)
- Flooring: Carpet, Laminate, Vinyl
- Windows: Double Pane Windows, Vinyl Frames
- Basement: Daylight,Exterior Entry,Finished,Full
- Has fireplace: Yes
- Fireplace features: Wood Burning
- Common walls with other units/homes: No Common Walls
Interior area
- Total structure area: 3,168
- Total interior livable area: 3,792 sqft
Property
Parking
- Total spaces: 2
- Parking features: Asphalt, Attached, Detached Carport, Driveway, Gated, Heated Garage, RV Access/Parking, Workshop in Garage
- Attached garage spaces: 2
- Has carport: Yes
- Has uncovered spaces: Yes
Features
- Levels: Three Or More
- Stories: 3
- Patio & porch: Covered, Deck, Front Porch, Rear Porch
- Exterior features: RV Hookup
- Has view: Yes
- View description: Forest, Mountain(s), Neighborhood, Territorial
Lot
- Size: 2.88 Acres
- Features: Landscaped, Level, Sloped, Wooded
Details
- Additional structures: Guest House, Storage, Workshop
- Parcel number: 10301031
- Zoning description: RR-5
- Special conditions: Standard
Construction
Type & style
- Home type: SingleFamily
- Architectural style: Log
- Property subtype: Single Family Residence
Materials
- Block, Log
- Foundation: Slab
- Roof: Composition,Metal
Condition
- New construction: No
- Year built: 1987
Utilities & green energy
- Sewer: Septic Tank
- Water: Well
Community & HOA
Community
- Security: Carbon Monoxide Detector(s), Smoke Detector(s)
HOA
- Has HOA: No
Location
- Region: Grants Pass
Financial & listing details
- Price per square foot: $233/sqft
- Tax assessed value: $869,010
- Annual tax amount: $4,844
- Date on market: 6/25/2026
- Cumulative days on market: 78 days
- Listing terms: Cash,Conventional
- Inclusions: Fridge, w/d, generator, firewood
- Exclusions: 2nd generator
- Road surface type: Paved
Estimated market value
Not available
Estimated sales range
Not available
Not available
Price history
| Date | Event | Price |
|---|---|---|
| 8/13/2026 | Price change | $885,000-1.2%$233/sqft |
Source:  Oregon Datashare #220224081 Report a problem Oregon Datashare #220224081 Report a problem | ||
| 6/25/2026 | Listed for sale | $895,975+184.4%$236/sqft |
Source: Oregon Datashare #220224081 Report a problem | ||
| 2/28/2017 | Sold | $315,000$83/sqft |
Source: Oregon Datashare #102970837 Report a problem | ||
| 10/19/2016 | Listed for sale | $315,000$83/sqft |
Source: RE/MAX Integrity GP #2970837 Report a problem | ||
Public tax history
| Year | Property taxes | Tax assessment |
|---|---|---|
| 2024 | $4,729 +3.4% | $419,300 +3% |
| 2023 | $4,573 +2.3% | $407,090 |
| 2022 | $4,471 +3% | $407,090 +3% |
| 2021 | $4,339 +2.5% | $395,240 +6.1% |
| 2020 | $4,232 +2.6% | $372,560 +3% |
| 2019 | $4,126 | $361,710 +3% |
| 2018 | $4,126 +2.7% | $351,180 |
| 2017 | $4,018 +2.5% | $351,180 +17.7% |
| 2016 | $3,922 +13.7% | $298,260 |
| 2015 | $3,450 +3.2% | $298,260 +6.1% |
| 2014 | $3,343 +10.1% | $281,150 +3% |
| 2013 | $3,035 +4.6% | $272,970 +2.5% |
| 2012 | $2,903 +0.1% | $266,230 +3% |
| 2011 | $2,899 +1.1% | $258,480 +3% |
| 2010 | $2,867 +2.7% | $250,960 +3% |
| 2009 | $2,792 +2.6% | $243,660 +3% |
| 2008 | $2,722 +1.7% | $236,570 +2.3% |
| 2007 | $2,677 +3.2% | $231,190 +3% |
| 2006 | $2,594 +2.3% | $224,460 +3% |
| 2005 | $2,534 +1.9% | $217,930 +3% |
| 2004 | $2,486 +2.4% | $211,590 +3% |
| 2003 | $2,427 | $205,430 |
Find assessor info on the county website
Monthly payment
Est. payment
Payment breakdown
Explore the cost of this home by adjusting the details. Changes won't be saved.Climate risks
Neighborhood: 97527

- $--2 bd1 ba650 sqft1330-1350 Rogue River Hwy #1344, Grants Pass, OR 97527Off Market
- $358,4003 bd2 ba1.2k sqft8231 Rogue River Hwy, Grants Pass, OR 97527Off Market
- $558,0003 bd2 ba1.8k sqft8159 Rogue River Hwy, Grants Pass, OR 97527Off Market
- $471,4003 bd1 ba1.9k sqft8151 Rogue River Hwy, Grants Pass, OR 97527Off Market
Similar homes
- $824,9006 bd3 ba3.4k sqft178 Bluebell Ln, Grants Pass, OR 97527For Sale
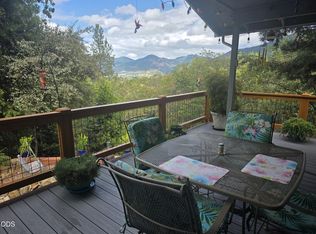
 MLS ID #220221495, Launeen Myers, Century 21 JC Jones American Dream. Oregon Datashare
 - $979,0004 bd4 ba3.5k sqft921 NE Beacon Dr, Grants Pass, OR 97526For Sale
 MLS ID #220224499, Valerie R Mall, RE/MAX Integrity Grants Pass. Oregon Datashare
 - $848,8003 bd3 ba3.3k sqft856 Greentree Loop, Grants Pass, OR 97527For Sale
 MLS ID #220222022, Tammy Wilkinson, eXp Realty, LLC. Oregon Datashare
 - $879,9003 bd3 ba2.4k sqft2250 Rogue River Hwy, Grants Pass, OR 97527For Sale
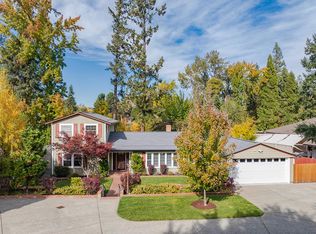 MLS ID #220211466, David West, John L Scott Real Estate Grants Pass. Oregon Datashare
 - $1,050,0004 bd2 ba3.4k sqft1562 Sleepy Hollow Loop, Grants Pass, OR 97527For SaleMLS ID #220221828, Rockwell Group, eXp Realty, LLC. Oregon Datashare
- $850,0003 bd4 ba3.2k sqft4741 L Fork Foots Creek Rd, Gold Hill, OR 97525For SaleMLS ID #220222252, Joel Frank, Skip Real Estate. Oregon Datashare
- $794,0003 bd3 ba3.1k sqft355 Madrone Ridge Dr, Grants Pass, OR 97527For SaleMLS ID #220226141, Byron Pardo, Keller Williams Realty Portland Central. Oregon Datashare
- $949,0003 bd3 ba2.7k sqft3601 Campus View Dr, Grants Pass, OR 97527For SaleMLS ID #220215157, Krista Walker, Coldwell Banker Professional Group. Oregon Datashare
- $949,0004 bd3 ba3k sqft737 Pinecrest Dr, Grants Pass, OR 97526For SaleMLS ID #220225043, Michael D Masters, RE/MAX Integrity Grants Pass. Oregon Datashare
- $948,4003 bd2 ba2.8k sqft850 Riverbanks Rd, Grants Pass, OR 97527For SaleMLS ID #220227792, Susan Beck, John L Scott Real Estate Grants Pass. Oregon Datashare
- $899,9004 bd4 ba4.7k sqft5060 Jumpoff Joe Creek Rd, Grants Pass, OR 97526For SaleMLS ID #220224115, David West, John L Scott Real Estate Grants Pass. Oregon Datashare
- $1,100,0004 bd3 ba3.4k sqft1282 Shady Ln, Grants Pass, OR 97527For SaleMLS ID #220225817, Joshua R Berman, Real Broker. Oregon Datashare
- $999,0004 bd3 ba2.8k sqft196 Pooh Ln, Grants Pass, OR 97526For SaleMLS ID #220221834, Vicki Carpenter, Beyond Real Estate Brokers. Oregon Datashare
- $759,0003 bd3 ba2.3k sqft151 Kubli Rd, Grants Pass, OR 97527For SaleMLS ID #220217103, Brandy Holder, Holder Realty. Oregon Datashare
- $597,5004 bd2 ba2.9k sqft5118 Williams Hwy, Grants Pass, OR 97527For SaleMLS ID #220226539, Jared Hokanson, Hokanson Realty. Oregon Datashare
- $725,0004 bd2 ba3.1k sqft900 Rancho Vista Dr, Grants Pass, OR 97526For SaleMLS ID #220222654, Sean Monterastelli, Vantage Point Brokers, LLC. Oregon Datashare
- $750,0003 bd3 ba2.6k sqft133 Kingsgate Way, Grants Pass, OR 97527For SaleMLS ID #220219640, Heidi Martins, Windermere Van Vleet Jacksonville. Oregon Datashare
- $850,0005 bd4 ba3.4k sqft791 Oregon 238, Jacksonville, OR 97530For SaleMLS ID #220227271, Terry Rasmussen, John L. Scott Medford. Oregon Datashare
- $674,8084 bd3 ba2.9k sqft2204 Lampman Rd, Gold Hill, OR 97525For SaleMLS ID #220222743, Douglas E Morse, John L. Scott Medford. Oregon Datashare
- $699,0004 bd3 ba3.1k sqft543 Serenity Ln, Grants Pass, OR 97526For SaleMLS ID #220223833, Wade Squires, John L Scott Real Estate Grants Pass. Oregon Datashare
