Known as 309 and 311 Granite Street, this exceptional estate overlooks Lithia Park on nearly six private acres, blending European elegance with a tranquil forest setting. Mature trees, stone paths, patios, and water features create rare seclusion just minutes from downtown Ashland, the Oregon Shakespeare Festival, and the historic Plaza. Vaulted ceilings, fine woodwork, stained glass, and expansive windows fill the interiors with warm, old-world character and natural light. The main home centers on an open great room with a dramatic rock fireplace, flowing to an informal dining area and oversized kitchen, with additional living spaces for entertaining or everyday life. The primary residence offers 4,479 sq ft plus 2,364 sq ft of flexible ground-level space. A second residence adds 844 sq ft, a 1,153 sq ft multi-purpose room, and carport-about 8,840 sq ft total. Near Mt. Ashland, Crater Lake, Britt Festival, and Rogue Valley wineries, this is a rare architectural retreat of tranquility
Pending
$1,650,000
309 Granite St, Ashland, OR 97520
5beds
5baths
6,332sqft
Single Family Residence
Built in 2001
5.94 Acres Lot
$1,595,600 Zestimate®
$261/sqft
$-- HOA
What's special
Nearly six private acresInformal dining areaMature treesStone pathsVaulted ceilingsOversized kitchenStained glass
- 264 days
- 509
- 33
Zillow last checked:
Listing updated:
Listed by:
eXp Realty, LLC 888-814-9613
Source: Oregon Datashare,MLS#: 220214060
Facts & features
Interior
Bedrooms & bathrooms
- Bedrooms: 5
- Bathrooms: 5
Heating
- Zoned
Cooling
- Central Air
Appliances
- Included: Instant Hot Water, Dishwasher, Disposal, Microwave, Range, Range Hood, Refrigerator
Features
- Double Vanity, Kitchen Island, Linen Closet, Pantry, Soaking Tub, Tile Counters, Vaulted Ceiling(s), Walk-In Closet(s)
- Flooring: Carpet, Hardwood
- Windows: Double Pane Windows
- Has fireplace: Yes
- Fireplace features: Gas, Wood Burning
- Common walls with other units/homes: No Common Walls,No One Above,No One Below
Interior area
- Total structure area: 5,488
- Total interior livable area: 6,332 sqft
Property
Parking
- Total spaces: 2
- Parking features: Attached, Detached Carport, Driveway
- Attached garage spaces: 2
- Has carport: Yes
- Has uncovered spaces: Yes
Features
- Levels: Two
- Stories: 2
- Patio & porch: Covered, Covered Deck, Deck, Patio, Porch
- Has view: Yes
- View description: Valley
Lot
- Size: 5.94 Acres
- Features: Wooded
Details
- Additional structures: Gazebo, Guest House, Workshop
- Parcel number: 10060923
- Zoning description: RR-5-P
- Special conditions: Standard
Construction
Type & style
- Home type: SingleFamily
- Architectural style: Chalet
- Property subtype: Single Family Residence
Materials
- Foundation: Block, Slab
- Roof: Slate
Condition
- New construction: No
- Year built: 2001
Utilities & green energy
- Sewer: Public Sewer
- Water: Public
Community & HOA
Community
- Security: Carbon Monoxide Detector(s), Smoke Detector(s)
HOA
- Has HOA: No
Location
- Region: Ashland
Financial & listing details
- Price per square foot: $261/sqft
- Annual tax amount: $27,711
- Date on market: 1/21/2026
- Cumulative days on market: 430 days
- Listing terms: Cash,Conventional,FHA,VA Loan
- Road surface type: Paved
Estimated market value
$1,595,600
$1.52M - $1.68M
$5,238/mo
Price history
| Date | Event | Price |
|---|---|---|
| 10/7/2026 | Pending sale | $1,650,000$261/sqft |
Source:  Oregon Datashare #220214060 Report a problem Oregon Datashare #220214060 Report a problem | ||
| 6/2/2026 | Price change | $1,650,000-8.3%$261/sqft |
Source:  RMLS (OR) #444414247 Report a problem RMLS (OR) #444414247 Report a problem | ||
| 4/30/2026 | Price change | $1,800,000-5.3%$284/sqft |
Source: RMLS (OR) #444414247 Report a problem | ||
| 1/21/2026 | Listed for sale | $1,900,000-19.1%$300/sqft |
Source: RMLS (OR) #444414247 Report a problem | ||
| 12/1/2025 | Listing removed | $2,350,000$371/sqft |
Source: Oregon Datashare #220204161 Report a problem | ||
| 8/29/2025 | Price change | $2,350,000-6%$371/sqft |
Source: Oregon Datashare #220204161 Report a problem | ||
| 6/18/2025 | Listed for sale | $2,500,000$395/sqft |
Source: Oregon Datashare #220204161 Report a problem | ||
Public tax history
Tax history is unavailable.
Monthly payment
Est. payment
Payment breakdown
Explore the cost of this home by adjusting the details. Changes won't be saved.Climate risks
Neighborhood: 97520
Nearby schools
Schools provided by the listing agent
- Elementary: Helman Elem
- Middle: Ashland Middle
- High: Ashland High
Source: Oregon Datashare. This data may not be complete. We recommend contacting the local school district to confirm school assignments for this home.
Similar homes
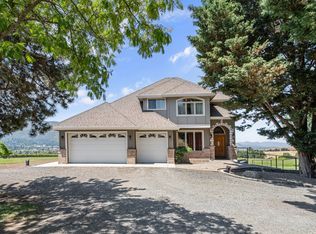
- $1,650,0004 bd4 ba4.9k sqft40 Ashland Acres Rd, Ashland, OR 97520For Sale
 MLS ID #220225368, CheyAnne Boen, Windermere Van Vleet & Assoc.. Oregon Datashare
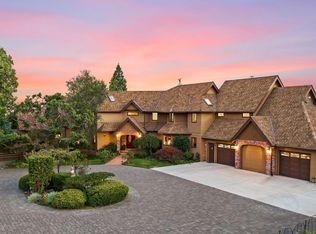
 - $1,299,0005 bd6 ba4.9k sqft808 Pompadour Dr, Ashland, OR 97520For Sale
 MLS ID #220225703, Jennifer Annen, Gateway Real Estate. Oregon Datashare
 - $1,625,0005 bd4 ba4.4k sqft619 Elkader St, Ashland, OR 97520For Sale
 MLS ID #220227302, Eric F Bonetti, Millen Property Group. Oregon Datashare
 - $1,175,0005 bd3 ba4.9k sqft4567 Old Highway 99 S, Ashland, OR 97520For Sale
 MLS ID #220224554, Jordan Kramer, John L. Scott Medford. Oregon Datashare
 - $2,195,0004 bd4 ba4.9k sqft5293 Highway 66, Ashland, OR 97520For SaleMLS ID #220219782, Martin Outdoor Property Group, John L. Scott Medford. Oregon Datashare
- $1,249,0008 bd9 ba3.6k sqft451 N Main St, Ashland, OR 97520For SaleMLS ID #220212846, Molly Mullane, Full Circle Real Estate. Oregon Datashare
- $1,695,0004 bd5 ba4.2k sqft4303 Tami Ln, Central Point, OR 97502For SaleMLS ID #220225149, Kelley Zendejas, Ford Real Estate. Oregon Datashare
- $2,140,0005 bd5 ba7.4k sqft22494 Jefferson Rd, Ashland, OR 97520For SaleMLS ID #220223401, Martin Outdoor Property Group, John L. Scott Medford. Oregon Datashare
- $889,0003 bd4 ba3.7k sqft3729 Old Highway 99 S, Ashland, OR 97520For SaleMLS ID #220224770, Michele Fleisher, John L. Scott Medford. Oregon Datashare
- $1,499,0004 bd4 ba4.8k sqft2076 Upper Applegate Rd, Jacksonville, OR 97530For SaleMLS ID #220225118, Ryan Redding, Windermere Van Vleet & Assoc.. Oregon Datashare
- $1,750,0004 bd6 ba5.7k sqft4459 Old Stage Rd, Central Point, OR 97502For SaleMLS ID #220225874, Jordan Kramer, John L. Scott Medford. Oregon Datashare
- $975,0004 bd4 ba6.9k sqft4790 Payne Rd, Medford, OR 97504For SaleMLS ID #220226880, Jennifer Molloy, Coldwell Banker Professional Group. Oregon Datashare
- $2,000,0005 bd5 ba6.2k sqft1491 Montclair Ter, Medford, OR 97504For SaleMLS ID #220224293, Scott Lewis, John L Scott Ashland. Oregon Datashare
- $1,250,0004 bd4 ba4.8k sqft6590 Hillcrest Rd, Medford, OR 97504For SaleMLS ID #220228549, Alex M Aaronson, John L. Scott Medford. Oregon Datashare
- $1,155,0004 bd5 ba3.6k sqft2110 Houston Rd, Phoenix, OR 97535For SaleMLS ID #220229180, Alan DeVries, Cascade Hasson Sotheby's International Realty. Oregon Datashare
- $1,025,0005 bd5 ba3.4k sqft6085 Adams Rd, Talent, OR 97540For SaleMLS ID #220224658, Jared English, Congress Realty. Oregon Datashare
- $1,900,0004 bd4 ba4.4k sqft9530 S F Little Butte Cir, Eagle Point, OR 97524For SaleMLS ID #220225915, Arron Waldron, Home Quest Realty. Oregon Datashare
- $1,385,0006 bd8 ba6.4k sqft123 Monterey Dr, Medford, OR 97504For SaleMLS ID #220228683, David J Case, Windermere Van Vleet Jacksonville. Oregon Datashare
- $1,395,0005 bd4 ba4.3k sqft50 Mariposa Ter, Medford, OR 97504For SaleMLS ID #220222059, Jesse Donovan, Ashland Homes Real Estate Inc.. Oregon Datashare
- $1,525,0003 bd6 ba5.7k sqft1661 Highway 238, Jacksonville, OR 97530For SaleMLS ID #220211366, Kathy Adams, Windermere Van Vleet & Assoc.. Oregon Datashare
